This is a carousel with tiles that activate property listing cards. Use the previous and next buttons to navigate.
1/37
$180,000 Sale Pending
This is a carousel with tiles that activate property listing cards. Use the previous and next buttons to navigate.
1/37
Property Description
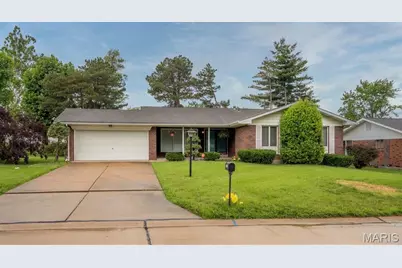
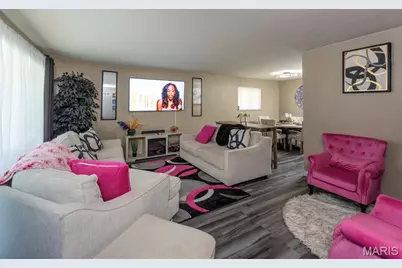
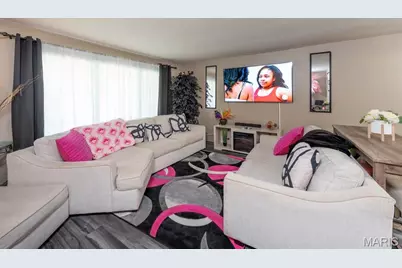
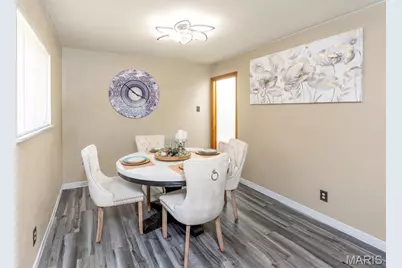
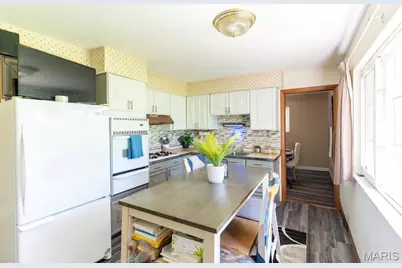
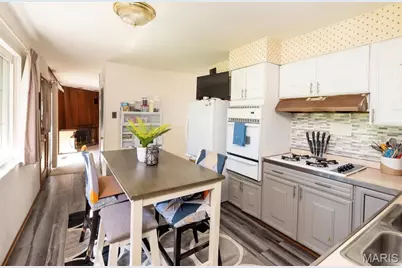
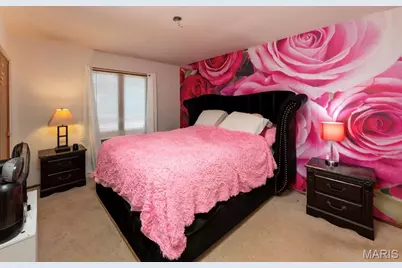
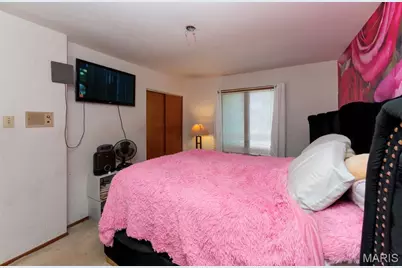
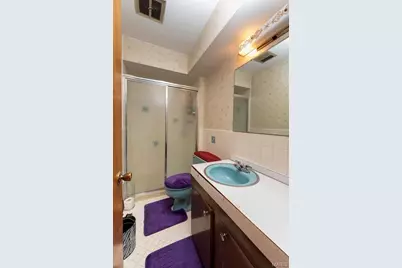
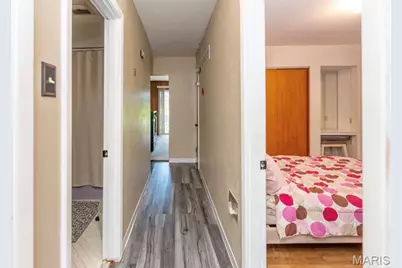
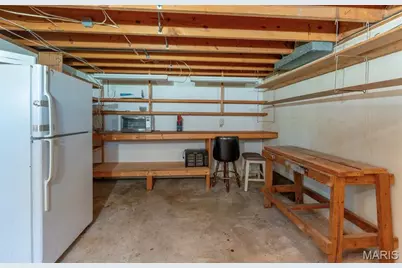
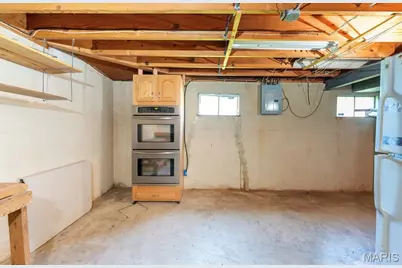
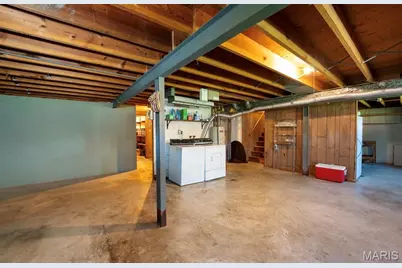
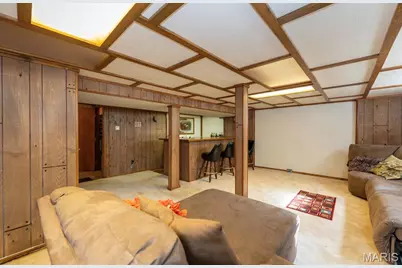
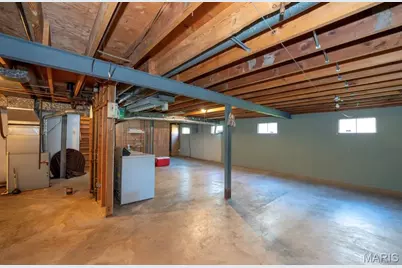
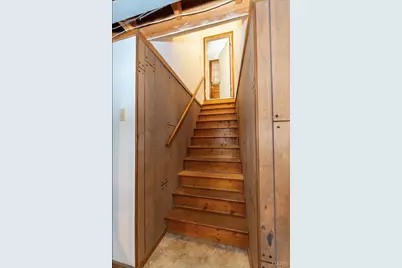
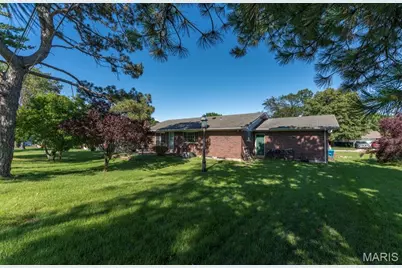
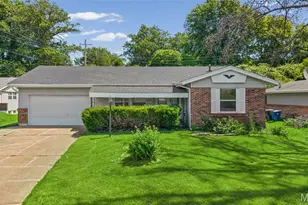
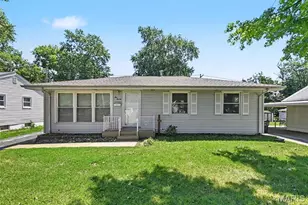
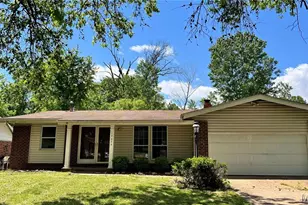
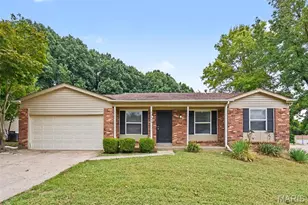
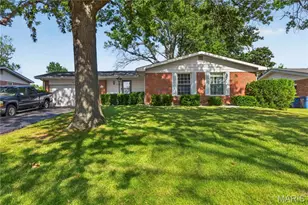
Welcome to this spacious ranch-style home offering over 1,400 square feet of main-level living space, plus a partially finished lower level designed for entertaining, hobbies, or additional living space. Situated on a quiet street, this well maintained home features 3 bedrooms, 2 full bathrooms, and a 2-car attached garage, generous room sizes, and an abundance of storage throughout. Step inside to find a bright and inviting living room that flows seamlessly into the dining area, updated flooring, and a functional kitchen with ample cabinetry and workspace. The cozy family room showcases classic wood paneling and a fireplace, creating the perfect setting for relaxing evenings. The lower level offers a spacious recreation area complete with a bar, workshop/storage areas, and endless possibilities for hosting family and friends. This home comes complete with all kitchen appliances, both refrigerators, bar stools and the double wall oven located in the basement, providing exceptional value and convenience for the next owner. Seller is willing to offer credit at closing for interior painting and amount is negotiable. The property is being sold AS-IS. all inspections are for informational purposes only, seller will not make repairs, provide warranties, or participate in post-inspection negotiations. This is a rare opportunity to purchase a spacious, well-cared-for home with solid bones, plenty of character, and room to add your own personal touches. Schedule your private showing today!
Full Property Details
Full Property Details for 11523 Corlyn Dr
General
- Price: $180,000
- HOA FEE: $2/month
- HOA FEE FREQ.: Annually
- Taxes: $2,736 (2025)
- Status: Pending
- Type: Single Family
- Source: MARIS
- MLS ID: 26038838
- Updated: 8/27/2026
- Added to Site: 70 day(s) ago
Interior
- Number of Rooms: 7
- Fireplace: Yes
- Number of Fireplaces: 1
- Appliances: Gas Cooktop, Refrigerator, Wall Oven, Washer/Dryer, Gas Water Heater
Rooms
Bathrooms
- Total Bathrooms: 2
- Full Bathrooms: 2
- Main Floor Baths: 2
Bedrooms
- Total Bedrooms: 3
- Bedrooms Main & Up: 3
Parking
- Garage: Yes
- Attached garage: Yes
- Garage Spaces: 2
Location
- Area: 46 - Hazelwood East
- County: St. Louis
- Township: Unincorporated
- Subdivision: NORTHGATE ESTATES
School Information
- High School District: Hazelwood
- Elementary School: Grannemann Elem.
- Middle School: East Middle
- High School: Hazelwood East High
Community
- Assoc. Fees Include: Maintenance Parking/Roads, Snow Removal
Heating & Cooling
- Cooling Type: Ceiling Fan(s), Central Air Conditioning, Electric
- Heating Type: Forced Air, Natural Gas
Utilities
- Sewer: Public Sewer
- Water: Public
- Utility Description: Electricity Connected, Natural Gas Connected, Sewer Not Connected, Water Connected
Structural Information
- Architectural Style: Ranch
- Basement: Yes
- Basement Desc.: Partially Finished, Full
- Square Feet: 1,454
- Year Built: 1965
Lot Features
- Lot Size (Acres): 0.232
- Lot Size (Sq. Ft.): 10,105.92
- Lot Size Source: Public Records
- Lot Features: Front Yard, Level
Financial Considerations
- Association Fee: $25
- Assoc Fee Freq.: Annually
- Tax Amount: $2,736
- Tax Year: 2025
Disclosures and Reports
- Special Conditions: Listing As Is
- Documents Avail.: Lead Based Paint, Other, Survey
- Disclosures/Reports: Flood Plain No, Lead Paint, Occupancy Permit Required, See Seller's Disclosure
- Property ID: 09F-61-0295
Listed by Nettwork Global
Get Pre-Approved Today
Schools
Schools serving 11523 Corlyn Dr
School District:Hazelwood School District
| Name | Grades | Distance |
|---|---|---|
Grannemann Elementary School 2324 Redman Rd, St. Louis, MO 63136 | PK-5 | 0.4 mi |
East Middle School, St. Louis, MO 11300 Dunn Rd, St. Louis, MO 63138 | 8- | 0.3 mi |
Hazelwood East High School 11300 Dunn Rd, St. Louis, MO 63138 | 9-12 | 0.3 mi |
Disclaimer:
School attendance boundaries provided by ATTOM Data Solutions and are for reference only. Contact the school directly to verify enrollment eligibility.
Price & Sales History for 11523 Corlyn Dr
Date
Details
Price
Change
Source
8/06/2026
Price Reduced
$180,000
-2.17%
MLS
7/10/2026
Price Reduced
$184,000
-3.11%
MLS
6/19/2026
Listed
$189,900
—
MLS
Disclaimer: Historical sales information is derived from public records provided by the county offices. Information is not guaranteed and should be independently verified.
Tax History
Tax History for 11523 Corlyn Dr
Year
Property Taxes
Change
Tax Assessment
Change
2024
$2,843
—
$30,550
2%
2024
$2,843
3%
$30,040
—
2023
$2,773
29%
$30,040
46%
2022
$2,149
—
$20,620
—
2021
$2,146
—
$20,620
16%
2021
$2,146
13%
$17,730
—
2019
$1,905
6%
$17,730
15%
2018
$1,804
—
$15,440
—
2017
$1,798
-5%
$15,440
-4%
2016
$1,899
2%
$16,100
—
2015
$1,860
-11%
$16,100
-12%
2013
$2,082
—
$18,260
—
Disclaimer: Historical tax information is derived from public records provided by the county offices. Information is not guaranteed and should be independently verified.
Estimate the Cost
Estimate the Cost for 11523 Corlyn Dr
11523 Corlyn Dr, Saint Louis, MO 63138 (MLS# 26038838) is a Single Family property with 3 bedrooms and 2 full bathrooms. 11523 Corlyn Dr is currently listed for $180,000 and was received on June 19, 2026. Want to learn more about 11523 Corlyn Dr? Do you have questions about finding other Single Family real estate for sale in Saint Louis? You can browse all Saint Louis real estate or contact a Coldwell Banker agent to request more information.