This is a carousel with tiles that activate property listing cards. Use the previous and next buttons to navigate.
1/1
$390,000
This is a carousel with tiles that activate property listing cards. Use the previous and next buttons to navigate.
1/1
Property Description
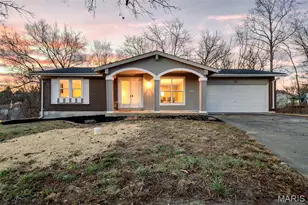
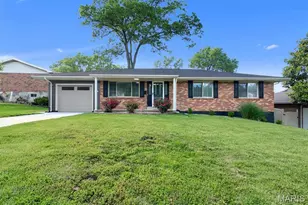
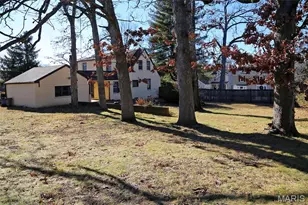
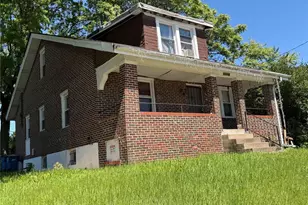
Gleaming wood floors, crown molding, arched entryways & custom built-ins define the charm & character of this classic 2-sty home. Located on one of Kirkwood's premier streets. Gracious hardwood entry foyer leads to spacious living room highlighted by brick fireplace, formal dining room with 2 built-in corner cabinets and bright open kitchen with granite countertops, glass tilework & pass-through to light-filled family room with window seat. Large master bedroom with walk-in closet & adjacent sunroom/4th bedroom plus 2 generous-sized additional bedrooms (with newly installed carpeting) & hall full bath complete the 2nd floor living quarters. Lower Level features an expansive recreation room-ideal for casual entertaining. Grounds include patio, deep fenced backyard with vegetable garden & 1-car garage. Walk down picturesque Taylor Ave to Farmers' Market, library, restaurants & shops.
Full Property Details
Full Property Details for 118 Hollywood Ln
General
- Sold For: $390,000
- Taxes: $4,740 (2019)
- Status: Closed
- Type: Single Family
- Source: MARIS
- MLS ID: 20055471
- Added to Site: 2, 077 day(s) ago
Interior
- Number of Rooms: 8
- Fireplace: Yes
- Number of Fireplaces: 1
- Fireplace(s): Living Room
- Appliances: Dishwasher, Disposal, Microwave, Gas Range and Oven
Rooms
Bathrooms
- Total Bathrooms: 2
- Full Bathrooms: 1
- Partial Bathrooms: 1
Bedrooms
- Total Bedrooms: 3
- Bedroom 1: Possible Extra Bdr
Other Rooms
- Kitchen: Granite Countertops, Pantry
- Dining Room: Separate Dining
Parking
- Garage: Yes
- Garage Spaces: 1
- Parking: Attached Garage, Garage Door Opener
Location
- Area: Kirkwood
- County: St Louis
- Subdivision: Denny Place
- Driving Directions: Hwy 40 or 44 to Lindbergh, E on St
School Information
- School District: Kirkwood R-VII
- Elementary School: F. P. Tillman Elem.
- Middle School: Nipher Middle
- High School: Kirkwood Sr. High
Heating & Cooling
- Cooling Type: Attic Fan, Ceiling Fan, Electric Central Air Conditioning
- Heating Type: Forced Air, Gas
Utilities
- Sewer: Public
- Water: Public
Structural Information
- Architectural Style: Two Story
- Construction: Vinyl Siding
- Basement Desc.: Rec/Family Area
- Windows/Doors: Some Storm Doors
- Square Feet: 2,043
- Year Built: 1937
Lot Features
- Lot Size (Acres): 0.167
- Lot Dimensions: 60 x 121
- Lot Description: Fencing, Level Lot, Sidewalks
Financial Considerations
- Tax Amount: $4,740
- Tax Year: 2019
- Terms: Cash, Conventional
Get Pre-Approved Today
Schools
Schools serving 118 Hollywood Ln
School District:Kirkwood R-Vii School District
| Name | Grades | Distance |
|---|---|---|
F. P. Tillman Elementary School 230 Quan Avenue, Kirkwood, MO 63122 | K-5 | 0.2 mi |
Nipher Middle School 700 South Kirkwood Road, Kirkwood, MO 63122 | 6-8 | 1.6 mi |
Kirkwood Sr. High School 801 West Essex Avenue, Kirkwood, MO 63122 | 9-12 | 1 mi |
Disclaimer:
School attendance boundaries provided by ATTOM Data Solutions and are for reference only. Contact the school directly to verify enrollment eligibility.
Price & Sales History for 118 Hollywood Ln
Date
Details
Price
Change
Source
9/16/2020
Sold
$390,000
—
MLS
Disclaimer: Historical sales information is derived from public records provided by the county offices. Information is not guaranteed and should be independently verified.
118 Hollywood Lane, Saint Louis, MO 63122 (MLS# 20055471) is a Single Family property that was sold at $390,000 on September 16, 2020. This property was listed by Sabina Dehn from our Town and Country Office.Want to learn more about 118 Hollywood Lane? Do you have questions about finding other Single Family real estate for sale in Saint Louis? You can browse all Saint Louis real estate or contact a Coldwell Banker agent to request more information.