This is a carousel with tiles that activate property listing cards. Use the previous and next buttons to navigate.
1/44
$112,000
This is a carousel with tiles that activate property listing cards. Use the previous and next buttons to navigate.
1/44
Property Description
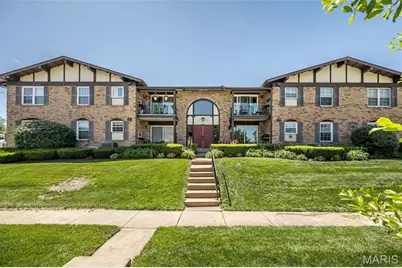
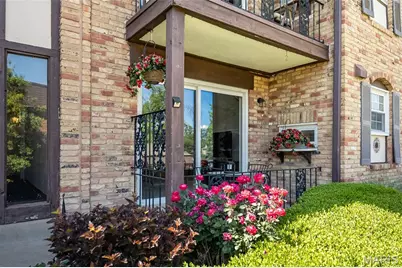
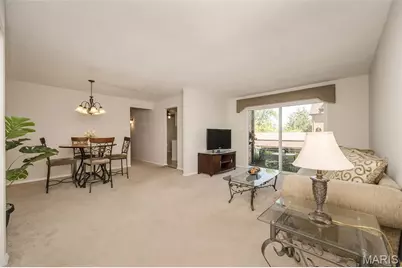
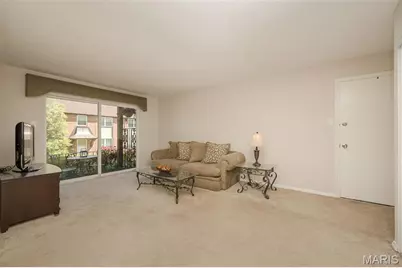
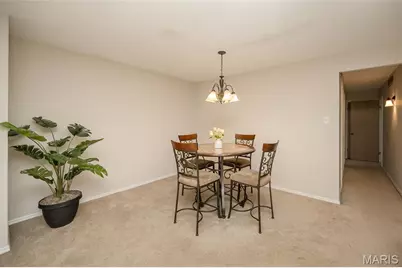
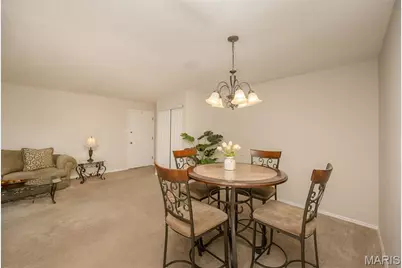
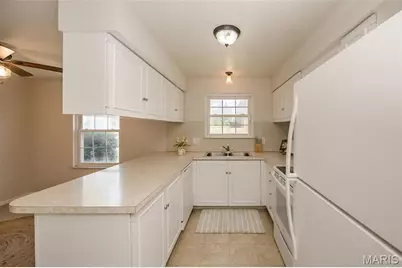
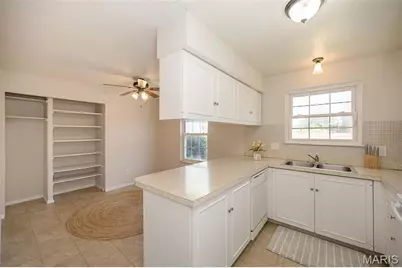
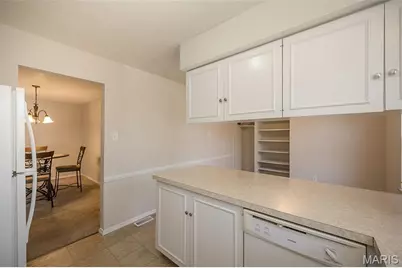
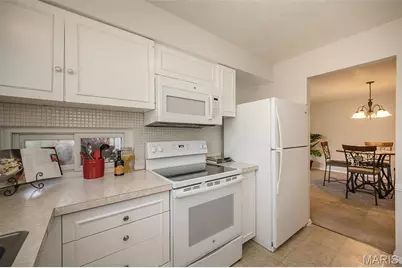
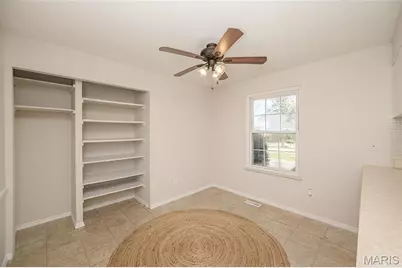
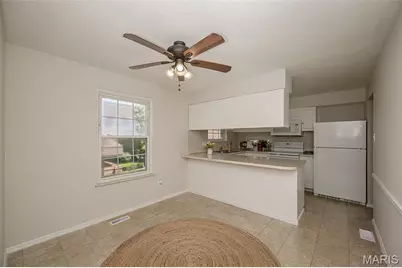
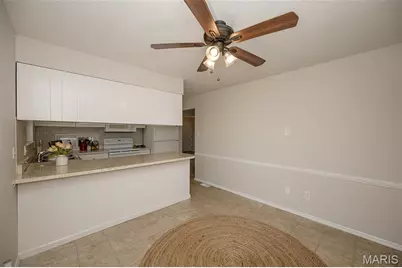
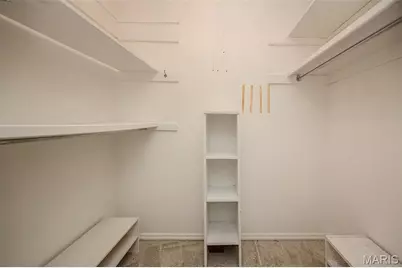
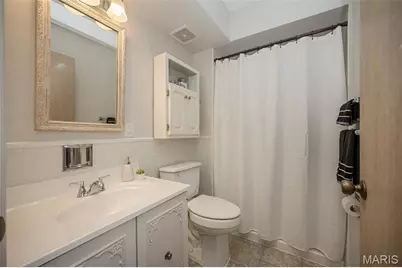
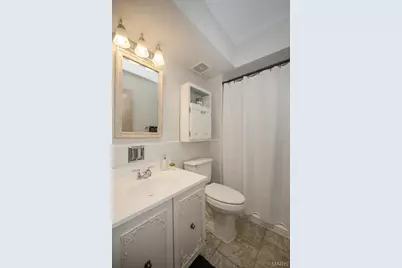
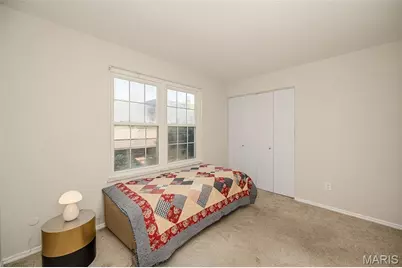
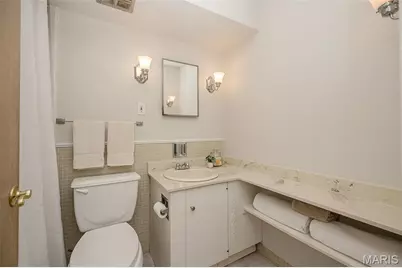
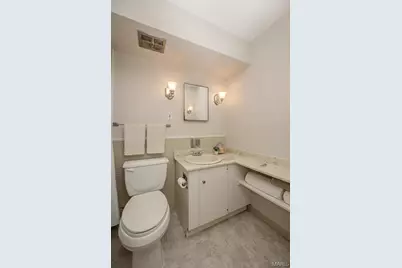
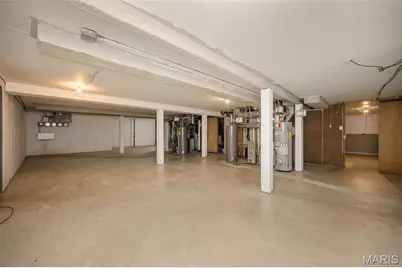
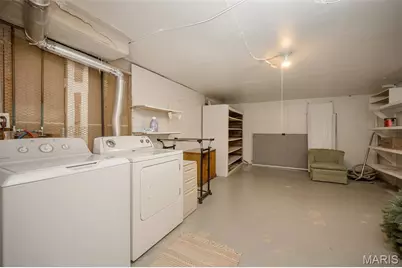
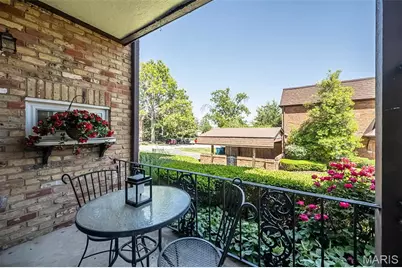
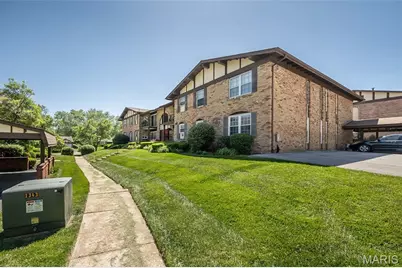
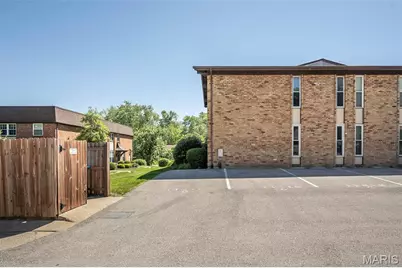
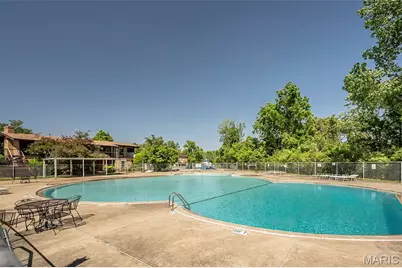
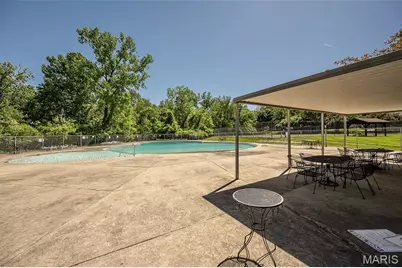
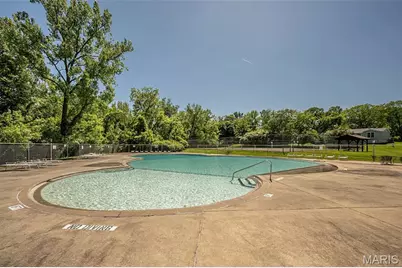
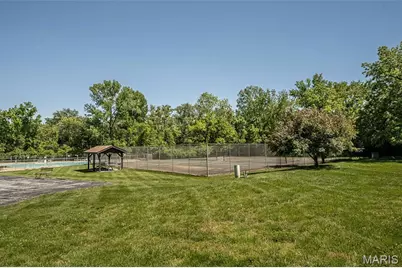
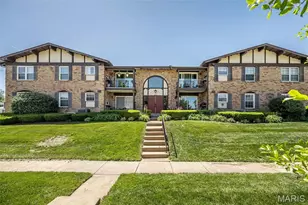
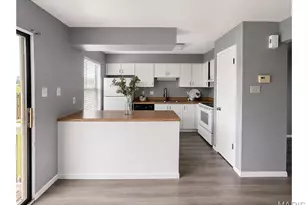
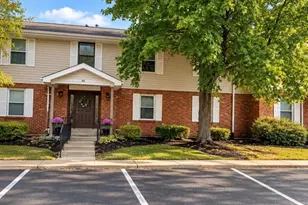
Enjoy effortless living at 11816 Creste Verde Drive, ideally situated in the highly sought-after Villa Dorado community! This wonderful, low-maintenance first-floor condo is move-in ready with freshly painted walls and warm neutral carpeting. Its bright, open floor plan offers a seamless flow throughout its spacious 1,136 square feet of living space. The "L"-shaped living and dining areas are ideal for entertaining, featuring a focal glass sliding door that opens to a private covered patio. The sunny eat-in kitchen is a delight! It offers crisp white cabinetry, stylish tile backsplash, white appliance package (fridge too!) and large pantry. The spacious primary suite offers a large walk-in closet and en-suite bath featuring a decorative cabinet vanity and walk-in shower. The second bedroom is generously sized with ample closet space and is conveniently situated across from the second full bath, complete with an oversized cabinet vanity and tub/shower combo. Enjoy the added benefit of a private dedicated storage area that is HUGE with laundry hook-ups that include the washer and dryer! There are TWO designated parking spots included (nice!) and convenient elevators right outside your door to simplify your everyday life. Residents enjoy access to a clubhouse, tennis courts and community pool. The location is also highly convenient, close to Parkway Schools, Westport, major highways, and a wide selection of shopping and dining options. This condo is more than just a home-it's a lifestyle.
Full Property Details
Full Property Details for 11816 Cresta Verde Dr #D
General
- Price: $112,000
- HOA FEE: $493/month
- Taxes: $1,564 (2025)
- Status: Active
- Type: Condo
- Source: MARIS
- MLS ID: 26021849
- Updated: 7/8/2026
- Added to Site: 105 day(s) ago
Interior
- Number of Rooms: 7
- Interior Features: Custom Cabinetry, Dining/Living Room Combo, Elevator, Entrance Foyer, Laminate Counters, Open Floorplan, Pantry, Shower, Storage, Walk-In Closet(s)
- Appliances: Cooktop, Dishwasher, Dryer, Microwave, Electric Oven, Refrigerator, Washer
Rooms
Bathrooms
- Total Bathrooms: 2
- Full Bathrooms: 2
- Main Floor Baths: 2
Bedrooms
- Total Bedrooms: 2
- Bedrooms Main & Up: 2
Parking
- Parking Features: Asphalt, Assigned
Location
- Area: 166 - Parkway North
- County: St. Louis
- Township: Unincorporated
- Subdivision: Villa Dorado 2 Condo
- Driving Directions: GPS Friendly :)
School Information
- High School District: Parkway C-2
- Elementary School: Craig Elem.
- Middle School: Northeast Middle
- High School: Parkway North High
Community
- Assoc. Fees Include: Clubhouse, Insurance, Maintenance Grounds, Maintenance Parking/Roads, Management, Pool, Recreational Facilities, Sewer, Snow Removal, Trash, Water
Heating & Cooling
- Cooling Type: Ceiling Fan(s), Central Air Conditioning, Electric
- Heating Type: Forced Air
Utilities
- Sewer: Public Sewer
- Water: Public
- Utility Description: Electricity Connected, Natural Gas Connected, Sewer Connected, Water Connected
Structural Information
- Architectural Style: Patio, Ranch
- Basement: Yes
- Basement Desc.: Concrete, Full, Storage Space
- Square Feet: 1,136
- Year Built: 1968
Lot Features
- Lot Size (Acres): 0.2591
- Lot Size (Sq. Ft.): 11,286.4
- Lot Size Source: Public Records
- Lot Features: Adjoins Open Ground, Landscaped, Natural Foliage, Near Public Transit, Some Trees
Financial Considerations
- Association Fee: $493
- Assoc Fee Freq.: Monthly
- Tax Amount: $1,564
- Tax Year: 2025
Disclosures and Reports
- Ownership: Private
- Special Conditions: Standard
- Documents Avail.: Floor Plan
- Disclosures/Reports: Flood Plain No, Seller Property Disclosure
- Property ID: 15N-11-0506
Listed by RedKey Realty Leaders
Get Pre-Approved Today
Schools
Schools serving 11816 Cresta Verde Dr #D
School District:Parkway School District
| Name | Grades | Distance |
|---|---|---|
Craig Elementary School, St. Louis, MO 1492 Craig Rd, St. Louis, MO 63146 | K-5 | 0.6 mi |
Parkway Northeast Middle School 181 Coeur De Ville Drive, Creve Coeur, MO 63141 | 6-8 | 2.4 mi |
Parkway North High School 12860 Fee Fee Road, St. Louis, MO 63146 | 9-12 | 1.9 mi |
Disclaimer:
School attendance boundaries provided by ATTOM Data Solutions and are for reference only. Contact the school directly to verify enrollment eligibility.
Price & Sales History for 11816 Cresta Verde Dr #D
Date
Details
Price
Change
Source
7/08/2026
Price Reduced
$112,000
-5.88%
MLS
5/31/2026
Price Reduced
$119,000
-4.8%
MLS
5/15/2026
Listed
$125,000
—
MLS
Disclaimer: Historical sales information is derived from public records provided by the county offices. Information is not guaranteed and should be independently verified.
Tax History
Tax History for 11816 Cresta Verde Dr #D
Year
Property Taxes
Change
Tax Assessment
Change
2024
$1,428
—
$25,400
16%
2024
$1,428
1%
$21,980
—
2023
$1,410
8%
$21,980
19%
2022
$1,300
1%
$18,490
—
2021
$1,291
—
$18,490
21%
2021
$1,291
17%
$15,290
—
2019
$1,100
-1%
$15,290
7%
2018
$1,114
1%
$14,290
—
2017
$1,106
15%
$14,290
21%
2016
$963
-1%
$11,840
—
2015
$976
-19%
$11,840
-25%
2013
$1,199
—
$15,720
—
Disclaimer: Historical tax information is derived from public records provided by the county offices. Information is not guaranteed and should be independently verified.
Estimate the Cost
Estimate the Cost for 11816 Cresta Verde Dr #D
11816 Cresta Verde Drive #D, Saint Louis, MO 63146 (MLS# 26021849) is a Condo property with 2 bedrooms and 2 full bathrooms. 11816 Cresta Verde Drive #D is currently listed for $112,000 and was received on May 15, 2026. Want to learn more about 11816 Cresta Verde Drive #D? Do you have questions about finding other Condo real estate for sale in Saint Louis? You can browse all Saint Louis real estate or contact a Coldwell Banker agent to request more information.