
This is a carousel with tiles that activate property listing cards. Use the previous and next buttons to navigate.
1/1

This is a carousel with tiles that activate property listing cards. Use the previous and next buttons to navigate.
1/1

Property Description
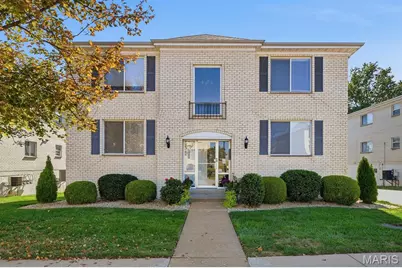
Welcome to this spacious, well-maintained first-floor condo offering comfort, convenience, and an ideal location! Enjoy the ease of garage parking and a thoughtfully designed layout with plenty of room to relax or entertain. The open-concept living and dining area features large windows that fill the space with natural light. The updated kitchen offers beautiful countertops, a custom tile backsplash, and ample cabinetry for all your storage needs. Luxury tile flooring adds style, while two spacious bedrooms provide room to unwind. Both bathrooms have been updated with custom tile, and the primary bathroom features a walk-in shower and convenient linen closet. Need extra storage? A large private storage room in the lower level includes laundry hookups for added convenience. Located near hospitals, shopping, restaurants, and the Lindbergh School District, this condo offers easy access to everyday essentials. Don't miss your chance to see all this home has to offer! Schedule your private showing today!
Full Property Details
Full Property Details for 12574 Chardin Pl #1
General
- HOA FEE: $345/month
- Taxes: $1,926 (2025)
- Status: Closed
- Type: Condo
- Source: MARIS
- MLS ID: 26065815
- Added to Site: 31 day(s) ago
Interior
- Number of Rooms: 5
- Interior Features: Ceiling Fan(s), Central Vacuum
- Fireplace(s): None
- Appliances: Dishwasher, Microwave, Built-In Electric Range, Refrigerator
Rooms
Bathrooms
- Total Bathrooms: 2
- Full Bathrooms: 2
- Main Floor Baths: 2
Bedrooms
- Total Bedrooms: 2
- Bedrooms Main & Up: 2
Parking
- Garage: Yes
- Garage Spaces: 1
- Parking Features: Attached
Location
- Area: 316 - Lindbergh
- County: St. Louis
- Township: Unincorporated
- Subdivision: Chardin Place Condo 1
School Information
- High School District: Lindbergh Schools
- Elementary School: Kennerly Elem.
- Middle School: Robert H. Sperreng Middle
- High School: Lindbergh Sr. High
Community
- Assoc. Fees Include: Maintenance Grounds, Maintenance Parking/Roads, Common Area Maintenance, Sewer, Snow Removal, Trash, Water
Heating & Cooling
- Cooling Type: Central Air Conditioning
- Heating Type: Forced Air
Utilities
- Sewer: Public Sewer
- Water: Public
- Utility Description: Cable Connected
Structural Information
- Architectural Style: Colonial
- Basement: Yes
- Basement Desc.: Concrete
- Square Feet: 1,144
- Year Built: 1973
Lot Features
- Lot Size (Acres): 0.063
- Lot Size (Sq. Ft.): 2,744.28
- Lot Size Source: Public Records
- Lot Features: Front Yard
Financial Considerations
- Association Fee: $345
- Assoc Fee Freq.: Monthly
- Tax Amount: $1,926
- Tax Year: 2025
Disclosures and Reports
- Ownership: Private
- Special Conditions: Standard
- Documents Avail.: None Available
- Disclosures/Reports: Seller Property Disclosure
- Property ID: 29L-53-0930
Meet the selling agent
Meet the selling agent
— 12574 Chardin Pl #1 —

(314) 570-0039 direct
(314) 849-2880 office

 NMLS#: 1598647
Get Pre-Approved Today
Schools
Schools serving 12574 Chardin Pl #1
School District:Lindbergh School District
| Name | Grades | Distance |
|---|---|---|
Kennerly Elementary School 10025 Kennerly Rd, St. Louis, MO 63128 | K-5 | 0.1 mi |
Robert H. Sperreng Middle School 12111 Tesson Ferry Rd, St. Louis, MO 63128 | 6-8 | 0.7 mi |
Lindbergh Sr. High School 5000 S. Lindbergh, St. Louis, MO 63126 | 9-12 | 1.4 mi |
Disclaimer:
School attendance boundaries provided by ATTOM Data Solutions and are for reference only. Contact the school directly to verify enrollment eligibility.
12574 Chardin Place #1, Saint Louis, MO 63128 (MLS# 26065815) is a Condo property that was sold on November 12, 2026. This property was sold by Vickie Barton from our South Regional Office.Want to learn more about 12574 Chardin Place #1? Do you have questions about finding other Condo real estate for sale in Saint Louis? You can browse all Saint Louis real estate or contact a Coldwell Banker agent to request more information.