This is a carousel with tiles that activate property listing cards. Use the previous and next buttons to navigate.
1/25
$140,000 Coming Soon
This is a carousel with tiles that activate property listing cards. Use the previous and next buttons to navigate.
1/25
Property Description
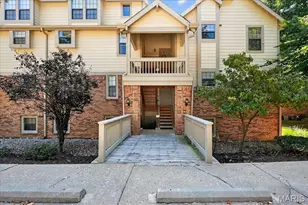
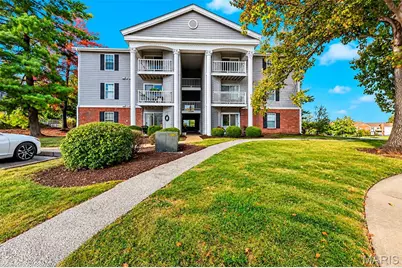
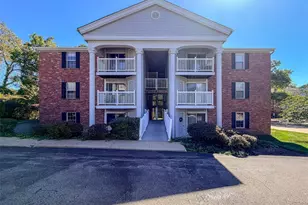
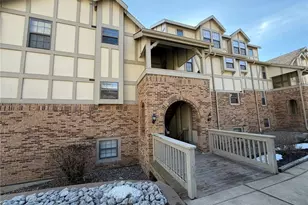
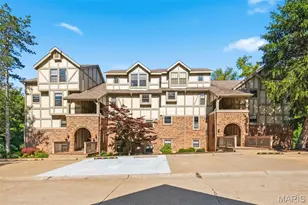
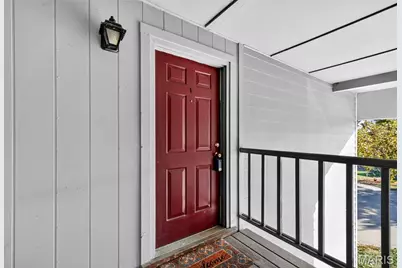
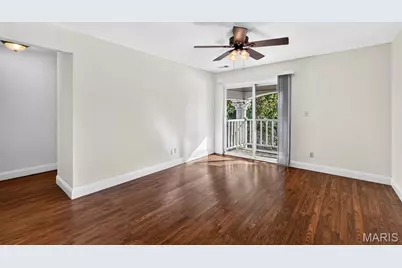
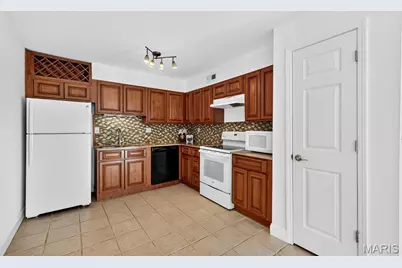
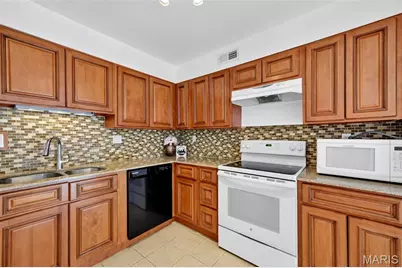
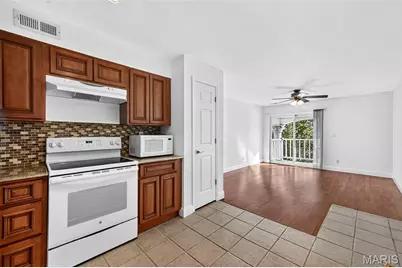
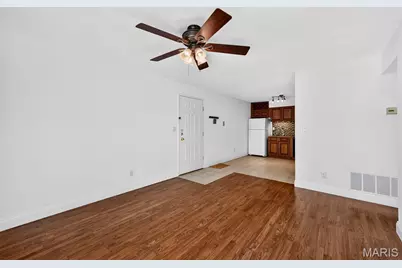
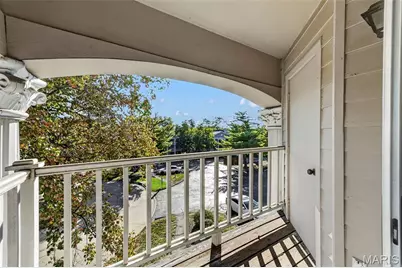
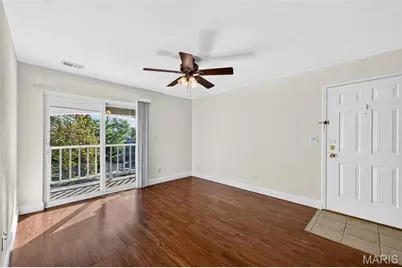
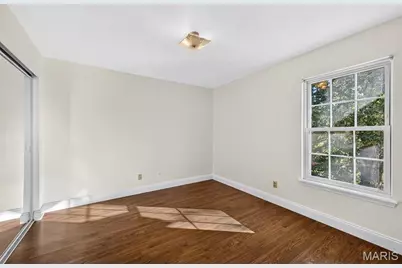
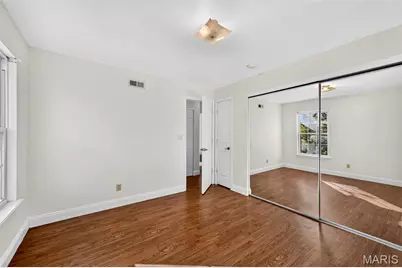
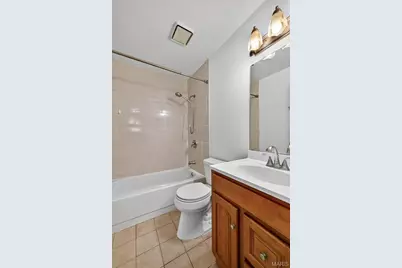
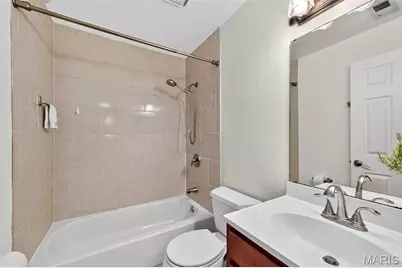
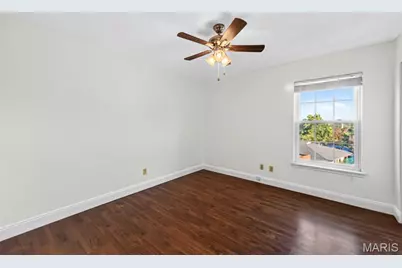
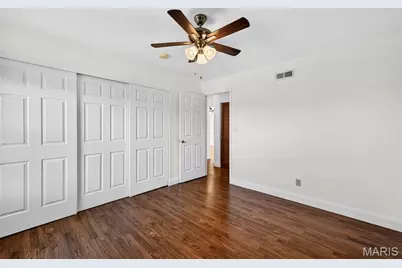
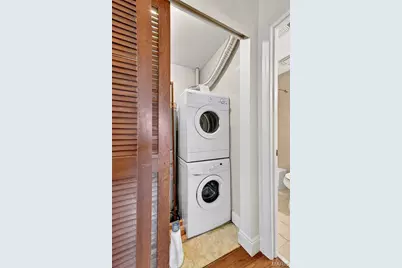
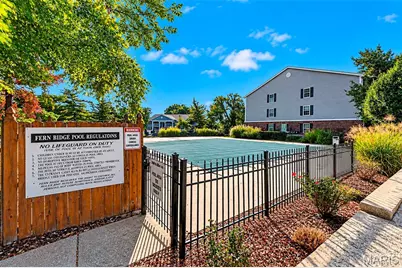
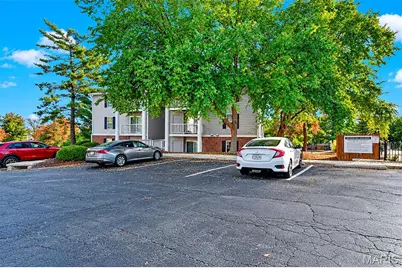
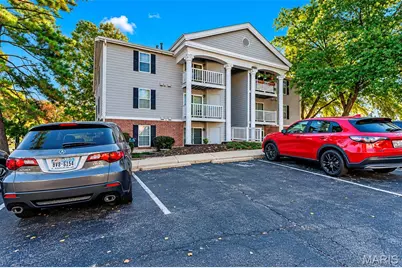
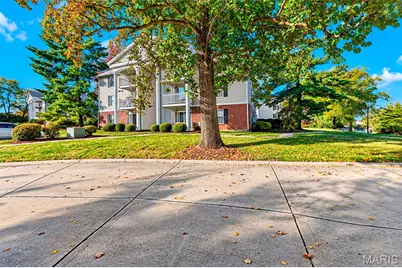
Welcome home to this move-in-ready 2-bedroom, 2-bathroom condo tucked away in a quiet community just off Fee Fee Road near Olive, yet minutes from everything! This light-filled, top-floor unit features wood-look Pergo flooring throughout the living areas, ceramic tile in the kitchen and both bathrooms, mirrored closet doors, and a comfortable, inviting layout. Appliances, including the washer and dryer, were updated less than 10 years ago, along with fresh paint, toilets, and faucets. Enjoy the added privacy and peace of having no neighbors above, plus a lovely balcony with a view and separate storage space. The pool is next door, but on the opposite side of this condo. The location is hard to beat-just minutes from I-270 and I-64/40, with shopping, restaurants, pharmacies, entertainment, and everyday conveniences all close by. The monthly condo association fee includes water, sewer, trash, exterior maintenance, pool access, and more. A major bonus for the new owner: the association has approved a $1.3 million community improvement project addressing major maintenance and upgrades throughout the complex. Planned improvements include new siding and fascia, decks, walkways, parking lots, walls, bridges, and security cameras. Even better, the seller will pay the new assessment at closing, so the buyer will not assume this additional cost! With its peaceful top-floor setting, convenient location, private balcony, included amenities, and significant community improvements underway, this condo offers an excellent combination of comfort, convenience, and low-maintenance living. Don't miss the opportunity to make it yours!
Full Property Details
Full Property Details for 12818 Portulaca Dr #I
General
- Price: $140,000
- HOA FEE: $405/month
- Taxes: $1,591 (2025)
- Status: Coming Soon
- Type: Condo
- Source: MARIS
- MLS ID: 26064759
- Updated: 10/18/2026
- Added to Site: 3 day(s) ago
Interior
- Number of Rooms: 4
- Appliances: Dishwasher, Disposal, Dryer, Exhaust Fan, Electric Range, Refrigerator, Vented Exhaust Fan, Washer, Washer/Dryer Stacked, Gas Water Heater
Rooms
Bathrooms
- Total Bathrooms: 2
- Full Bathrooms: 2
- Main Floor Baths: 2
Bedrooms
- Total Bedrooms: 2
- Bedrooms Main & Up: 2
Location
- Area: 166 - Parkway North
- County: St. Louis
- Township: Unincorporated
- Subdivision: Fern Ridge Condo 1
- Cross Streets: Fee Fee Road
- Driving Directions: Olive to Fee Fee Road, left into Portulaca drive. 2nd building and on 3rd floor.
School Information
- High School District: Parkway C-2
- Elementary School: Ross Elem.
- Middle School: Northeast Middle
- High School: Parkway North High
Community
- Assoc. Fees Include: Maintenance Grounds, Maintenance Parking/Roads, Common Area Maintenance, Pool Maintenance, Management, Pest Control, Pool, Roof, Sewer, Snow Removal, Trash, Water
Heating & Cooling
- Cooling Type: Ceiling Fan(s), Central Air Conditioning, Exhaust Fan
- Heating Type: Forced Air, Gas
Utilities
- Sewer: Public Sewer
- Water: Public
- Utility Description: Cable Available, Electricity Connected, Natural Gas Connected, Phone Available, Sewer Connected, Underground Utilities, Water Connected
Structural Information
- Architectural Style: Apartment Style
- Roof: Architectural Shingle
- Square Feet: 868
- Year Built: 1984
Lot Features
- Lot Size (Acres): 0.059
- Lot Size (Sq. Ft.): 2,570.04
- Lot Size Source: Appraiser
- Lot Features: Many Trees, Near Park, Near Public Transit
Financial Considerations
- Association Fee: $405
- Assoc Fee Freq.: Monthly
- Tax Amount: $1,591
- Tax Year: 2025
Disclosures and Reports
- Special Conditions: Standard
- Documents Avail.: Legal Description
- Disclosures/Reports: Code Compliance Required, Condo Development Created After 9/28/83, First Refusal Required, Flood Plain No, HOA/Condo Disclosure Available, Occupancy Permit Required, Resale Certificate Required, Seller Prope
- Property ID: 16P-52-1002
Listed by Nettwork Global
Get Pre-Approved Today
Schools
Schools serving 12818 Portulaca Dr #I
School District:Parkway School District
| Name | Grades | Distance |
|---|---|---|
Ross Elementary School, St. Louis, MO 1150 Ross Ave, St. Louis, MO 63146 | K-5 | 1 mi |
Parkway Northeast Middle School 181 Coeur De Ville Drive, Creve Coeur, MO 63141 | 6-8 | 2.2 mi |
Parkway North High School 12860 Fee Fee Road, St. Louis, MO 63146 | 9-12 | 0.4 mi |
Disclaimer:
School attendance boundaries provided by ATTOM Data Solutions and are for reference only. Contact the school directly to verify enrollment eligibility.
Price & Sales History for 12818 Portulaca Dr #I
Date
Details
Price
Change
Source
10/18/2026
Listed
$140,000
—
MLS
Disclaimer: Historical sales information is derived from public records provided by the county offices. Information is not guaranteed and should be independently verified.
Tax History
Tax History for 12818 Portulaca Dr #I
Year
Property Taxes
Change
Tax Assessment
Change
2025
$1,591
16%
$25,390
—
2024
$1,375
—
$25,390
22%
2024
$1,375
1%
$20,730
—
2023
$1,358
6%
$20,730
14%
2022
$1,277
-1%
$18,160
—
2021
$1,296
—
$18,160
3%
2021
$1,296
—
$17,550
—
2019
$1,291
25%
$17,550
37%
2018
$1,029
1%
$12,850
—
2017
$1,022
2%
$12,850
7%
2016
$1,002
-1%
$11,970
—
2015
$1,015
4%
$11,970
-7%
2013
$980
—
$12,840
—
Disclaimer: Historical tax information is derived from public records provided by the county offices. Information is not guaranteed and should be independently verified.
Estimate the Cost
Estimate the Cost for 12818 Portulaca Dr #I
12818 Portulaca Drive #I, Saint Louis, MO 63146 (MLS# 26064759) is a Condo property with 2 bedrooms and 2 full bathrooms. 12818 Portulaca Drive #I is currently listed for $140,000 and was received on October 18, 2026. Want to learn more about 12818 Portulaca Drive #I? Do you have questions about finding other Condo real estate for sale in Saint Louis? You can browse all Saint Louis real estate or contact a Coldwell Banker agent to request more information.