This is a carousel with tiles that activate property listing cards. Use the previous and next buttons to navigate.
1/58
$469,000 Coming Soon
This is a carousel with tiles that activate property listing cards. Use the previous and next buttons to navigate.
1/58
Property Description
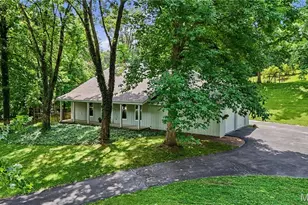
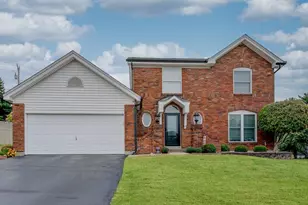
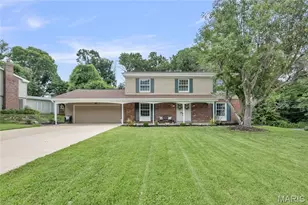
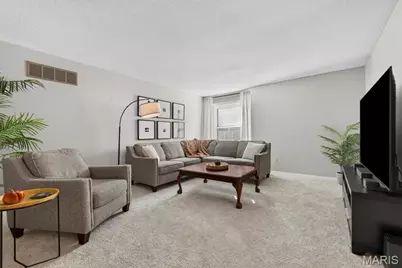
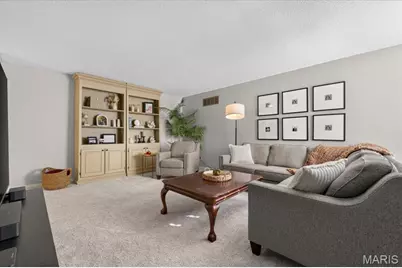
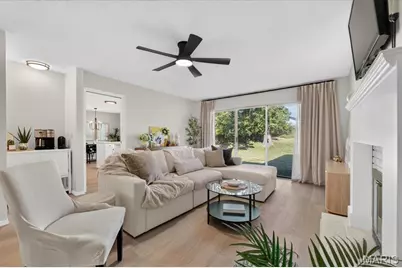
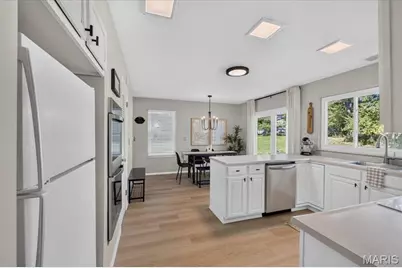
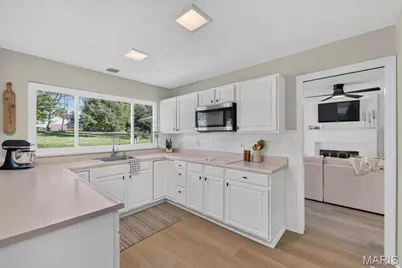
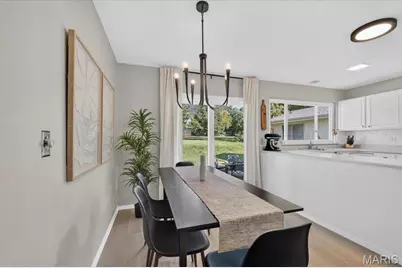
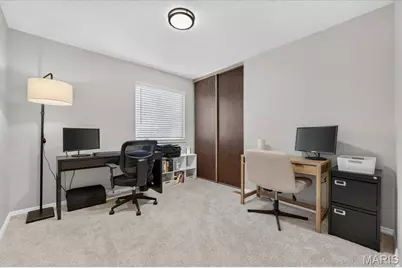
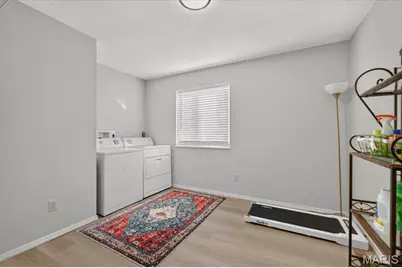
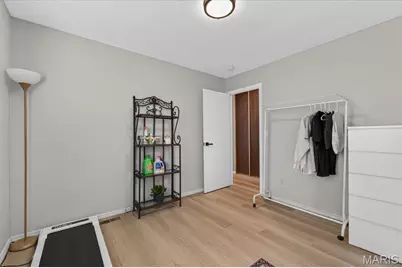
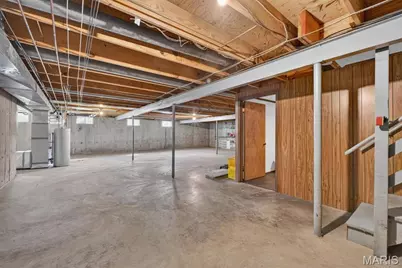
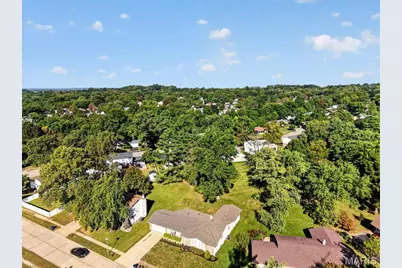
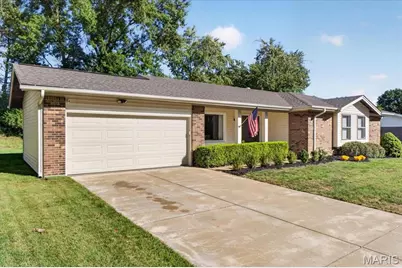
Welcome to 12839 Hasbrook Drive, where timeless comfort meets thoughtful updates in a highly sought-after location in the desirable Seven Pines neighborhood! From the moment you step inside, you'll appreciate the upgraded engineered hardwood flooring, fresh paint throughout, and NEW HVAC systems that bring a fresh, inviting feel to this home with peace of mind every buyer deserves. The spacious ranch-style layout offers multiple living areas, a cozy fireplace, and plenty of room to gather with family and friends. From top to bottom, this home will check all your boxes! The primary suite provides a relaxing retreat and the spacious additional bedrooms offer multiple spaces for bedrooms or a home office. You'll also conveniently find the washer and dryer upstairs! The massive unfinished basement offers endless possibilities to create a space tailored to your lifestyle, as well. Step into the backyard and discover a peaceful setting where deer and other wildlife can often be spotted - a special touch of nature right outside your door! Ideally located in Creve Coeur within the Parkway School District, with convenient access to shopping, dining, parks, and major highways, this home offers a wonderful blend of comfort, convenience, and meaningful updates. Come experience the warmth, charm, and possibilities waiting for you at Hasbrook Drive!
Full Property Details
Full Property Details for 12839 Hasbrook Dr
General
- Price: $469,000
- HOA FEE: $33/month
- HOA FEE FREQ.: Annually
- Taxes: $4,270 (2025)
- Status: Coming Soon
- Type: Single Family
- Source: MARIS
- MLS ID: 26065202
- Updated: 10/10/2026
- Added to Site: 2 day(s) ago
Interior
- Number of Rooms: 4
- Interior Features: Breakfast Bar, Breakfast Room, Ceiling Fan(s), Custom Cabinetry, Separate Dining, Shower
- Fireplace: Yes
- Number of Fireplaces: 1
- Fireplace(s): Family Room, Gas
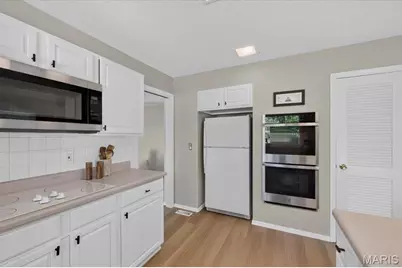
- Appliances: Stainless Steel Appliance(s), Electric Cooktop, Dishwasher, Disposal, Microwave, Double Oven, Free-Standing Refrigerator, Washer/Dryer
Rooms
Bathrooms
- Total Bathrooms: 2
- Full Bathrooms: 2
- Main Floor Baths: 2
Bedrooms
- Total Bedrooms: 4
- Bedrooms Main & Up: 4
Parking
- Garage: Yes
- Attached garage: Yes
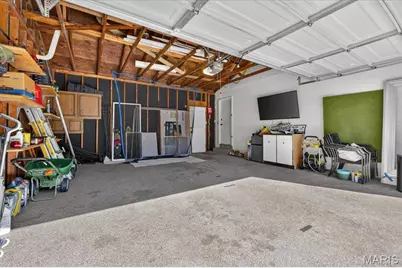
- Garage Spaces: 2
Location
- Area: 166 - Parkway North
- County: St. Louis
- Township: Unincorporated
- Subdivision: Seven Pines 8
School Information
- High School District: Parkway C-2
- Elementary School: Mckelvey Elem.
- Middle School: Northeast Middle
- High School: Parkway North High
Community
- Assoc. Fees Include: Common Area Maintenance, Pool Maintenance, Pool
Heating & Cooling
- Cooling Type: Ceiling Fan(s), Central Air Conditioning, Electric
- Heating Type: Forced Air, Gas, Hot Water
Utilities
- Sewer: Public Sewer
- Water: Public
- Utility Description: Cable Connected, Electricity Connected, Natural Gas Connected, Phone Connected, Sewer Connected, Underground Utilities, Water Connected
Structural Information
- Architectural Style: Ranch
- Basement: Yes
- Basement Desc.: Concrete, Sump Pump
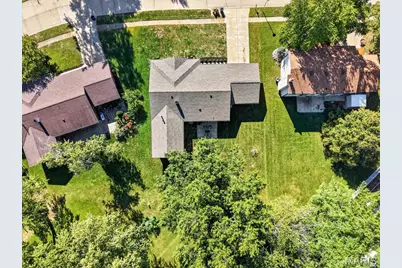
- Roof: Asphalt, Shingle
- Square Feet: 2,067
- Year Built: 1975
Lot Features
- Lot Size (Acres): 0.2595
- Lot Size (Sq. Ft.): 11,303.82
- Lot Size Source: Public Records
- Frontage: City Street
- Street/Road Desc.: Concrete
- Lot Features: Back Yard, Level
Financial Considerations
- Association Fee: $400
- Assoc Fee Freq.: Annually
- Tax Amount: $4,270
- Tax Year: 2025
Disclosures and Reports
- Ownership: Private
- Special Conditions: Standard
- Documents Avail.: Floor Plan, Lead Based Paint
- Legal Description: SEVEN PINES PLAT 8 10 10 74 LOT 134
- Inclusions: Fixtures
- Disclosures/Reports: Flood Plain No, HOA/Condo Disclosure Available, See Seller's Disclosure
- Property ID: 15P-22-0526
Listed by The Agency
Get Pre-Approved Today
Schools
Schools serving 12839 Hasbrook Dr
School District:Parkway School District
| Name | Grades | Distance |
|---|---|---|
McKelvey Primary 12657 Fee Fee Rd, St. Louis, MO 63146 | K-1 | 0.7 mi |
Mckelvey Elementary School 1751 McKelvey Road, Maryland Heights, MO 63043 | 2-5 | 1.6 mi |
Parkway Northeast Middle School 181 Coeur De Ville Drive, Creve Coeur, MO 63141 | 6-8 | 2.7 mi |
Parkway North High School 12860 Fee Fee Road, St. Louis, MO 63146 | 9-12 | 0.4 mi |
Disclaimer:
School attendance boundaries provided by ATTOM Data Solutions and are for reference only. Contact the school directly to verify enrollment eligibility.
Price & Sales History for 12839 Hasbrook Dr
Date
Details
Price
Change
Source
10/10/2026
Listed
$469,000
—
MLS
Disclaimer: Historical sales information is derived from public records provided by the county offices. Information is not guaranteed and should be independently verified.
Tax History
Tax History for 12839 Hasbrook Dr
Year
Property Taxes
Change
Tax Assessment
Change
2025
$4,270
3%
$68,210
—
2024
$4,126
—
$68,210
10%
2024
$4,126
4%
$62,290
—
2023
$3,958
4%
$62,290
13%
2022
$3,821
—
$55,120
—
2021
$3,834
—
$55,120
14%
2021
$3,834
12%
$48,140
—
2019
$3,413
-3%
$48,140
5%
2018
$3,515
3%
$46,000
—
2017
$3,420
4%
$46,000
9%
2016
$3,289
-2%
$42,030
—
2015
$3,347
20%
$42,030
14%
2013
$2,785
—
$36,860
—
Disclaimer: Historical tax information is derived from public records provided by the county offices. Information is not guaranteed and should be independently verified.
Estimate the Cost
Estimate the Cost for 12839 Hasbrook Dr
12839 Hasbrook Drive, Saint Louis, MO 63146 (MLS# 26065202) is a Single Family property with 4 bedrooms and 2 full bathrooms. 12839 Hasbrook Drive is currently listed for $469,000 and was received on October 10, 2026. Want to learn more about 12839 Hasbrook Drive? Do you have questions about finding other Single Family real estate for sale in Saint Louis? You can browse all Saint Louis real estate or contact a Coldwell Banker agent to request more information.