This is a carousel with tiles that activate property listing cards. Use the previous and next buttons to navigate.
1/21
$255,000
This is a carousel with tiles that activate property listing cards. Use the previous and next buttons to navigate.
1/21
Property Description
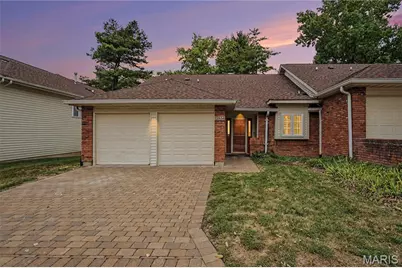
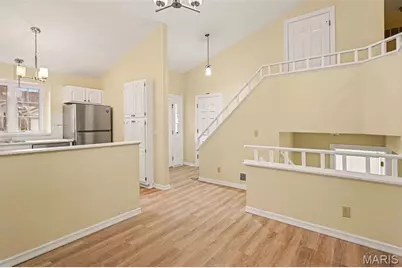
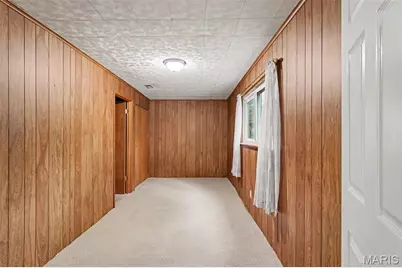
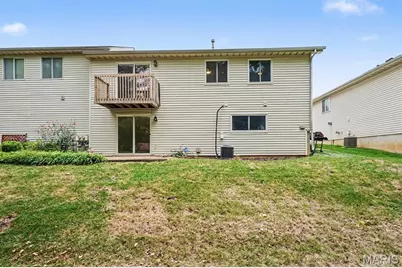
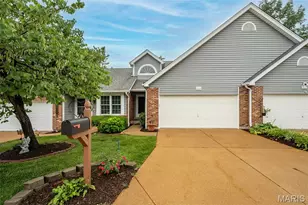
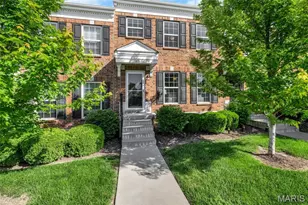
Welcome to this newly updated condo located in the Parkway School District, featuring fresh paint across a 2-bedroom, 3-bathroom layout that offers functional living spaces and modern finishes throughout. As you walk into the entryway, you find your kitchen and dining room combo featuring new countertops with a matching backsplash, new laminate floors, ample cabinet space, and all stainless steel appliances that stay. Take a few steps up, and you'll find the living room for family entertainment, complete with a ceiling fan, a patio door, and a balcony, all while overlooking the kitchen and dining room. Moving further through the home, you have a main bedroom with a full bathroom ensuite, accompanied by a spacious second bedroom, both offering ceiling fans and good closet space, alongside a readily accessible full hallway bathroom, with both bathrooms fully updated in 2026. Enjoy the convenience of a versatile multi-level layout, maintenance-free condo living, and a basement featuring two extra spaces, one that can be used for family entertainment and another that can serve as an office space, plus a separate room for laundry and storage. Located minutes from dining, shopping, major highways, and parks, this property combines everyday convenience with a private setting. Buyer to verify all school information. Schedule your tour today!
Full Property Details
Full Property Details for 12936 Autumn View Dr
General
- Price: $255,000
- HOA FEE: $400/month
- Taxes: $2,888 (2025)
- Status: Active
- Type: Single Family
- Source: MARIS
- MLS ID: 26054804
- Updated: 10/5/2026
- Added to Site: 17 day(s) ago
Interior
- Number of Rooms: 5
- Appliances: Dishwasher, Free-Standing Electric Oven, Refrigerator
Rooms
Bathrooms
- Total Bathrooms: 3
- Full Bathrooms: 3
Bedrooms
- Total Bedrooms: 2
- Bedrooms Main & Up: 2
Parking
- Garage: Yes
- Attached garage: Yes
- Garage Spaces: 2
Location
- Area: 166 - Parkway North
- County: St. Louis
- Township: Unincorporated
- Subdivision: Springdale Village 1st Add
School Information
- High School District: Parkway C-2
- Elementary School: Ross Elem.
- Middle School: Northeast Middle
- High School: Parkway North High
Community
- Assoc. Fees Include: Maintenance Grounds, Maintenance Parking/Roads, Exterior Maintenance
Heating & Cooling
- Cooling Type: Central Air Conditioning, Electric
- Heating Type: Forced Air, Natural Gas
Utilities
- Sewer: Public Sewer
- Water: Public
- Utility Description: Cable Available, Electricity Available, Natural Gas Available, Phone Available, Sewer Connected, Water Connected
Structural Information
- Architectural Style: Traditional
- Basement: Yes
- Basement Desc.: Bathroom, Partially Finished
- Square Feet: 1,448
- Year Built: 1983
Lot Features
- Lot Size (Acres): 0.06
- Lot Size (Sq. Ft.): 2,613.6
- Lot Size Source: Public Records
- Lot Features: Adjoins Common Ground
Financial Considerations
- Association Fee: $400
- Assoc Fee Freq.: Monthly
- Tax Amount: $2,888
- Tax Year: 2025
Disclosures and Reports
- Special Conditions: Standard
- Documents Avail.: Deed Restrictions, Floor Plan, Lead Based Paint, Other
- Disclosures/Reports: Lead Paint, Occupancy Permit Required, Resale Certificate Required, Seller Property Disclosure
- Property ID: 16P-54-0780
Listed by EXP Realty, LLC
Get Pre-Approved Today
Schools
Schools serving 12936 Autumn View Dr
School District:Parkway School District
| Name | Grades | Distance |
|---|---|---|
Ross Elementary School, St. Louis, MO 1150 Ross Ave, St. Louis, MO 63146 | K-5 | 1.2 mi |
Parkway Northeast Middle School 181 Coeur De Ville Drive, Creve Coeur, MO 63141 | 6-8 | 2.5 mi |
Parkway North High School 12860 Fee Fee Road, St. Louis, MO 63146 | 9-12 | 0.4 mi |
Disclaimer:
School attendance boundaries provided by ATTOM Data Solutions and are for reference only. Contact the school directly to verify enrollment eligibility.
Price & Sales History for 12936 Autumn View Dr
Date
Details
Price
Change
Source
10/03/2026
Price Reduced
$255,000
-1.16%
MLS
9/25/2026
Listed
$258,000
—
MLS
Disclaimer: Historical sales information is derived from public records provided by the county offices. Information is not guaranteed and should be independently verified.
Tax History
Tax History for 12936 Autumn View Dr
Year
Property Taxes
Change
Tax Assessment
Change
2025
$2,888
6%
$45,980
—
2024
$2,716
—
$45,980
13%
2024
$2,716
4%
$40,850
—
2023
$2,605
8%
$40,850
17%
2022
$2,415
-1%
$34,830
—
2021
$2,433
—
$34,830
—
2021
$2,433
-2%
$35,000
—
2019
$2,489
23%
$35,000
33%
2018
$2,025
3%
$26,340
—
2017
$1,970
2%
$26,340
7%
2016
$1,931
-2%
$24,530
—
2015
$1,965
3%
$24,530
-3%
2013
$1,909
—
$25,270
—
Disclaimer: Historical tax information is derived from public records provided by the county offices. Information is not guaranteed and should be independently verified.
Estimate the Cost
Estimate the Cost for 12936 Autumn View Dr
12936 Autumn View Drive, Saint Louis, MO 63146 (MLS# 26054804) is a Single Family property with 2 bedrooms and 3 full bathrooms. 12936 Autumn View Drive is currently listed for $255,000 and was received on September 25, 2026. Want to learn more about 12936 Autumn View Drive? Do you have questions about finding other Single Family real estate for sale in Saint Louis? You can browse all Saint Louis real estate or contact a Coldwell Banker agent to request more information.