This is a carousel with tiles that activate property listing cards. Use the previous and next buttons to navigate.
1/36
$237,900
This is a carousel with tiles that activate property listing cards. Use the previous and next buttons to navigate.
1/36
Property Description
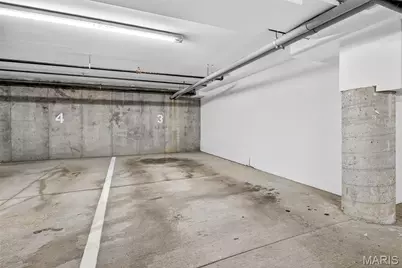
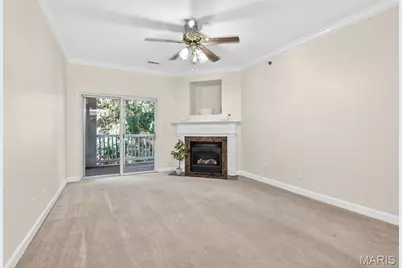
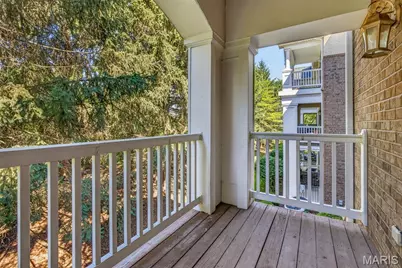
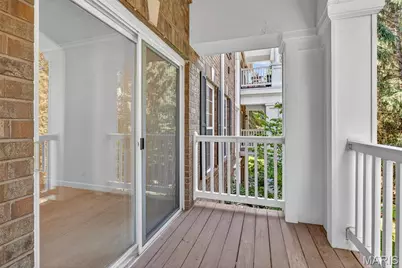
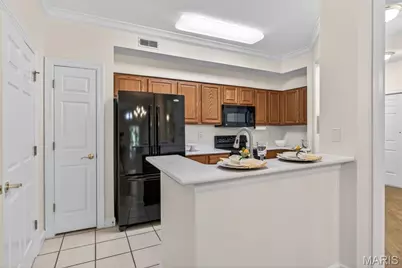
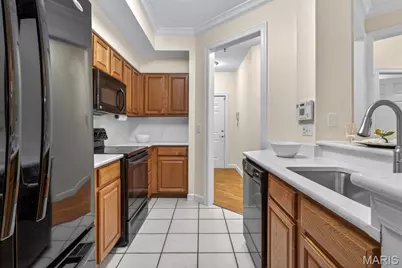
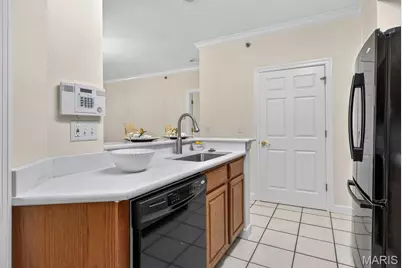
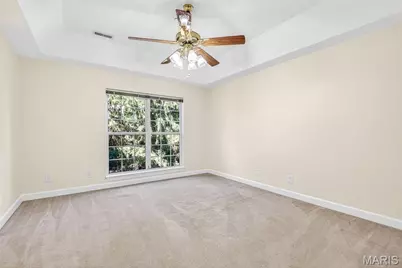
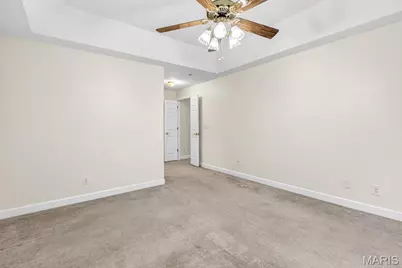
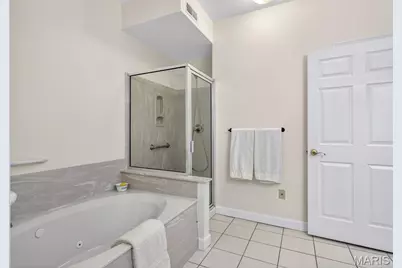
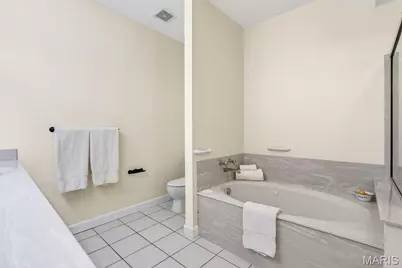
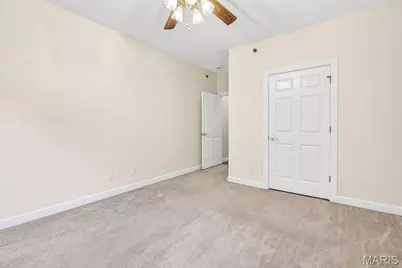
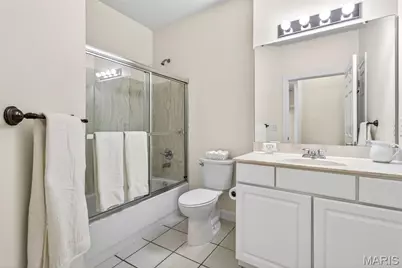
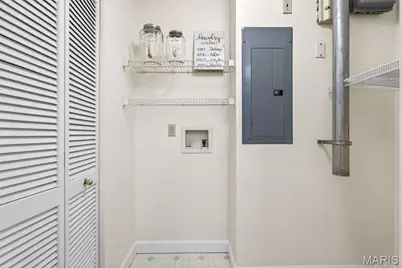
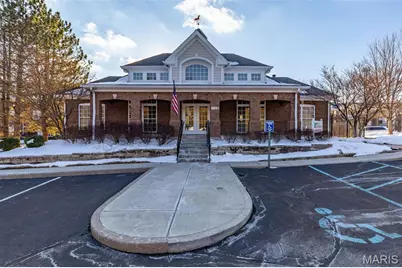
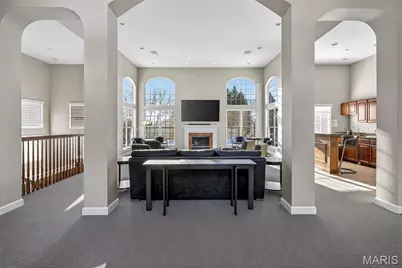
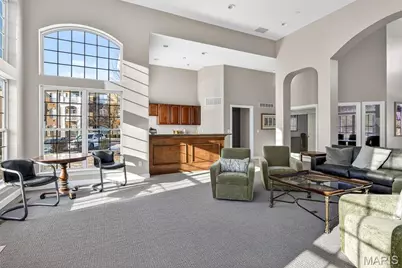
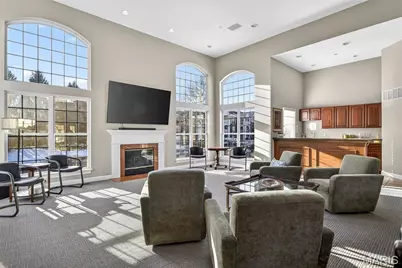
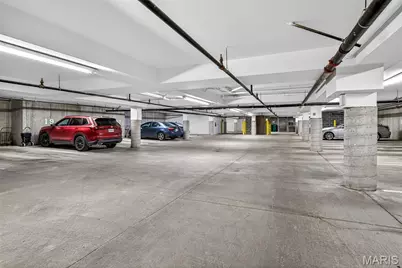
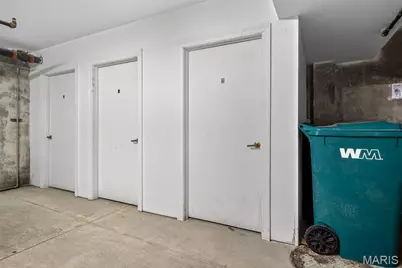
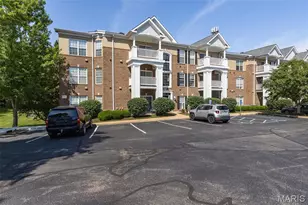
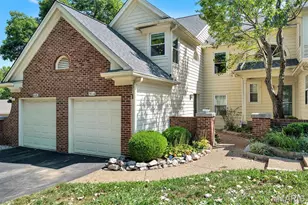
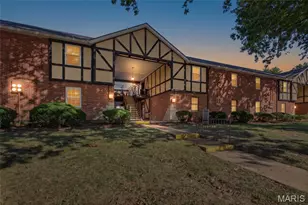
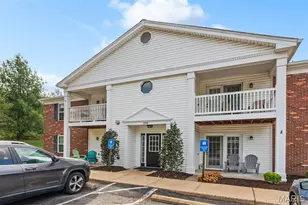
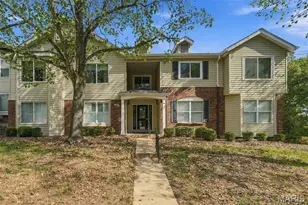
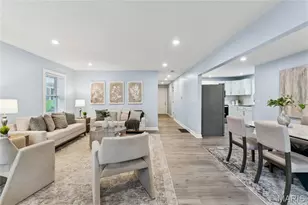
Welcome to this charming move-in-ready condo located in the heart of Creve Coeur. A safe and quiet gated community features a 2nd floor 2 Bed/ 2 Full Bath. Enter an inviting living/dining combo complete with cozy fireplace. Sliding glass doors lead to beautiful private balcony with relaxing view. Bedrooms are arranged in a divided floor plan. Master includes a large walk-in-closet; master bath has jetted bathtub /separate shower. Laundry room located off the kitchen along with ample storage within the unit. Recent improvements: freshly painted, water heater (2026), quartz hard surface counters in kitchen (2026), HVAC maintained every 6 months, freshly cleaned carpets. Refrigerator included. Unit features covered, secure underground parking garage with assigned parking and storage space, with elevator access. Mill Crossing residents enjoy a community pool and workout facility; HOA covers maintenance of building exterior, landscaping, snow removal, and access to club house, pool, exercise room/sauna, and utilities (water, sewer, gas, trash/recycle.) Conveniently located in Parkway School District near major highways, stores, restaurants and nearby hospital. Pets under 30 pounds are welcome in this Community.
Full Property Details
Full Property Details for 13115 Mill Crossing Ct #205
General
- Price: $237,900
- HOA FEE: $633/month
- Taxes: $3,124 (2025)
- Status: Active
- Type: Condo
- Source: MARIS
- MLS ID: 26034992
- Updated: 7/21/2026
- Added to Site: 74 day(s) ago
Interior
- Number of Rooms: 5
- Interior Features: Breakfast Bar, Crown Molding, Dining/Living Room Combo, Elevator, Entrance Foyer, High Ceilings, Laminate Counters, Pantry, Separate Dining, Separate Shower, Storage, Tub, Walk-In Closet(s)
- Fireplace: Yes
- Number of Fireplaces: 1
- Fireplace(s): Gas, Glass Doors, Living Room
- Appliances: Electric Cooktop, Dishwasher, Disposal, Exhaust Fan, Ice Maker, Microwave, Built-In Electric Range, Free-Standing Refrigerator, Electric Water Heater
Rooms
Bathrooms
- Total Bathrooms: 2
- Full Bathrooms: 2
- Main Floor Baths: 2
Bedrooms
- Total Bedrooms: 2
- Bedrooms Main & Up: 2
Parking
- Garage: Yes
- Attached garage: Yes
- Garage Spaces: 1
- Parking Features: Additional Parking, Asphalt, Basement, Covered, Garage, Garage Door Opener, Garage Faces Side, Gated, Underground
Location
- Area: 166 - Parkway North
- County: St. Louis
- Township: Creve Coeur
- Subdivision: Mill Crossing Condo 2
- Driving Directions: VIA GPS
School Information
- High School District: Parkway C-2
- Elementary School: Bellerive Elem.
- Middle School: Northeast Middle
- High School: Parkway North High
Community
- Assoc. Fees Include: Clubhouse, Gas, Insurance, Janitorial Service, Maintenance Grounds, Maintenance Parking/Roads, Repairs, Common Area Maintenance, Exterior Maintenance, Pool Maintenance, Management, Pest Control, Pool, Recreational Facilities, Roof, Security, Sewer, Snow Removal, Trash, Water
Heating & Cooling
- Cooling Type: Ceiling Fan(s), Central Air Conditioning, Electric
- Heating Type: Electric, Forced Air
Utilities
- Sewer: Public Sewer
- Water: Public
- Utility Description: Electricity Available
Structural Information
- Architectural Style: Traditional
- Basement: Yes
- Basement Desc.: Walk-Out Access
- Square Feet: 1,356
- Year Built: 2000
Additional Structures
- Other Structures: Clubhouse, Garage(s), Storage
Lot Features
- Street/Road Desc.: Asphalt
- Lot Features: Adjoins Common Ground, Adjoins Wooded Area, Close to Clubhouse, Landscaped, Near Public Transit, Some Trees
Financial Considerations
- Association Fee: $633
- Assoc Fee Freq.: Monthly
- Tax Amount: $3,124
- Tax Year: 2025
Disclosures and Reports
- Ownership: Private
- Special Conditions: Standard
- Documents Avail.: Lead Based Paint
- Disclosures/Reports: Condo Development Created After 9/28/83, HOA/Condo Disclosure Available
- Property ID: 16P-14-0500
Listed by Gateway Real Estate
Get Pre-Approved Today
Schools
Schools serving 13115 Mill Crossing Ct #205
School District:Parkway School District
| Name | Grades | Distance |
|---|---|---|
Bellerive Elementary School 620 Rue De Fleur Drive, Creve Coeur, MO 63141 | K-5 | 0.9 mi |
Parkway Northeast Middle School 181 Coeur De Ville Drive, Creve Coeur, MO 63141 | 6-8 | 2.4 mi |
Parkway North High School 12860 Fee Fee Road, St. Louis, MO 63146 | 9-12 | 0.9 mi |
Disclaimer:
School attendance boundaries provided by ATTOM Data Solutions and are for reference only. Contact the school directly to verify enrollment eligibility.
Price & Sales History for 13115 Mill Crossing Ct #205
Date
Details
Price
Change
Source
7/21/2026
Price Reduced
$237,900
-2.06%
MLS
6/04/2026
Listed
$242,900
—
MLS
Disclaimer: Historical sales information is derived from public records provided by the county offices. Information is not guaranteed and should be independently verified.
Tax History
Tax History for 13115 Mill Crossing Ct #205
Year
Property Taxes
Change
Tax Assessment
Change
2024
$3,105
—
$49,080
6%
2024
$3,105
4%
$46,140
—
2023
$2,980
14%
$46,140
24%
2021
$2,612
-1%
$37,070
—
2022
$2,627
1%
$37,070
4%
2021
$2,612
2%
$35,650
—
2019
$2,563
9%
$35,650
17%
2018
$2,355
3%
$30,400
—
2017
$2,286
-8%
$30,400
-4%
2016
$2,476
-2%
$31,630
—
2015
$2,519
2%
$31,630
-2%
2013
$2,459
—
$32,240
—
Disclaimer: Historical tax information is derived from public records provided by the county offices. Information is not guaranteed and should be independently verified.
Estimate the Cost
Estimate the Cost for 13115 Mill Crossing Ct #205
13115 Mill Crossing Court #205, Saint Louis, MO 63141 (MLS# 26034992) is a Condo property with 2 bedrooms and 2 full bathrooms. 13115 Mill Crossing Court #205 is currently listed for $237,900 and was received on June 04, 2026. Want to learn more about 13115 Mill Crossing Court #205? Do you have questions about finding other Condo real estate for sale in Saint Louis? You can browse all Saint Louis real estate or contact a Coldwell Banker agent to request more information.