This is a carousel with tiles that activate property listing cards. Use the previous and next buttons to navigate.
1/49
$439,000 Just Listed
This is a carousel with tiles that activate property listing cards. Use the previous and next buttons to navigate.
1/49
Property Description
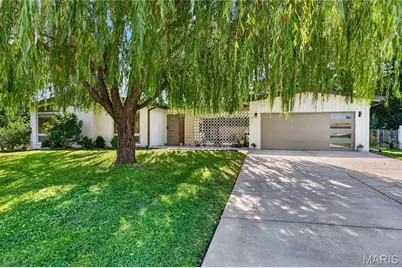
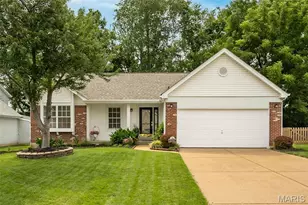
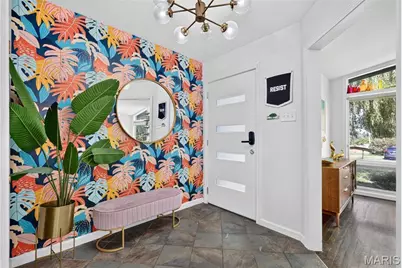
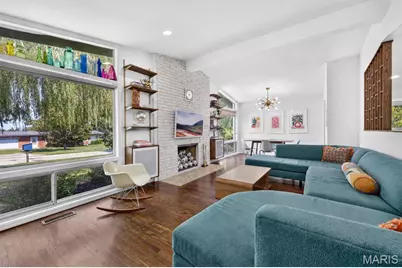
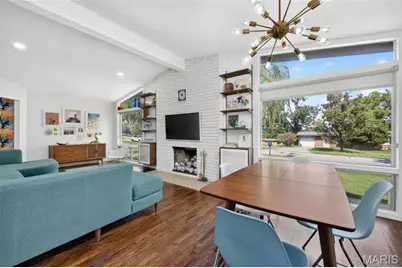
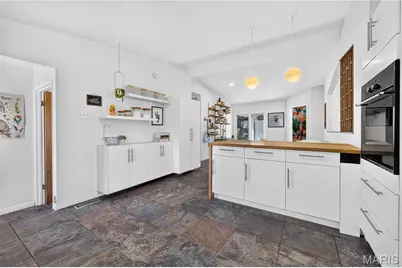
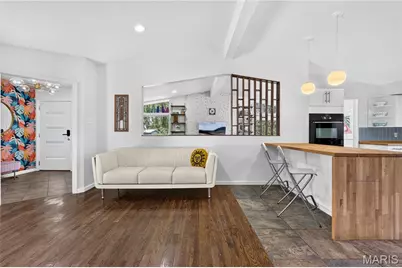
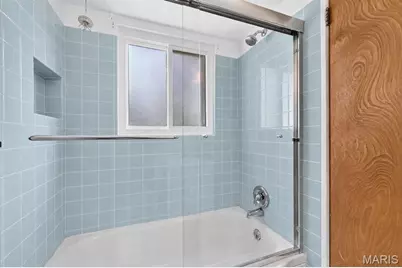
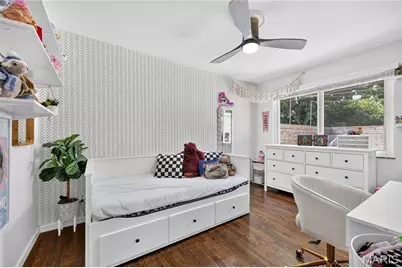
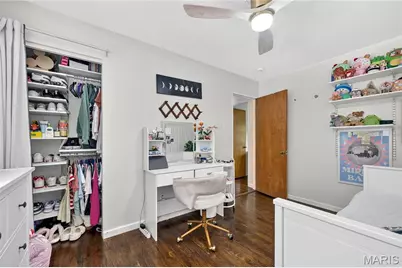
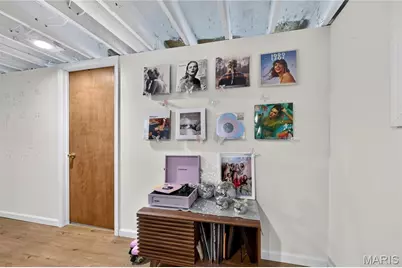
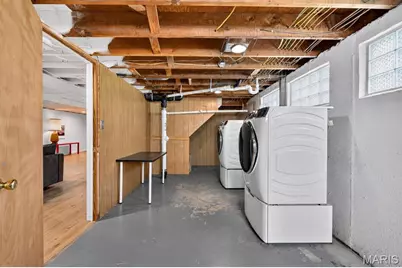
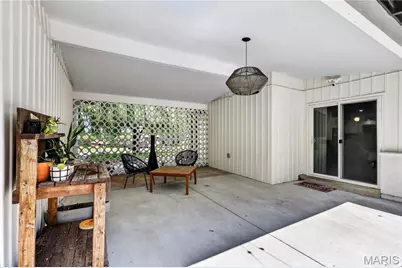
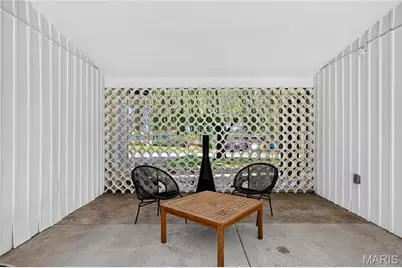
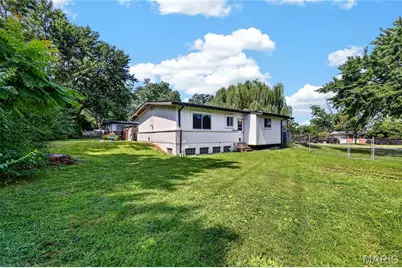
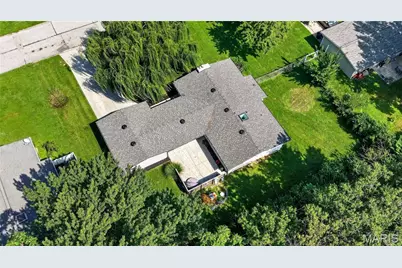
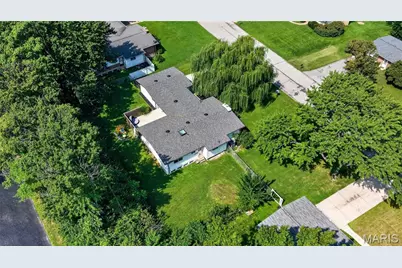
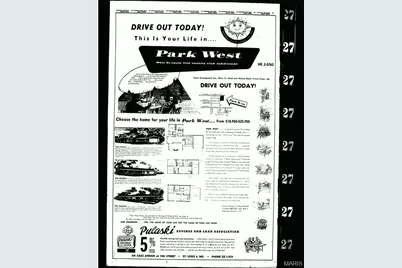
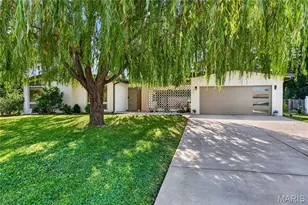
Per the original newspaper ad in 1959, The Fiesta was "probably the utmost in originality." Nearly seventy years later this mid century modern atomic ranch still carries every bit of it, starting with the circular breeze block screen that makes its case before you ever reach the front door. This house still has the features the era is loved for, and it still has them where they belong. Clerestory windows carry daylight across the living room all afternoon. The ceiling vaults to an exposed beam. Custom wall units flank a floor-to-ceiling painted brick fireplace set on a raised terrazzo hearth. Sputnik and globe fixtures hang where they were meant to hang, a wood slat divider screens the hall without closing it off, and the hardwood floors have been refinished throughout. The kitchen was reworked to hold those same clean lines rather than fight them, with flat-panel cabinetry, butcher block counters, a turquoise tile backsplash, a wall oven and cooktop, and a peninsula with seating under a pair of globe pendants. It opens straight into a sixteen by thirteen office and sitting room, a genuinely useful flex space with wall-mounted shelving and its own door out to the patio. Three bedrooms sit together on the main level, all with hardwood underfoot. The primary has a full wall of closets and a renovated private bath with a walk-in shower, a skylight, a floating wood vanity, and a heated towel bar. The hall bath goes the other direction on purpose, pairing blue tile and a navy mosaic floor with a clean modern vanity. Downstairs, a thirty-five by twenty-five recreation room carries new flooring, recessed lighting, and built-in shelving, with a separate storage room and the laundry alongside it. Out back, the covered patio repeats the breeze block screen from the front entry, strung with cafe lights over concrete and framed by privacy fencing and ornamental grasses. The level lot runs just over a third of an acre, fenced and backing to mature woods, with an established apiary along the rear edge. A two car attached garage sits off a wide driveway. The mature weeping willow in the front yard is one of a kind, and it is not something a new build can offer you at any price. The subdivision pool is a short walk away and hosts community events through the summer. The sellers have also replaced the main stack and the sewer lateral, which now carries a new pipe liner, along with the driveway and walkway, the garage door, and the front door. NEW ROOF (2022), NEW HVAC SYSTEM (2023), NEW WATER HEATER (2020), REPLACEMENT WINDOWS (2018), SUMP PUMP AND FRENCH DRAIN (2019), NEW ELECTRICAL PANEL (2013), NEW SKYLIGHT (2016), CLOSET SYSTEMS (2021). Schedule your tour today.
Full Property Details
Full Property Details for 141 Nassau Cir
General
- Price: $439,000
- HOA FEE: $20/month
- HOA FEE FREQ.: Annually
- Taxes: $3,953 (2025)
- Status: Active
- Type: Single Family
- Source: MARIS
- MLS ID: 26052370
- Updated: 8/26/2026
- Added to Site: 1 day(s) ago
Interior
- Number of Rooms: 8
- Interior Features: Beamed Ceilings, Bookcases, Breakfast Bar, Custom Cabinetry, Dining/Living Room Combo, Kitchen/Dining Room Combo, Open Floorplan, Recessed Lighting, Vaulted Ceiling(s)
- Fireplace: Yes
- Number of Fireplaces: 1
- Fireplace(s): Living Room, Wood Burning
- Appliances: Electric Cooktop, Dishwasher, Disposal, Microwave, Wall Oven, Gas Water Heater
Rooms
Bathrooms
- Total Bathrooms: 2
- Full Bathrooms: 2
- Main Floor Baths: 2
Bedrooms
- Total Bedrooms: 3
- Bedrooms Main & Up: 3
Parking
- Garage: Yes
- Attached garage: Yes
- Garage Spaces: 2
- Parking Features: Attached, Garage, Garage Door Opener
Location
- Area: 166 - Parkway North
- County: St. Louis
- Township: Unincorporated
- Subdivision: Park West 2
- Driving Directions: Olive East of 270 or West of Lindbergh to North on Park West. Right on street.
School Information
- High School District: Parkway C-2
- Elementary School: Craig Elem.
- Middle School: Northeast Middle
- High School: Parkway North High
Community
- Assoc. Fees Include: Other
Heating & Cooling
- Cooling Type: Central Air Conditioning, Electric
- Heating Type: Forced Air, Natural Gas
Utilities
- Sewer: Public Sewer
- Water: Public
- Utility Description: Electricity Connected, Natural Gas Connected, Sewer Connected, Water Connected
Structural Information
- Architectural Style: Contemporary, Ranch
- Basement: Yes
- Basement Desc.: Poured Cement (8 Feet or More), Concrete, Partially Finished, French Drain, Full, Storage Space, Sump Pump
- Square Feet: 2,314
- Year Built: 1959
Lot Features
- Lot Size (Acres): 0.3501
- Lot Size (Sq. Ft.): 15,250.36
- Lot Size Source: Public Records
- Lot Dimensions: 122 x 127 x 122 x 124
- Street/Road Desc.: Paved
- Lot Features: Adjoins Wooded Area, Level, Near Public Transit
Financial Considerations
- Association Fee: $240
- Assoc Fee Freq.: Annually
- Tax Amount: $3,953
- Tax Year: 2025
Disclosures and Reports
- Special Conditions: Standard
- Documents Avail.: Other
- Legal Description: PARK WEST PLAT 2 LOT B
- Disclosures/Reports: Code Compliance Required, Flood Plain No, Lead Paint, Occupancy Permit Required, Seller Property Disclosure
- Property ID: 17N-51-0500
Listed by Nettwork Global
Get Pre-Approved Today
Schools
Schools serving 141 Nassau Cir
School District:Parkway School District
| Name | Grades | Distance |
|---|---|---|
Craig Elementary School, St. Louis, MO 1492 Craig Rd, St. Louis, MO 63146 | K-5 | 1.1 mi |
Parkway Northeast Middle School 181 Coeur De Ville Drive, Creve Coeur, MO 63141 | 6-8 | 1.5 mi |
Parkway North High School 12860 Fee Fee Road, St. Louis, MO 63146 | 9-12 | 2.5 mi |
Disclaimer:
School attendance boundaries provided by ATTOM Data Solutions and are for reference only. Contact the school directly to verify enrollment eligibility.
Price & Sales History for 141 Nassau Cir
Date
Details
Price
Change
Source
8/26/2026
Listed
$439,000
—
MLS
Disclaimer: Historical sales information is derived from public records provided by the county offices. Information is not guaranteed and should be independently verified.
Tax History
Tax History for 141 Nassau Cir
Year
Property Taxes
Change
Tax Assessment
Change
2024
$3,713
—
$63,750
12%
2024
$3,713
1%
$56,720
—
2023
$3,666
21%
$56,720
31%
2022
$3,041
—
$43,230
—
2021
$3,047
—
$43,230
18%
2021
$3,047
14%
$36,740
—
2019
$2,671
3%
$36,740
11%
2018
$2,598
1%
$32,980
—
2017
$2,579
10%
$32,980
16%
2016
$2,343
-1%
$28,460
—
2015
$2,375
7%
$28,460
-2%
2013
$2,223
—
$29,130
—
Disclaimer: Historical tax information is derived from public records provided by the county offices. Information is not guaranteed and should be independently verified.
Estimate the Cost
Estimate the Cost for 141 Nassau Cir
141 Nassau Circle, Saint Louis, MO 63146 (MLS# 26052370) is a Single Family property with 3 bedrooms and 2 full bathrooms. 141 Nassau Circle is currently listed for $439,000 and was received on August 26, 2026. Want to learn more about 141 Nassau Circle? Do you have questions about finding other Single Family real estate for sale in Saint Louis? You can browse all Saint Louis real estate or contact a Coldwell Banker agent to request more information.