This is a carousel with tiles that activate property listing cards. Use the previous and next buttons to navigate.
1/3
$354,900 Coming Soon
This is a carousel with tiles that activate property listing cards. Use the previous and next buttons to navigate.
1/3
Property Description
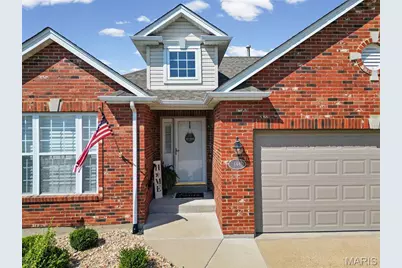
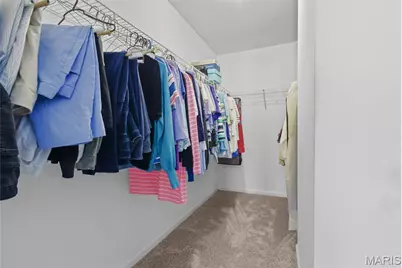
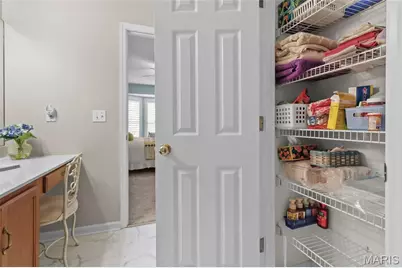
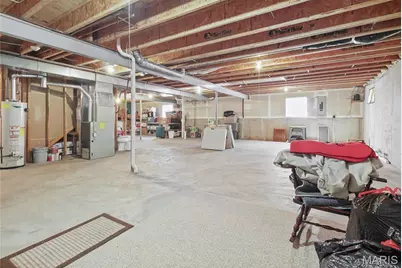
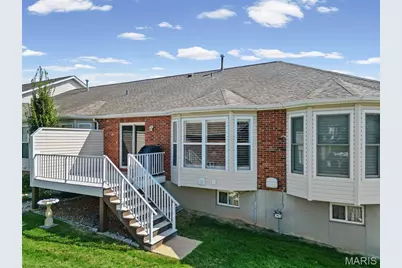
Welcome home to this beautifully updated 2-bedroom, 2-bath villa in the sought-after Tori Pines Community! Meticulously maintained and thoughtfully improved, this move-in-ready home offers an open, inviting floor plan filled with natural light and highlighted by vaulted ceilings. The spacious main level features an oversized living and dining area with a bay window, along with a generous kitchen offering abundant cabinetry, a breakfast area, new quartz countertops and backsplash (2025), and a new Andersen patio door (2024) leading to the maintenance-free deck. The primary suite is a relaxing retreat featuring a bay window, new windows (2024), a large walk-in closet, and private full bath. A generously sized second bedroom, additional full bath, and convenient main-floor laundry complete the living space. Recent improvements include new carpet and light fixtures (2023), Andersen patio door and primary bedroom windows (2024), quartz countertops, backsplash, plantation shutters, and fresh interior paint (2025), plus new bathroom flooring (2026). New roofs are currently being completed by the HOA (2026). The large unfinished basement provides excellent storage and is already roughed in for a full bath, offering plenty of potential for future finished living space. A chair lift is currently installed and is negotiable, providing an additional accessibility option if desired. Enjoy low-maintenance villa living in a convenient location near highways, shopping, dining, parks, and more. With an impressive list of recent updates and a comfortable, functional layout, this Tori Pines villa is ready to welcome its next owner!
Full Property Details
Full Property Details for 146 Tori Pines Dr
General
- Price: $354,900
- HOA FEE: $300/month
- Taxes: $3,576 (2025)
- Status: Coming Soon
- Type: Single Family
- Source: MARIS
- MLS ID: 26054175
- Updated: 8/21/2026
- Added to Site: 6 day(s) ago
Interior
- Number of Rooms: 7
- Interior Features: Breakfast Bar, Custom Cabinetry, Dining/Living Room Combo, Eat-in Kitchen, High Ceilings, Pantry, Shower, Solid Surface Countertop(s), Vaulted Ceiling(s), Walk-In Closet(s)
- Appliances: Stainless Steel Appliance(s), Dishwasher, Dryer, Microwave, Electric Range, Refrigerator, Washer
Rooms
Bathrooms
- Total Bathrooms: 2
- Full Bathrooms: 2
- Main Floor Baths: 2
Bedrooms
- Total Bedrooms: 2
- Bedrooms Main & Up: 2
Parking
- Garage: Yes
- Attached garage: Yes
- Garage Spaces: 2
Location
- Area: 332 - Oakville
- County: St. Louis
- Township: Unincorporated
- Subdivision: Tori Pines Condo Seventeenth
School Information
- High School District: Mehlville R-IX
- Elementary School: Wohlwend Elem.
- Middle School: Oakville Middle
- High School: Oakville Sr. High
Community
- Assoc. Fees Include: Maintenance Grounds, Maintenance Parking/Roads, Common Area Maintenance, Exterior Maintenance, Roof, Snow Removal, Trash
- Units Assoc/Comm: 58
Heating & Cooling
- Cooling Type: Central Air Conditioning, Electric
- Heating Type: Forced Air, Natural Gas
Utilities
- Sewer: Public Sewer
- Water: Public
- Utility Description: Cable Available, Phone Available
Structural Information
- Architectural Style: Traditional
- Basement: Yes
- Basement Desc.: Poured Cement (8 Feet or More), Full, Unfinished
- Roof: Architectural Shingle
- Square Feet: 1,486
- Year Built: 2001
Lot Features
- Lot Size (Acres): 0.1452
- Lot Size (Sq. Ft.): 6,324.91
- Lot Size Source: Public Records
- Lot Features: Adjoins Common Ground, Back Yard, Corner Lot, Front Yard
Financial Considerations
- Association Fee: $300
- Assoc Fee Freq.: Monthly
- Tax Amount: $3,576
- Tax Year: 2025
Disclosures and Reports
- Ownership: Private
- Special Conditions: Standard
- Documents Avail.: Floor Plan
- Disclosures/Reports: Flood Plain No, Occupancy Permit Required, Seller Property Disclosure
- Property ID: 32J-32-1253
Listed by Gateway Real Estate
Get Pre-Approved Today
Schools
Schools serving 146 Tori Pines Dr
School District:Mehlville R-Ix School District
| Name | Grades | Distance |
|---|---|---|
Wohlwend Elementary School 5966 Telegraph Rd, St. Louis, MO 63129 | K-5 | 0.2 mi |
Oakville Middle School 5950 Telegraph Rd, St. Louis, MO 63129 | 6-8 | 0.3 mi |
Oakville Sr. High School 5557 Milburn Rd, St. Louis, MO 63129 | 9-12 | 1.2 mi |
Disclaimer:
School attendance boundaries provided by ATTOM Data Solutions and are for reference only. Contact the school directly to verify enrollment eligibility.
Price & Sales History for 146 Tori Pines Dr
Date
Details
Price
Change
Source
8/21/2026
Listed
$354,900
—
MLS
Disclaimer: Historical sales information is derived from public records provided by the county offices. Information is not guaranteed and should be independently verified.
Tax History
Tax History for 146 Tori Pines Dr
Year
Property Taxes
Change
Tax Assessment
Change
2024
$3,574
—
$59,170
11%
2024
$3,574
1%
$53,190
—
2023
$3,529
18%
$53,190
17%
2022
$2,986
2%
$45,620
—
2021
$2,917
—
$45,620
7%
2021
$2,917
2%
$42,810
—
2019
$2,870
3%
$42,810
14%
2018
$2,777
—
$37,390
—
2017
$2,773
-1%
$37,390
3%
2016
$2,812
9%
$36,390
—
2015
$2,582
21%
$36,390
20%
2013
$2,134
—
$30,200
—
Disclaimer: Historical tax information is derived from public records provided by the county offices. Information is not guaranteed and should be independently verified.
Estimate the Cost
Estimate the Cost for 146 Tori Pines Dr
146 Tori Pines Drive, Saint Louis, MO 63129 (MLS# 26054175) is a Single Family property with 2 bedrooms and 2 full bathrooms. 146 Tori Pines Drive is currently listed for $354,900 and was received on August 21, 2026. Want to learn more about 146 Tori Pines Drive? Do you have questions about finding other Single Family real estate for sale in Saint Louis? You can browse all Saint Louis real estate or contact a Coldwell Banker agent to request more information.