This is a carousel with tiles that activate property listing cards. Use the previous and next buttons to navigate.
1/29
$159,000 Just Listed
This is a carousel with tiles that activate property listing cards. Use the previous and next buttons to navigate.
1/29
Property Description
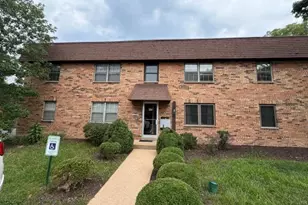
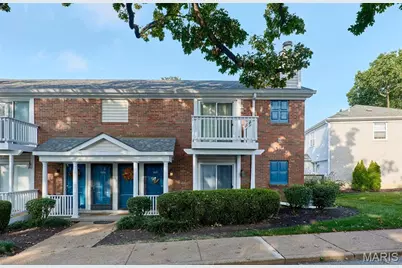
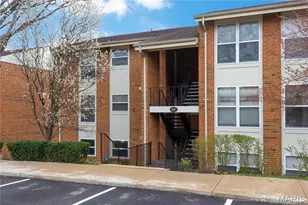
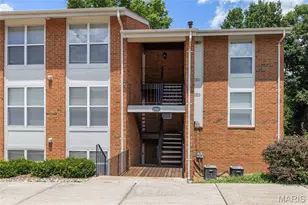
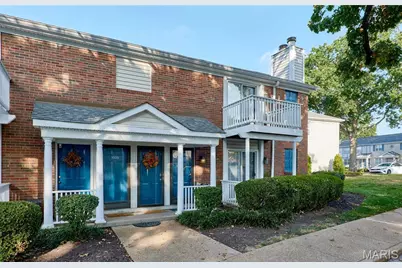
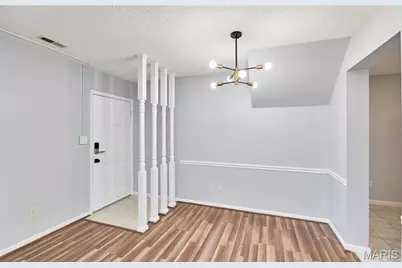
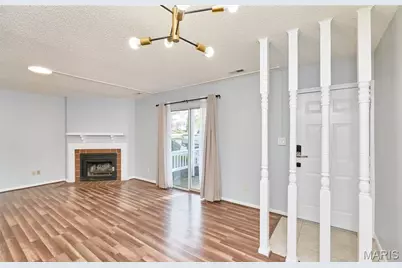
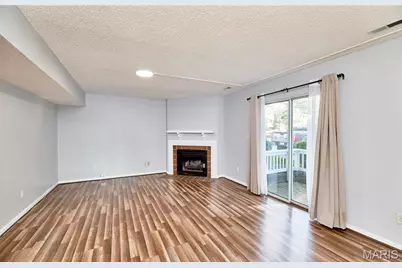
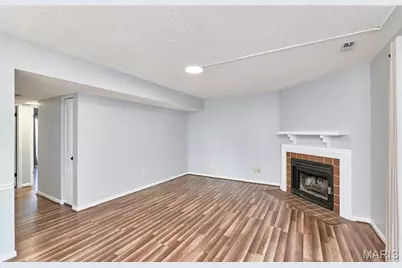
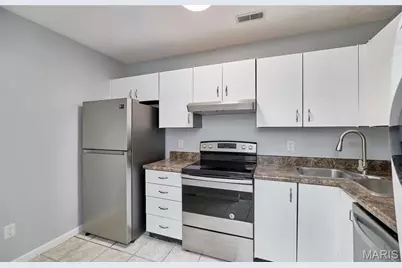
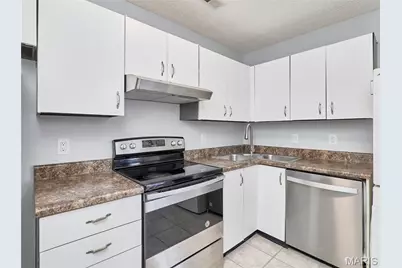
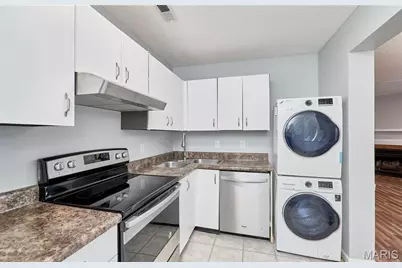
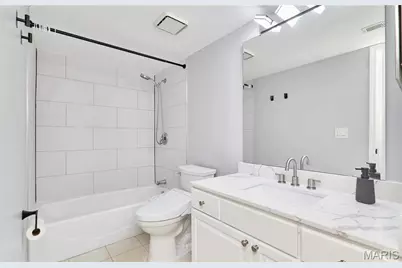
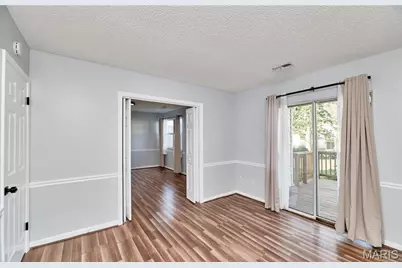
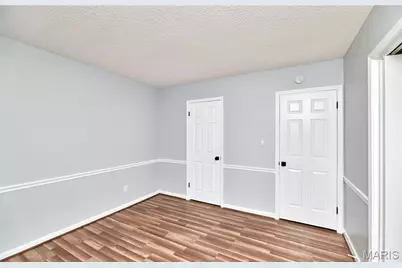
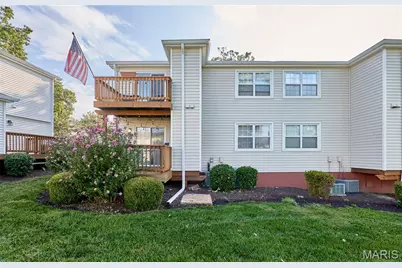
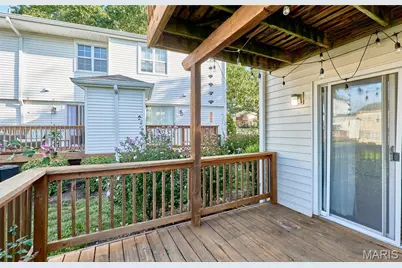
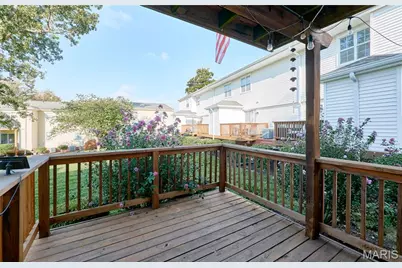
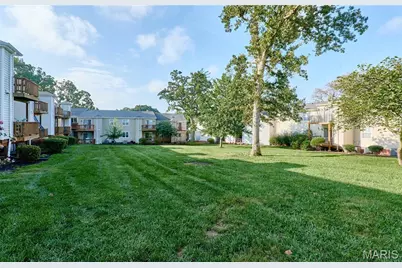
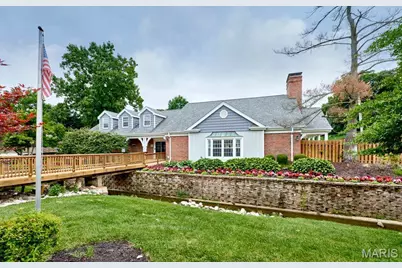
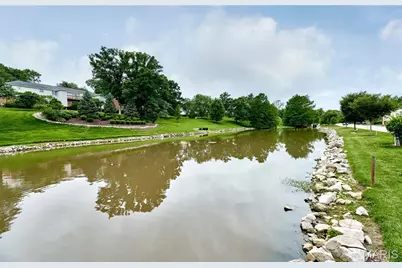
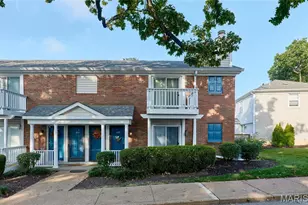
Welcome to 1501 High School Dr, a beautifully well maintained lower-level end unit in Brentwood Forest. This 2-bedroom, 1-bathroom condo offers the perfect blend of central location and premium community amenities. Step inside to find fresh new paint and a comfortable, light-filled layout featuring a spacious living room centered around a cozy wood-burning fireplace. The sliding doors bring nature sunlight to the house. LVP flooring throughout the living & dining room and bedrooms. The kitchen is fully equipped with stainless steel appliances, durable tile flooring, ample cabinetry, and a food pantry. Enjoy the stylish hall bath, complete with a beautiful quartz vanity and a modern tiled tub surround. Both spacious bedrooms feature a pocket door, allowing you to easily combine them into one massive primary suite or flexible living area. A second set of sliding doors leads to your private deck overlooking the surrounding green space, complete with an attached storage closet. Brentwood Forest offers 2 community pools, tennis courts, 50 acres of beautifully landscaped grounds, a scenic lake, and a walking trail. In addition, the condo fee covers water, sewer and trash (pick up 2 times a week). Great location near major highways, shopping centers, restaurants, major hospitals and universities.
Full Property Details
Full Property Details for 1501 High School Dr
General
- Price: $159,000
- HOA FEE: $402/month
- Taxes: $2,250 (2025)
- Status: Active
- Type: Condo
- Source: MARIS
- MLS ID: 26053650
- Updated: 9/26/2026
- Added to Site: 7 day(s) ago
Interior
- Number of Rooms: 5
- Fireplace: Yes
- Number of Fireplaces: 1
- Fireplace(s): Family Room
- Appliances: Dishwasher, Range Hood, Electric Range, Refrigerator, Washer/Dryer
Rooms
Bathrooms
- Total Bathrooms: 1
- Full Bathrooms: 1
- Main Floor Baths: 1
Bedrooms
- Total Bedrooms: 2
- Bedrooms Main & Up: 2
Location
- Area: 211 - Brentwood
- County: St. Louis
- Township: Brentwood
- Subdivision: Brentwood Forest Condominuim Ph Three
School Information
- High School District: Brentwood
- Elementary School: Mcgrath Elem.
- Middle School: Brentwood Middle
- High School: Brentwood High
Community
- Assoc. Fees Include: Clubhouse, Insurance, Common Area Maintenance, Pool Maintenance, Pool, Recreational Facilities, Sewer, Snow Removal, Trash, Water
- Units Assoc/Comm: 1425
Heating & Cooling
- Cooling Type: Central Air Conditioning
- Heating Type: Electric
Utilities
- Sewer: Public Sewer
- Water: Public
- Utility Description: Electricity Available
Structural Information
- Architectural Style: Apartment Style
- Basement Desc.: None
- Roof: Asphalt
- Square Feet: 967
- Year Built: 1950
Additional Structures
- Other Structures: Storage
Lot Features
- Lot Size (Acres): 0.071
- Lot Size (Sq. Ft.): 3,092.76
- Lot Size Source: Public Records
- Lot Dimensions: 3093
- Lot Features: Adjoins Common Ground
Financial Considerations
- Association Fee: $402
- Assoc Fee Freq.: Monthly
- Tax Amount: $2,250
- Tax Year: 2025
Disclosures and Reports
- Ownership: Private
- Special Conditions: Standard
- Documents Avail.: None Available
- Disclosures/Reports: Flood Plain No, HOA/Condo Disclosure Available, Lead Paint, Occupancy Permit Required
- Property ID: 20K-14-2894
Listed by RE/MAX Results
Get Pre-Approved Today
Schools
Schools serving 1501 High School Dr
School District:Brentwood School District
| Name | Grades | Distance |
|---|---|---|
Mcgrath Elementary School 2350 Saint Clair Avenue, Brentwood, MO 63144 | K-5 | 0.6 mi |
Brentwood Middle School 9127 White Avenue, Brentwood, MO 63144 | 6-8 | 0.5 mi |
Brentwood High School 2221 High School Drive, Brentwood, MO 63144 | 9-12 | 0.5 mi |
Disclaimer:
School attendance boundaries provided by ATTOM Data Solutions and are for reference only. Contact the school directly to verify enrollment eligibility.
Price & Sales History for 1501 High School Dr
Date
Details
Price
Change
Source
9/26/2026
Listed
$159,000
—
MLS
Disclaimer: Historical sales information is derived from public records provided by the county offices. Information is not guaranteed and should be independently verified.
Tax History
Tax History for 1501 High School Dr
Year
Property Taxes
Change
Tax Assessment
Change
2025
$2,250
2%
$34,910
—
2024
$2,205
—
$34,910
8%
2024
$2,205
3%
$32,280
—
2023
$2,144
3%
$32,280
9%
2021
$2,079
-1%
$29,680
—
2022
$2,096
1%
$29,680
10%
2021
$2,079
11%
$26,880
—
2019
$1,865
4%
$26,880
14%
2018
$1,800
—
$23,550
—
2017
$1,806
3%
$23,550
8%
2016
$1,760
1%
$21,770
—
2015
$1,748
2%
$21,770
-1%
2013
$1,709
—
$21,910
—
Disclaimer: Historical tax information is derived from public records provided by the county offices. Information is not guaranteed and should be independently verified.
Estimate the Cost
Estimate the Cost for 1501 High School Dr
1501 High School Drive, Saint Louis, MO 63144 (MLS# 26053650) is a Condo property with 2 bedrooms and 1 full bathroom. 1501 High School Drive is currently listed for $159,000 and was received on September 26, 2026. Want to learn more about 1501 High School Drive? Do you have questions about finding other Condo real estate for sale in Saint Louis? You can browse all Saint Louis real estate or contact a Coldwell Banker agent to request more information.