No photo available
$225,000 Coming Soon
Property Description
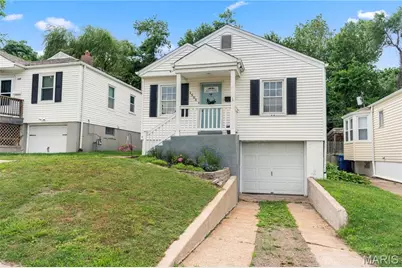
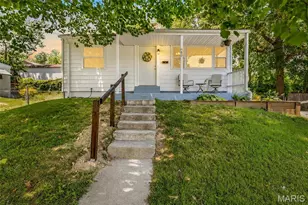
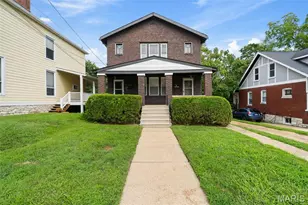
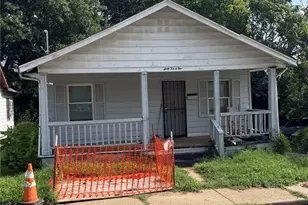
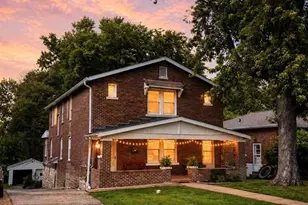
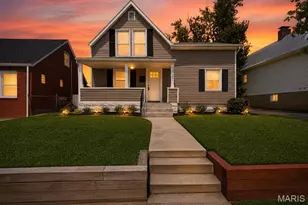
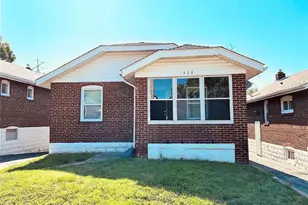
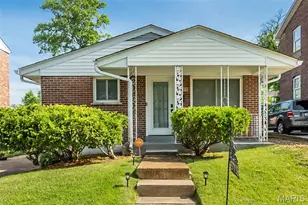
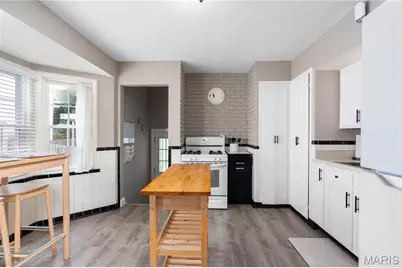
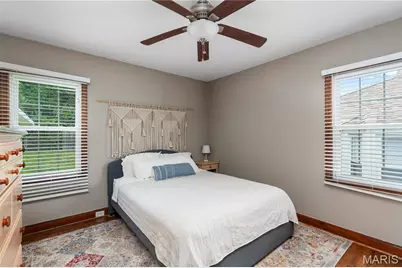
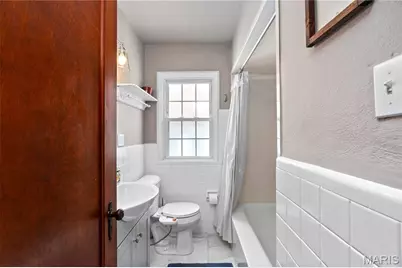
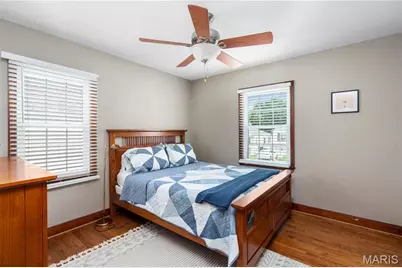
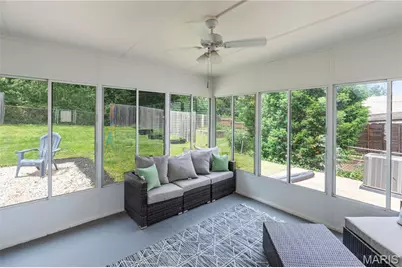
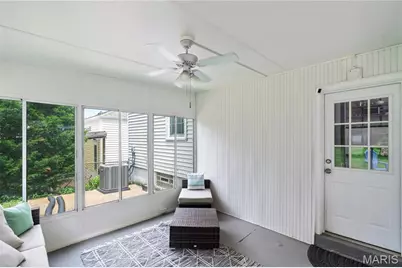
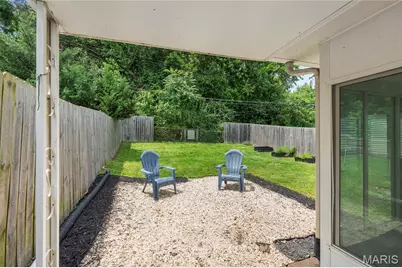
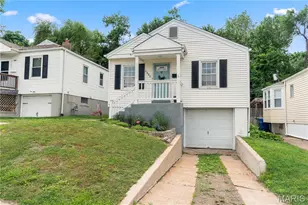
Tucked away on a quiet street in fantastic Dogtown location, this absolutely charming two bedroom one bath updated & well maintained bungalow is move in ready! Curb appeal galore! Stroll up the walk to the covered front porch, the entry door opens to beautiful hardwood floors that flow through the cozy living room, hall and two sizable bedrooms! Both bedrooms have ample light and the Primary bedroom has two closets! Hall bath has updated vanity, tile & fixtures. The bright and spacious eat in kitchen features a bay window nook, LVP flooring, mobile freestanding prep island, new stainless sink & faucet, plus new refrigerator, all of which stay! Plenty of space to entertain, the back door leads to an awesome window paned sunroom with ceiling fan and views to the fenced back yard! Need to grill in the rain, not a problem with the covered patio! A gravel area is perfect for cozy fall evenings around a fire pit. A second open patio provides further options to enjoy your private outdoor space! Bonus raised garden beds are ready for planting vegetables, herbs, flowers. The unfinished basement offers plenty of storage, a laundry area complete with washer & dryer, also included. Easy walk out to the one car tuck under garage & driveway for off street parking! Easy access to 64/40/44, Forest Park, restaurants, hospitals and downtown activities.
Full Property Details
Full Property Details for 1505 Central Ave
General
- Price: $225,000
- Taxes: $2,028 (2025)
- Status: Coming Soon
- Type: Single Family
- Source: MARIS
- MLS ID: 26024360
- Updated: 5/27/2026
- Added to Site: 1 day(s) ago
Interior
- Number of Rooms: 4
- Interior Features: Ceiling Fan(s), Eat-in Kitchen, High Speed Internet, Pantry, Special Millwork
- Fireplace(s): None
- Appliances: Dryer, Gas Oven, Gas Range, Free-Standing Refrigerator, Washer, Gas Water Heater
Rooms
Bathrooms
- Total Bathrooms: 1
- Full Bathrooms: 1
- Main Floor Baths: 1
Bedrooms
- Total Bedrooms: 2
- Bedrooms Main & Up: 2
Parking
- Garage: Yes
- Garage Spaces: 1
Location
- Area: 3 - South City
- County: St Louis City
- Township: St. Louis City
- Subdivision: Ridgetop Add
- Neighborhood: Franz Park
- Cross Streets: Prather
- Driving Directions: I-64/40 to McCausland Ave - SOUTH to Dale Ave - EAST to Prather - SOUTH to Clyde Terrace - WEST to Central Ave - SOUTH.
School Information
- High School District: St. Louis City
- Elementary School: Mason Elem.
- Middle School: Long Middle Community Ed. Center
- High School: Roosevelt High
Heating & Cooling
- Cooling Type: Central Air Conditioning
- Heating Type: Forced Air, Natural Gas
Utilities
- Sewer: Public Sewer
- Water: Public
- Utility Description: Electricity Connected, Natural Gas Connected, Sewer Connected, Water Connected
Structural Information
- Architectural Style: Ranch
- Basement: Yes
- Basement Desc.: Poured Cement (8 Feet or More), French Drain, Full, Sump Pump, Unfinished
- Roof: Architectural Shingle
- Square Feet: 783
- Year Built: 1941
Lot Features
- Lot Size (Acres): 0.0897
- Lot Size (Sq. Ft.): 3,907.33
- Lot Size Source: Public Records
- Lot Dimensions: 110 x 35
- Lot Features: Back Yard, Private, Some Trees
Financial Considerations
- Tax Amount: $2,028
- Tax Year: 2025
Disclosures and Reports
- Special Conditions: Standard
- Documents Avail.: Lead Based Paint, Other
- Disclosures/Reports: Code Compliance Required, Flood Plain No, Lead Paint, Occupancy Permit Required, Seller Property Disclosure
- Property ID: 4606-07-0020-0
Listed by RedKey Realty Leaders
Get Pre-Approved Today
Schools
Schools serving 1505 Central Ave
School District:St. Louis City School District
| Name | Grades | Distance |
|---|---|---|
Mason Elementary School, St. Louis, MO 6031 Southwest Ave, St. Louis, MO 63139 | PK-6 | 1.3 mi |
Long Middle Community Ed. Center 5028 Morganford Rd, St. Louis, MO 63116 | 6-8 | 3.7 mi |
Roosevelt High School 3230 Hartford St, St. Louis, MO 63118 | 9-12 | 4 mi |
Disclaimer:
School attendance boundaries provided by ATTOM Data Solutions and are for reference only. Contact the school directly to verify enrollment eligibility.
Price & Sales History for 1505 Central Ave
Date
Details
Price
Change
Source
5/27/2026
Listed
$225,000
—
MLS
Disclaimer: Historical sales information is derived from public records provided by the county offices. Information is not guaranteed and should be independently verified.
Tax History
Tax History for 1505 Central Ave
Year
Property Taxes
Change
Tax Assessment
Change
2025
$2,028
—
$24,430
15%
2024
$2,028
18%
$21,180
—
2023
$1,714
7%
$21,180
12%
2022
$1,597
—
$18,980
—
2021
$1,595
—
$18,980
6%
2021
$1,595
7%
$17,870
—
2019
$1,486
12%
$17,870
16%
2018
$1,324
2%
$15,400
—
2017
$1,302
11%
$15,400
13%
2016
$1,171
10%
$13,650
—
2015
$1,063
-1%
$13,650
-1%
2014
$1,070
—
$13,740
—
2013
$1,071
—
$13,740
—
Disclaimer: Historical tax information is derived from public records provided by the county offices. Information is not guaranteed and should be independently verified.
Estimate the Cost
Estimate the Cost for 1505 Central Ave
1505 Central Avenue, Saint Louis, MO 63139 (MLS# 26024360) is a Single Family property with 2 bedrooms and 1 full bathroom. 1505 Central Avenue is currently listed for $225,000 and was received on May 27, 2026. Want to learn more about 1505 Central Avenue? Do you have questions about finding other Single Family real estate for sale in Saint Louis? You can browse all Saint Louis real estate or contact a Coldwell Banker agent to request more information.