This is a carousel with tiles that activate property listing cards. Use the previous and next buttons to navigate.
1/35
$350,000
This is a carousel with tiles that activate property listing cards. Use the previous and next buttons to navigate.
1/35
Property Description
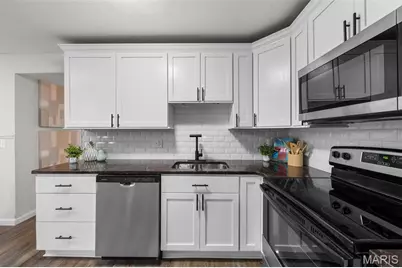
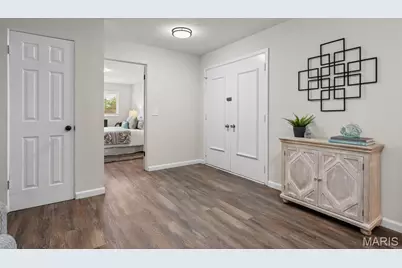
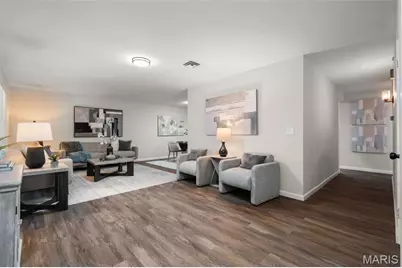
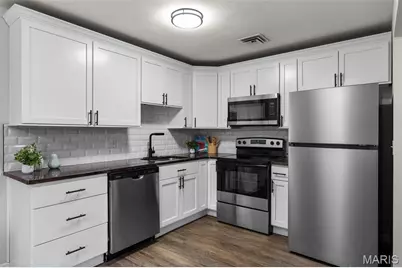
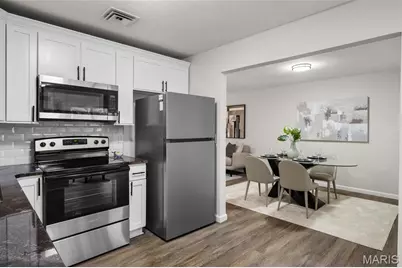
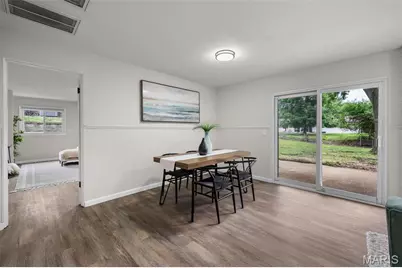
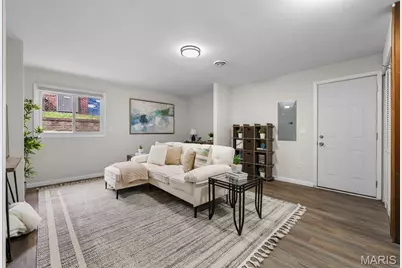
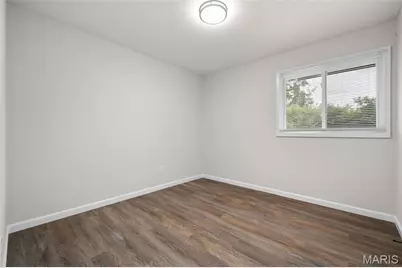
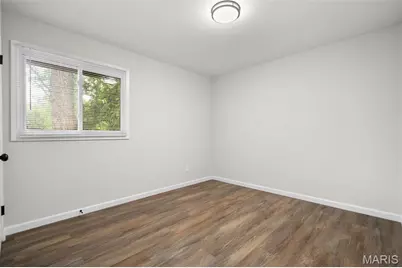
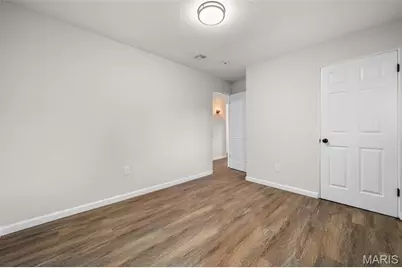
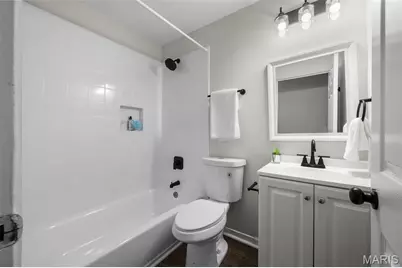
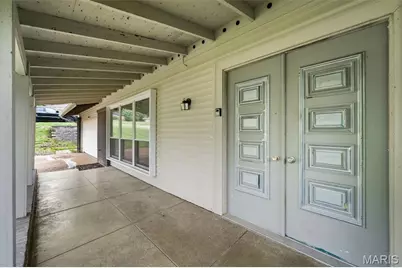
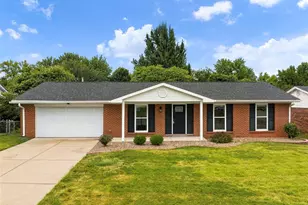
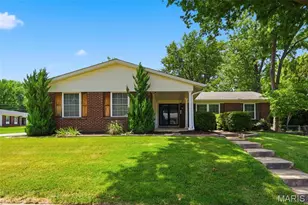
Renovated 3-bedroom, 2-bathroom single-level ranch in Robinwood West, St. Louis, Missouri 63146, with 1,955 square feet of living space all on one floor. This updated home offers two separate living areas, a renovated kitchen with new stainless steel appliances, two refreshed full bathrooms, a new HVAC system, a 2-car garage, and a large fenced backyard on a 0.276-acre lot. Single-level living means no stairs between the kitchen, living spaces, and bedrooms, and no basement to waterproof or maintain. The 2-car garage and new garage door provide room for vehicles, tools, and storage. The front living room features large windows overlooking mature trees and connects to the bedroom wing. The rear family room offers a wood-burning fireplace with a painted brick surround and floating black mantel, a skylight, and a sliding glass door to the backyard. New luxury vinyl plank flooring runs throughout, along with fresh paint, new six-panel interior doors, updated light fixtures, new switches and outlets, and refreshed baseboards. The renovated kitchen includes white shaker cabinetry, dark granite countertops, a subway tile backsplash, a matte black faucet, and a new stainless steel range, dishwasher, microwave, and refrigerator. The kitchen opens to the dining area and connects both living spaces, a layout where daily life simply works, whether you are cooking, hosting, or settling in for a quiet evening. Both full bathrooms have reglazed tub and shower surrounds, new vanities, toilets, faucets, mirrors, shower trim, and exhaust fans. Exterior updates include a new garage door, a sealed driveway, repaired fencing, and refreshed landscaping. The generously sized fenced backyard offers space for gardening, outdoor dining, entertaining, or adding a future patio or outdoor living area. Robinwood West offers a community pool, community center, and seasonal neighborhood events. Located in West St. Louis County near Dierbergs, the St. Louis County Library, restaurants, and shopping, with quick access to Olive Boulevard, Page Avenue, Highway 141, Interstate 270, Interstate 64, and Interstate 70. Move-in ready, low-maintenance, and all on one level, this renovated ranch is ready for its next chapter in Robinwood West.
Full Property Details
Full Property Details for 1646 Pepperwood Dr
General
- Price: $350,000
- Taxes: $3,626 (2025)
- Status: Active
- Type: Single Family
- Source: MARIS
- MLS ID: 26026515
- Updated: 9/30/2026
- Added to Site: 144 day(s) ago
Interior
- Number of Rooms: 6
- Fireplace: Yes
- Number of Fireplaces: 1
- Fireplace(s): Family Room
Rooms
Bathrooms
- Total Bathrooms: 2
- Full Bathrooms: 2
- Main Floor Baths: 2
Bedrooms
- Total Bedrooms: 3
- Bedrooms Main & Up: 3
Parking
- Garage: Yes
- Attached garage: Yes
- Garage Spaces: 2
Location
- Area: 166 - Parkway North
- County: St. Louis
- Township: Unincorporated
- Subdivision: Robinwood West 6
School Information
- High School District: Parkway C-2
- Elementary School: Ross Elem.
- Middle School: Northeast Middle
- High School: Parkway North High
Heating & Cooling
- Cooling Type: Central Air Conditioning
- Heating Type: Hot Water
Utilities
- Sewer: Public Sewer
- Water: Public
Structural Information
- Architectural Style: Ranch, Traditional
- Square Feet: 1,955
- Year Built: 1961
Lot Features
- Lot Size (Acres): 0.2755
- Lot Size (Sq. Ft.): 12,000.78
- Lot Features: Back Yard, Front Yard
Financial Considerations
- Tax Amount: $3,626
- Tax Year: 2025
Disclosures and Reports
- Special Conditions: Standard
- Documents Avail.: Lead Based Paint
- Disclosures/Reports: Lead Paint
- Property ID: 15O-12-0654
Listed by Campbell House & Home
Get Pre-Approved Today
Schools
Schools serving 1646 Pepperwood Dr
School District:Parkway School District
| Name | Grades | Distance |
|---|---|---|
Ross Elementary School, St. Louis, MO 1150 Ross Ave, St. Louis, MO 63146 | K-5 | 0.8 mi |
Parkway Northeast Middle School 181 Coeur De Ville Drive, Creve Coeur, MO 63141 | 6-8 | 2.4 mi |
Parkway North High School 12860 Fee Fee Road, St. Louis, MO 63146 | 9-12 | 0.6 mi |
Disclaimer:
School attendance boundaries provided by ATTOM Data Solutions and are for reference only. Contact the school directly to verify enrollment eligibility.
Price & Sales History for 1646 Pepperwood Dr
Date
Details
Price
Change
Source
9/30/2026
Price Reduced
$350,000
-2.1%
MLS
9/08/2026
Price Reduced
$357,500
-3.38%
MLS
7/25/2026
Price Reduced
$370,000
-1.99%
MLS
6/11/2026
Price Reduced
$377,500
-1.95%
MLS
5/21/2026
Listed
$385,000
—
MLS
Disclaimer: Historical sales information is derived from public records provided by the county offices. Information is not guaranteed and should be independently verified.
Tax History
Tax History for 1646 Pepperwood Dr
Year
Property Taxes
Change
Tax Assessment
Change
2025
$3,626
3%
$54,190
—
2024
$3,526
—
$54,190
9%
2024
$3,526
1%
$49,910
—
2023
$3,484
3%
$49,910
12%
2022
$3,386
—
$44,570
—
2021
$3,392
—
$44,570
23%
2021
$3,392
18%
$36,250
—
2019
$2,863
-3%
$36,250
5%
2018
$2,961
1%
$34,450
—
2017
$2,941
6%
$34,450
11%
2016
$2,785
-1%
$30,910
—
2015
$2,820
2%
$30,910
-5%
2013
$2,753
—
$32,700
—
Disclaimer: Historical tax information is derived from public records provided by the county offices. Information is not guaranteed and should be independently verified.
Estimate the Cost
Estimate the Cost for 1646 Pepperwood Dr
1646 Pepperwood Drive, Saint Louis, MO 63146 (MLS# 26026515) is a Single Family property with 3 bedrooms and 2 full bathrooms. 1646 Pepperwood Drive is currently listed for $350,000 and was received on May 21, 2026. Want to learn more about 1646 Pepperwood Drive? Do you have questions about finding other Single Family real estate for sale in Saint Louis? You can browse all Saint Louis real estate or contact a Coldwell Banker agent to request more information.