
This is a carousel with tiles that activate property listing cards. Use the previous and next buttons to navigate.
1/54
$935,000
This is a carousel with tiles that activate property listing cards. Use the previous and next buttons to navigate.
1/54
Property Description
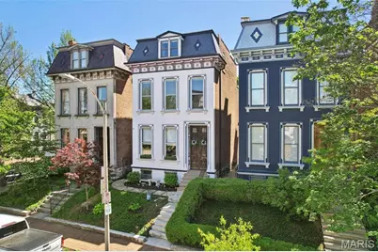
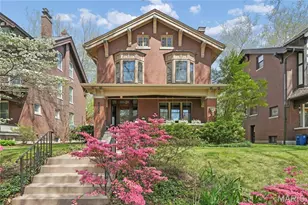
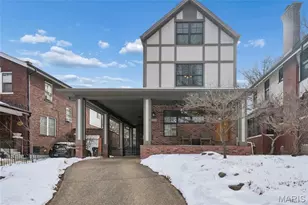
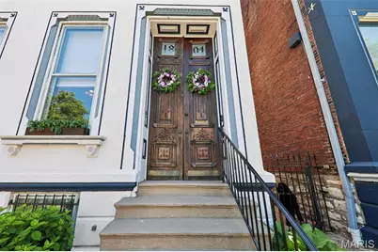
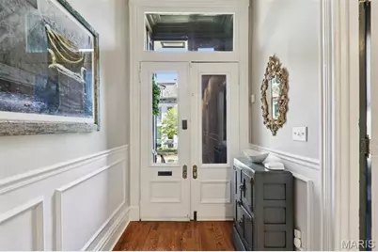
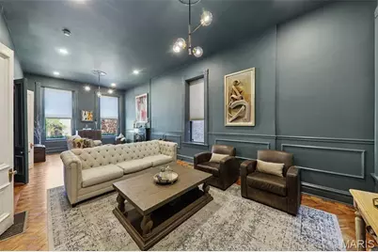
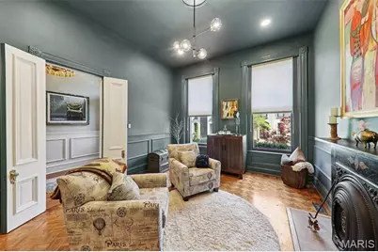
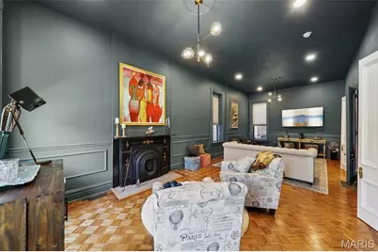
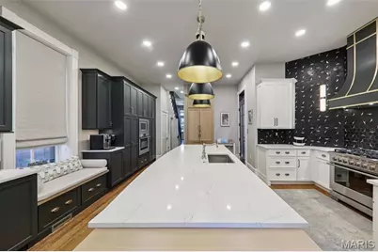
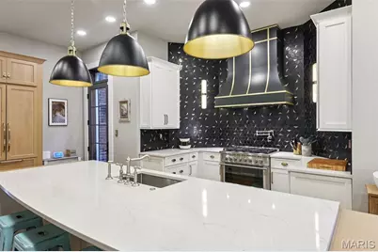
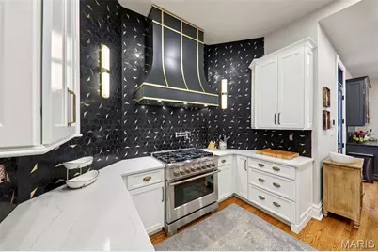
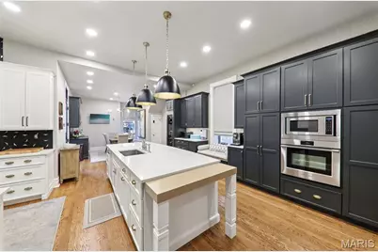
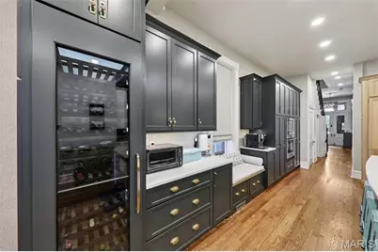
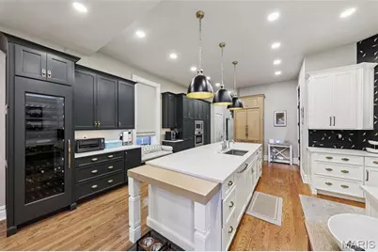
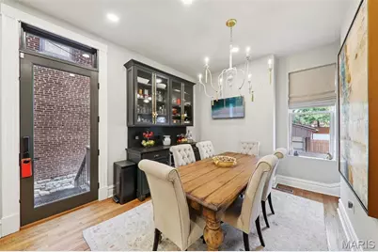
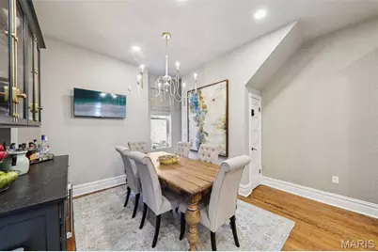
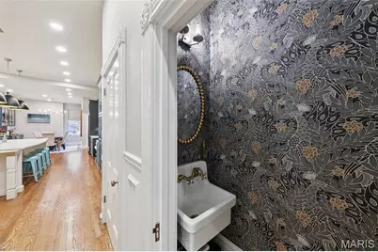
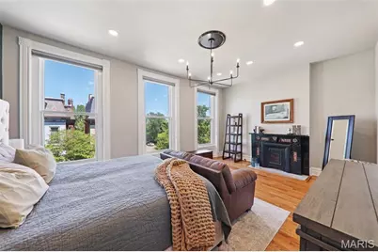
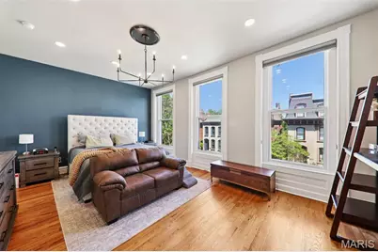
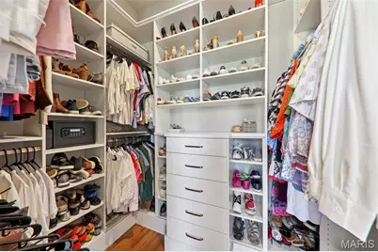
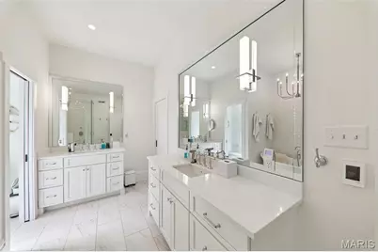
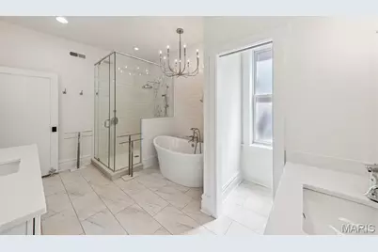
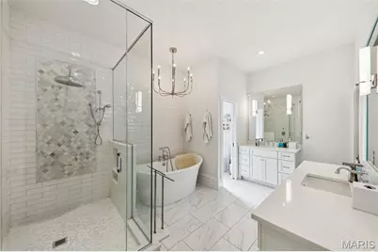
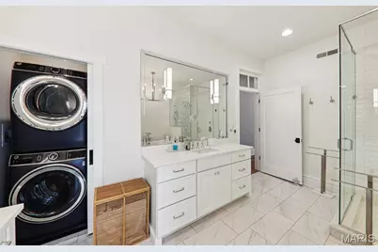
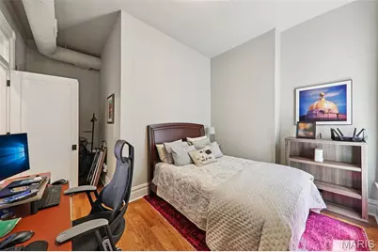
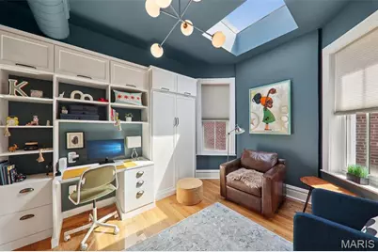
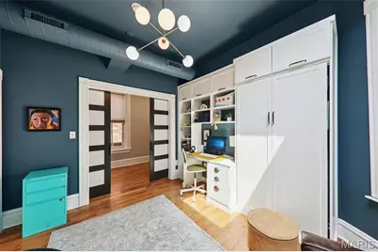
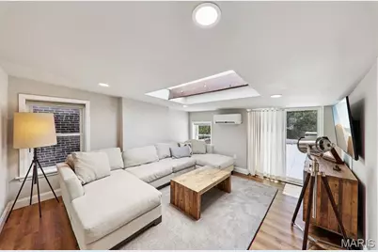
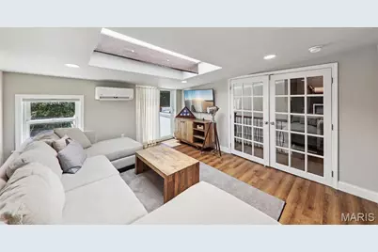
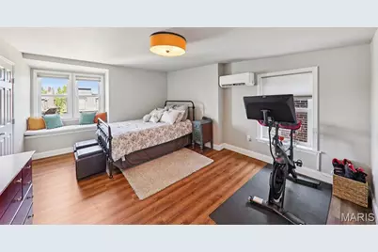
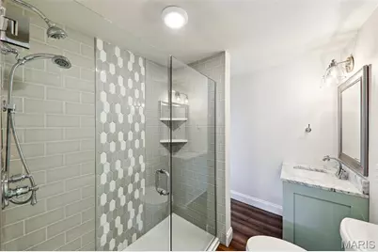
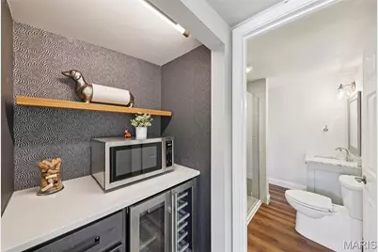
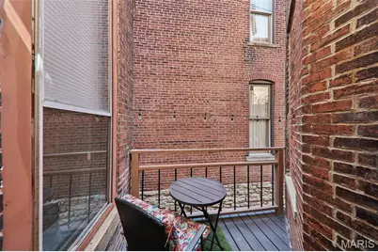
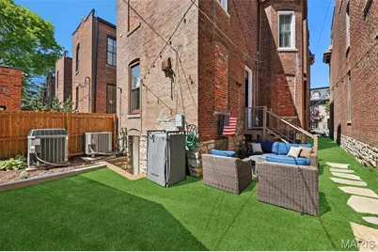
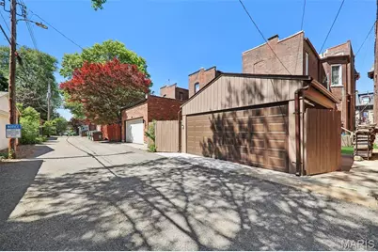
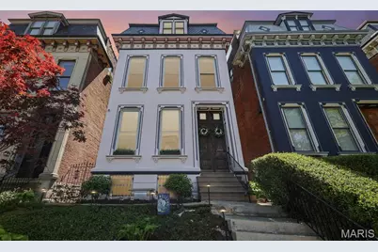
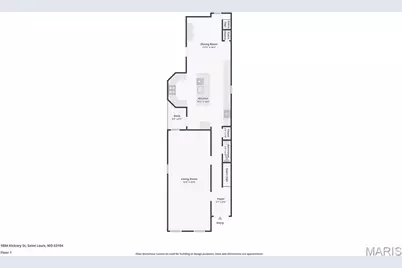
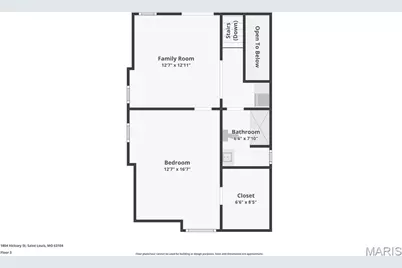
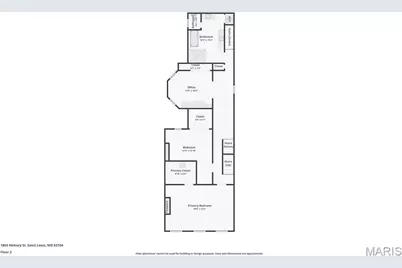
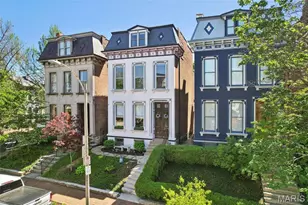
Historic charm meets modern luxury in this standout Lafayette Square residence. This 4-bed, 2.5-bath home offers over 3,400 sq ft of beautifully updated living space while preserving its timeless character, including original wood front doors, soaring ceilings, refinished hardwood floors, and decorative fireplaces. The designer kitchen impresses with custom cabinetry, quartz countertops, statement tile and wallpaper, Fisher & Paykel appliances, and a built-in 99-bottle wine fridge. The dining area, with leaded-glass built-ins, opens directly to the backyard for seamless indoor-outdoor entertaining. The second floor contains a spacious primary suite that features a spectacular walk-in closet designed by California Closets, a spa-like bath with heated floors, double vanities, freestanding tub, and stunning tile shower. Two additional bedrooms and a laundry closet complete the second floor. The third floor adds flexible living with a family room, fourth bedroom with California Closets walk-in, full bath, and beverage center with wine fridge. Enjoy low-maintenance outdoor living with turf, a deck, and a cozy sitting area. A 2-car garage carport wired for EV charger (2025) adds modern convenience. Major updates include newer zoned HVAC, electrical, plumbing, and more. Located in one of St. Louis' most historic and walkable neighborhoods - just steps from Lafayette Park and the neighborhood's beloved dining, shops, and community events.
Full Property Details
Full Property Details for 1804 Hickory St
General
- Price: $935,000
- Taxes: $6,423 (2024)
- Status: Active
- Type: Single Family
- Source: MARIS
- MLS ID: 26006239
- Updated: 4/29/2026
- Added to Site: 29 day(s) ago
Interior
- Number of Rooms: 9
- Interior Features: Breakfast Bar, Custom Cabinetry, Entrance Foyer, High Ceilings, Historic Millwork, Kitchen Island, Recessed Lighting, Separate Shower, Tub
- Fireplace: Yes
- Number of Fireplaces: 2
- Fireplace(s): Bedroom, Living Room
Rooms
Bathrooms
- Total Bathrooms: 3
- Full Bathrooms: 2
- Half Bathrooms: 1
- Main Floor Baths: 1
Bedrooms
- Total Bedrooms: 4
- Bedrooms Main & Up: 4
Parking
- Garage: Yes
- Garage Spaces: 2
- Parking Features: Alley Access, Carport
Location
- Area: 2 - Central East
- County: St Louis City
- Township: St. Louis City
- Subdivision: Patterson Add
- Neighborhood: Lafayette Square
School Information
- High School District: St. Louis City
- Elementary School: Sigel Elem. Comm. Ed. Center
- Middle School: Fanning Middle Community Ed.
- High School: Vashon High
Heating & Cooling
- Cooling Type: Central Air Conditioning, Zoned
- Heating Type: Forced Air, Natural Gas, Zoned
Utilities
- Sewer: Public Sewer
- Water: Public
- Utility Description: Electricity Connected, Natural Gas Connected, Sewer Connected, Water Connected
Structural Information
- Architectural Style: Historic
- Basement: Yes
- Basement Desc.: Unfinished
- Roof: Membrane
- Square Feet: 3,438
- Year Built: 1874
Lot Features
- Lot Size (Acres): 0.0784
- Lot Size (Sq. Ft.): 3,415.1
- Lot Size Source: Public Records
- Lot Dimensions: 28 x 122
- Lot Features: Level
Financial Considerations
- Tax Amount: $6,423
- Tax Year: 2024
Disclosures and Reports
- Ownership: Private
- Special Conditions: Standard
- Documents Avail.: Floor Plan, Lead Based Paint
- Disclosures/Reports: See Seller's Disclosure
- Property ID: 0485-00-0200-0
Listed by RE/MAX Results
Get Pre-Approved Today
Schools
Schools serving 1804 Hickory St
School District:St. Louis City School District
| Name | Grades | Distance |
|---|---|---|
Sigel Elementary Community Ed. Center 2050 Allen Ave, St. Louis, MO 63104 | PK-6 | 0.7 mi |
Fanning Middle Community Ed. 3417 Grace Ave, St. Louis, MO 63116 | 6-8 | 2.4 mi |
Vashon High School 3035 Cass Ave, St. Louis, MO 63106 | 9-12 | 2.1 mi |
Disclaimer:
School attendance boundaries provided by ATTOM Data Solutions and are for reference only. Contact the school directly to verify enrollment eligibility.
Price & Sales History for 1804 Hickory St
Date
Details
Price
Change
Source
4/29/2026
Listed
$935,000
—
MLS
Disclaimer: Historical sales information is derived from public records provided by the county offices. Information is not guaranteed and should be independently verified.
Tax History
Tax History for 1804 Hickory St
Year
Property Taxes
Change
Tax Assessment
Change
2024
$6,423
-9%
$85,710
12%
2024
$7,045
15%
$76,400
—
2023
$6,109
6%
$76,400
10%
2021
$5,749
—
$69,310
—
2022
$5,757
—
$69,310
12%
2021
$5,749
13%
$61,890
—
2019
$5,079
-1%
$61,890
3%
2018
$5,109
2%
$60,350
—
2017
$5,022
9%
$60,350
10%
2016
$4,623
10%
$54,820
—
2015
$4,189
3%
$54,820
3%
2014
$4,059
—
$53,150
—
2013
$4,060
—
$53,150
—
Disclaimer: Historical tax information is derived from public records provided by the county offices. Information is not guaranteed and should be independently verified.
Estimate the Cost
Estimate the Cost for 1804 Hickory St
1804 Hickory Street, Saint Louis, MO 63104 (MLS# 26006239) is a Single Family property with 4 bedrooms, 2 full bathrooms and 1 partial bathroom. 1804 Hickory Street is currently listed for $935,000 and was received on April 29, 2026. Want to learn more about 1804 Hickory Street? Do you have questions about finding other Single Family real estate for sale in Saint Louis? You can browse all Saint Louis real estate or contact a Coldwell Banker agent to request more information.