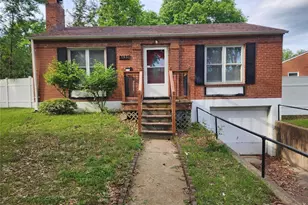
This is a carousel with tiles that activate property listing cards. Use the previous and next buttons to navigate.
1/56
$150,000
This is a carousel with tiles that activate property listing cards. Use the previous and next buttons to navigate.
1/56
Property Description
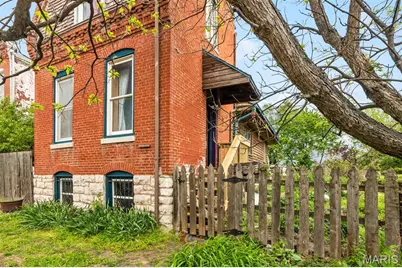
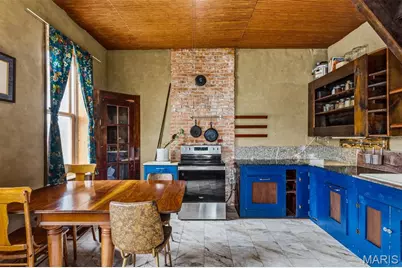
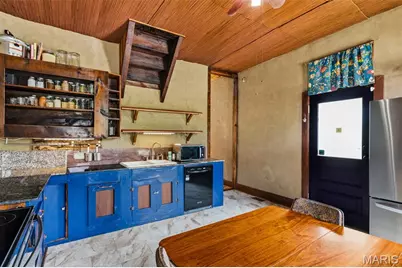
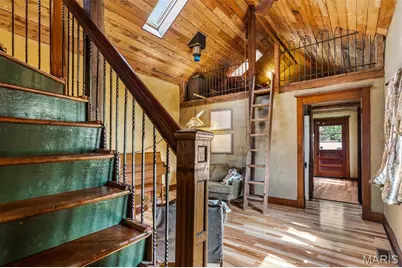
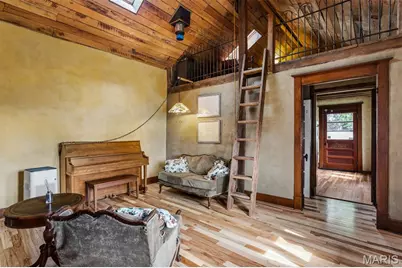
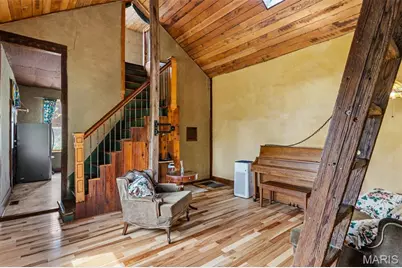
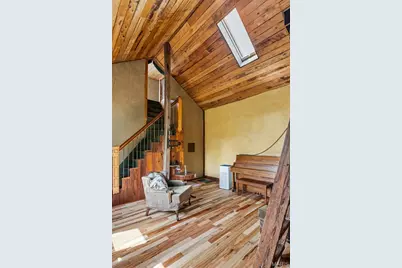
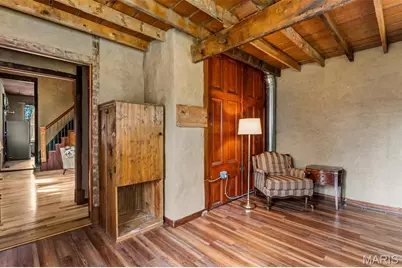
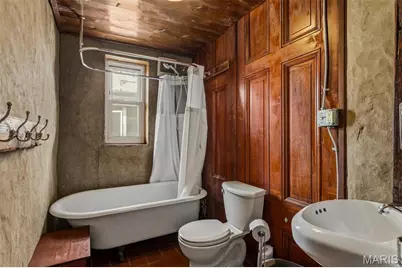
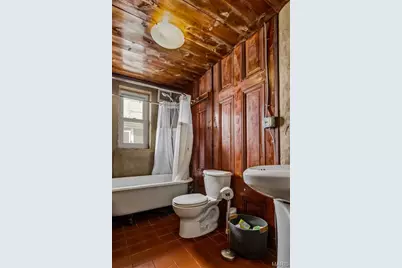
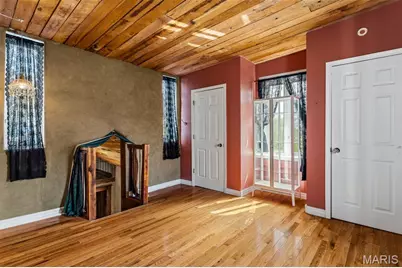
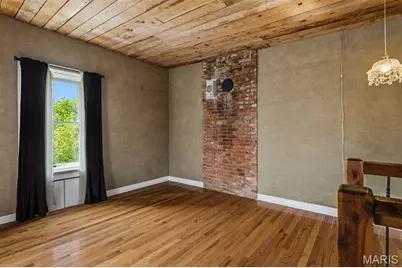
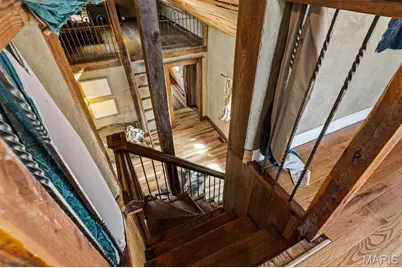
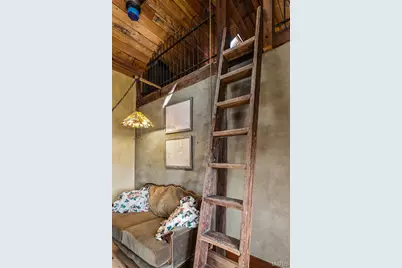
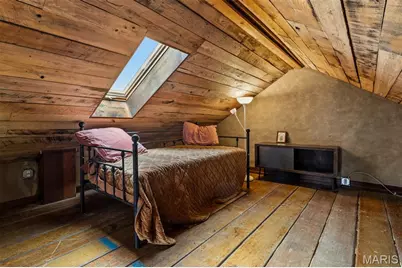
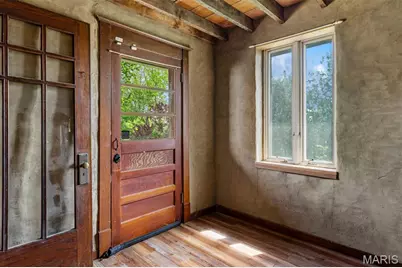
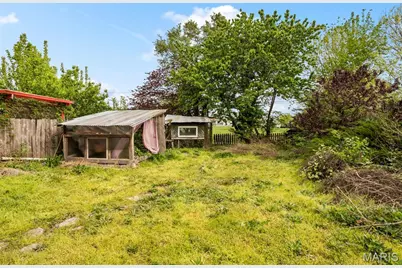
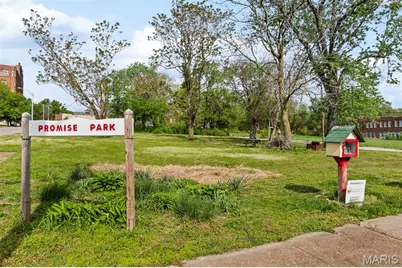
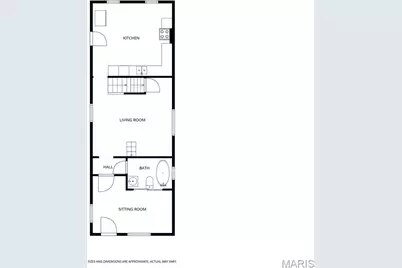
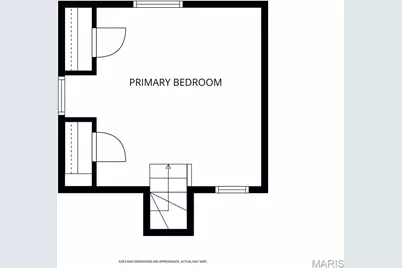
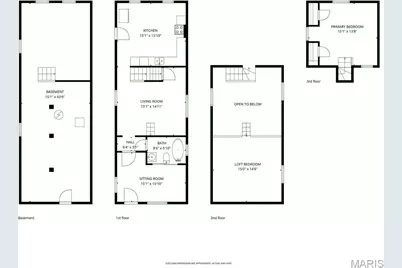
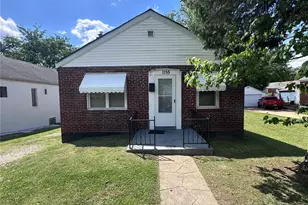
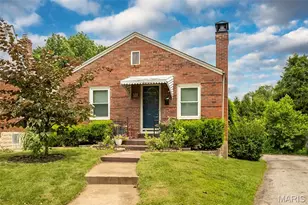
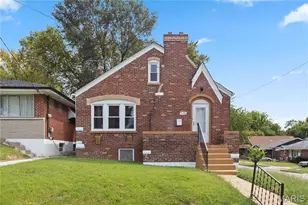
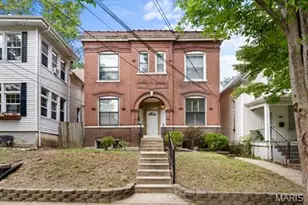
Welcome to "The Green Bee" - a one-of-a-kind home where history, craftsmanship, and sustainability come together beautifully. Originally dating back to the late 1800s (and believed to be even earlier), this thoughtfully reimagined home blends old-world character with intentional modern updates. Rich in story and soul, every detail reflects a collaborative effort and a deep respect for both architecture and community. Inside, you'll find three bedrooms, including a charming loft space, creating a warm and flexible layout. The spacious eat-in kitchen offers generous counter space-perfect for cooking, gathering, or preserving garden harvests-while the bathroom with a classic clawfoot tub adds timeless appeal. A carefully designed rear addition (completed circa 2006) introduces eco-conscious living with materials like cob walls, cedar siding, raw oak paneling, and denim insulation, alongside thoughtfully incorporated salvaged elements-from historic French doors and banisters to reclaimed wood and stone details. Importantly, all major systems (plumbing, electrical, HVAC) were updated during renovation, offering peace of mind without sacrificing character. Step outside and discover a true gardener's paradise. The expansive yard features mature fruit trees (cherry, peach, apple, crabapple), grape arbor, elderberries, and native plantings, along with multiple garden beds ready for your next season. A chicken coop, greenhouse, compost area, and two sheds enhance the property's self-sufficient lifestyle, while a wide 10' gate allows for secure off-street parking via the alley. Located in a neighborhood that feels like a close-knit small town-yet just moments from all that St. Louis has to offer-this home is more than a place to live. It's a piece of history, a labor of love, and a rare opportunity to own something truly special. Located in a neighborhood that feels like a close-knit small town-yet just moments from the energy of the city-you're never far from the best of St. Louis. Spend your evenings cheering on the St. Louis Cardinals at Busch Stadium or catching a St. Louis Blues game at Enterprise Center. When it's time to dine out, you're surrounded by beloved local favorites like Crown Candy Kitchen, Everybody Eats Cafe, Kitchen 4AM, The Biscuit Joint, and King's Field Rice. The Green Bee is more than a home-it's a lifestyle, a story, and a rare opportunity to own something truly special. Homes like this don't come around often.
Full Property Details
Full Property Details for 1871 Madison St
General
- Price: $150,000
- Taxes: $1,988 (2025)
- Status: Active
- Type: Single Family
- Source: MARIS
- MLS ID: 26023246
- Updated: 4/18/2026
- Added to Site: 41 day(s) ago
Interior
- Number of Rooms: 5
Rooms
Bathrooms
- Total Bathrooms: 1
- Full Bathrooms: 1
- Main Floor Baths: 1
Bedrooms
- Total Bedrooms: 3
- Bedrooms Main & Up: 3
Location
- Area: 5 - North
- County: St Louis City
- Township: St. Louis City
- Subdivision: Sarpys Add
- Neighborhood: Old North St. Louis
School Information
- High School District: St. Louis City
- Elementary School: Elias Michael Elem.
- Middle School: Yeatman-Liddell Middle School
- High School: Vashon High
Heating & Cooling
- Cooling Type: Central Air Conditioning, Electric
- Heating Type: Electric
Utilities
- Sewer: Public Sewer
- Water: Public
- Utility Description: Electricity Connected, Sewer Connected, Water Connected
Structural Information
- Architectural Style: Loft, Victorian
- Basement: Yes
- Basement Desc.: Unfinished
- Square Feet: 800
- Year Built: 1890
Lot Features
- Lot Size (Acres): 0.0689
- Lot Size (Sq. Ft.): 3,001.28
- Lot Features: Level
Financial Considerations
- Tax Amount: $1,988
- Tax Year: 2025
Disclosures and Reports
- Special Conditions: Package, Standard
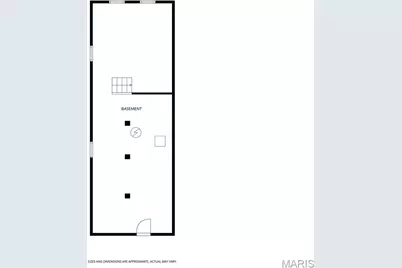
- Documents Avail.: Floor Plan
- Disclosures/Reports: Occupancy Permit Required
- Property ID: 2333-00-0200-0
Listed by Aleksander Kheyfets
Get Pre-Approved Today
Schools
Schools serving 1871 Madison St
School District:St. Louis City School District
| Name | Grades | Distance |
|---|---|---|
Henry Elementary School, St. Louis, MO 1220 N Tenth St, St. Louis, MO 63106 | PK-6 | 0.8 mi |
Yeatman-Liddell Middle School 4265 Athlone Ave, St. Louis, MO 63115 | 6-8 | 2.5 mi |
Vashon High School 3035 Cass Ave, St. Louis, MO 63106 | 9-12 | 1 mi |
Disclaimer:
School attendance boundaries provided by ATTOM Data Solutions and are for reference only. Contact the school directly to verify enrollment eligibility.
Price & Sales History for 1871 Madison St
Date
Details
Price
Change
Source
4/18/2026
Listed
$150,000
—
MLS
Disclaimer: Historical sales information is derived from public records provided by the county offices. Information is not guaranteed and should be independently verified.
Tax History
Tax History for 1871 Madison St
Year
Property Taxes
Change
Tax Assessment
Change
2024
$1,956
-2%
$23,940
4%
2024
$1,988
7%
$23,030
—
2023
$1,861
—
$23,030
4%
2021
$1,856
—
$22,150
—
2022
$1,859
—
$22,150
2%
2021
$1,856
68%
$21,720
70%
2018
$1,103
2%
$12,770
—
2017
$1,085
-40%
$12,770
-41%
2019
$1,801
388%
$21,720
434%
2016
$369
9%
$4,070
—
2015
$337
3%
$4,070
4%
2014
$326
—
$3,930
—
2013
$326
—
$3,930
—
Disclaimer: Historical tax information is derived from public records provided by the county offices. Information is not guaranteed and should be independently verified.
Estimate the Cost
Estimate the Cost for 1871 Madison St
1871 Madison Street, Saint Louis, MO 63106 (MLS# 26023246) is a Single Family property with 3 bedrooms and 1 full bathroom. 1871 Madison Street is currently listed for $150,000 and was received on April 18, 2026. Want to learn more about 1871 Madison Street? Do you have questions about finding other Single Family real estate for sale in Saint Louis? You can browse all Saint Louis real estate or contact a Coldwell Banker agent to request more information.