This is a carousel with tiles that activate property listing cards. Use the previous and next buttons to navigate.
1/24
$289,000
This is a carousel with tiles that activate property listing cards. Use the previous and next buttons to navigate.
1/24
Property Description
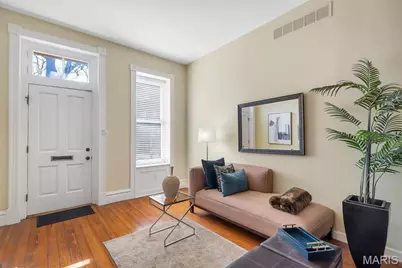
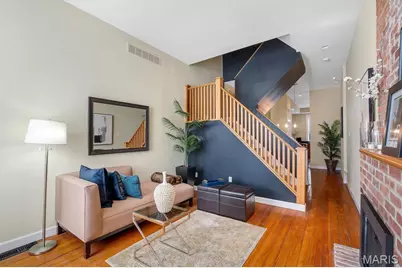
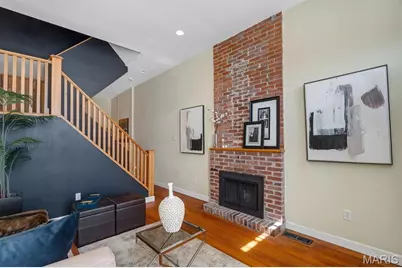
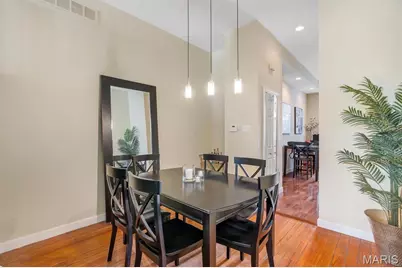
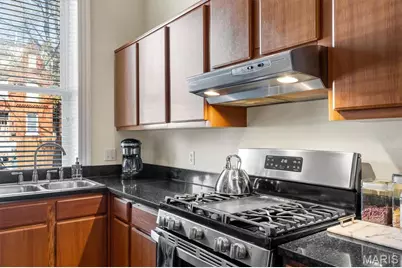
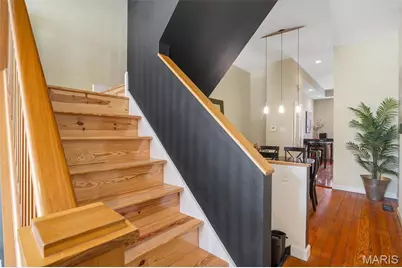
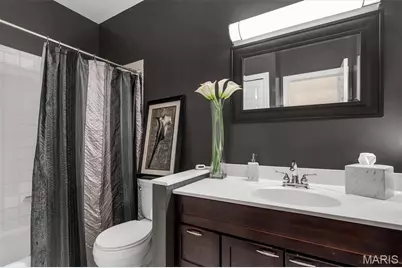
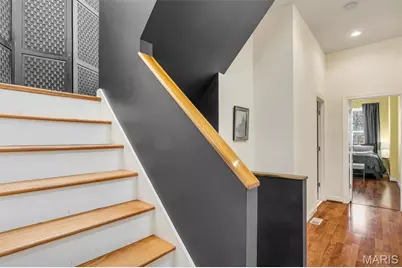
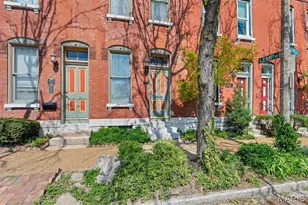
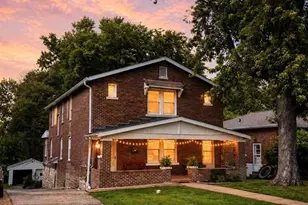
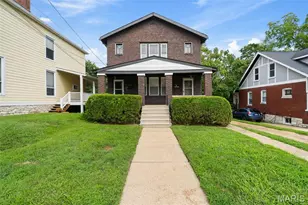
Tucked into the heart of historic Benton Park, this stunning 1887 brick townhouse perfectly blends timeless character with thoughtful updates. Inside, you'll fall in love with the exposed brick, original pine floors, and a striking floor-to-ceiling decorative fireplace that anchors the space with charm and warmth. The updated kitchen offers the best of both worlds-featuring granite countertops, stainless steel appliances, and beautifully crafted cabinetry. A powder bath on the main is perfectly updated for you and your guests. Upstairs, the second floor hosts two comfortable bedrooms along with a fully renovated, spacious bath complete with ample storage. The third floor adds incredible flexibility with two additional bedrooms-ideal for guests, a home office, or creative space. Both floors have updated laminate flooring and third floor has a zoned hvac system. The lower level is impeccably maintained, showcasing pride of ownership with a brand new furnace, updated electrical, and a newer sewer lateral line-offering peace of mind for years to come. Step outside to your own private courtyard, complete with an iron gate and a serene setting perfect for relaxing or entertaining. A rare opportunity to own a piece of Benton Park history with all the modern comforts already in place.
Full Property Details
Full Property Details for 1911 Lynch St
General
- Price: $289,000
- Taxes: $3,783 (2025)
- Status: Active
- Type: Single Family
- Source: MARIS
- MLS ID: 26018370
- Updated: 4/21/2026
- Added to Site: 51 day(s) ago
Interior
- Number of Rooms: 7
- Interior Features: Ceiling Fan(s), Granite Counters, High Ceilings, High Speed Internet, Historic Millwork, Separate Dining, Storage
- Fireplace: Yes
- Number of Fireplaces: 1
- Fireplace(s): Decorative, Living Room, Wood Burning
- Appliances: Stainless Steel Appliance(s), Dishwasher, Disposal, Dryer, Built-In Gas Oven, Built-In Gas Range, Refrigerator, Washer
Rooms
Bathrooms
- Total Bathrooms: 2
- Full Bathrooms: 1
- Half Bathrooms: 1
- Main Floor Baths: 1
Bedrooms
- Total Bedrooms: 4
- Bedrooms Main & Up: 4
Parking
- Parking Features: Alley Access, Off Street
Location
- Area: 2 - Central East
- County: St Louis City
- Township: St. Louis City
- Subdivision: Laclede S Lynch St
- Neighborhood: Benton Park
- Cross Streets: Lemp
- Driving Directions: Lemp and Lynch - GPS friendly
School Information
- High School District: St. Louis City
- Elementary School: Sigel Elem. Comm. Ed. Center
- Middle School: Long Middle Community Ed. Center
- High School: Roosevelt High
Heating & Cooling
- Cooling Type: Ceiling Fan(s), Central Air Conditioning
- Heating Type: Forced Air
Utilities
- Sewer: Public Sewer
- Water: Public
- Utility Description: Electricity Connected
Structural Information
- Architectural Style: Historic, Mid-Rise (3 or 4 Stories)
- Basement: Yes
- Basement Desc.: Full, Storage Space, Unfinished
- Square Feet: 1,972
- Year Built: 1887
Lot Features
- Lot Size (Acres): 0.0279
- Lot Size (Sq. Ft.): 1,215.32
- Lot Size Source: Public Records
- Lot Features: City Lot
Financial Considerations
- Tax Amount: $3,783
- Tax Year: 2025
Disclosures and Reports
- Special Conditions: Standard
- Documents Avail.: Aerial Photos
- Disclosures/Reports: Occupancy Permit Required, Seller Property Disclosure
- Property ID: 1796-00-0230-0
Listed by RedKey Realty Leaders
Get Pre-Approved Today
Schools
Schools serving 1911 Lynch St
School District:St. Louis City School District
| Name | Grades | Distance |
|---|---|---|
Sigel Elementary Community Ed. Center 2050 Allen Ave, St. Louis, MO 63104 | PK-6 | 0.6 mi |
Fanning Middle Community Ed. 3417 Grace Ave, St. Louis, MO 63116 | 6-8 | 1.6 mi |
Roosevelt High School 3230 Hartford St, St. Louis, MO 63118 | 9-12 | 1.1 mi |
Disclaimer:
School attendance boundaries provided by ATTOM Data Solutions and are for reference only. Contact the school directly to verify enrollment eligibility.
Price & Sales History for 1911 Lynch St
Date
Details
Price
Change
Source
4/21/2026
Price Reduced
$289,000
-3.63%
MLS
4/09/2026
Listed
$299,900
—
MLS
Disclaimer: Historical sales information is derived from public records provided by the county offices. Information is not guaranteed and should be independently verified.
Tax History
Tax History for 1911 Lynch St
Year
Property Taxes
Change
Tax Assessment
Change
2024
$3,560
-6%
$45,870
9%
2024
$3,783
12%
$42,190
—
2023
$3,386
8%
$42,190
12%
2021
$3,148
—
$37,800
—
2022
$3,153
—
$37,800
11%
2021
$3,148
25%
$34,180
16%
2018
$2,509
2%
$29,470
—
2017
$2,467
3%
$29,470
4%
2016
$2,398
-15%
$28,280
-17%
2019
$2,818
30%
$34,190
21%
2015
$2,174
7%
$28,280
7%
2014
$2,036
—
$26,470
—
2013
$2,036
—
$26,470
—
Disclaimer: Historical tax information is derived from public records provided by the county offices. Information is not guaranteed and should be independently verified.
Estimate the Cost
Estimate the Cost for 1911 Lynch St
1911 Lynch Street, Saint Louis, MO 63118 (MLS# 26018370) is a Single Family property with 4 bedrooms, 1 full bathroom and 1 partial bathroom. 1911 Lynch Street is currently listed for $289,000 and was received on April 09, 2026. Want to learn more about 1911 Lynch Street? Do you have questions about finding other Single Family real estate for sale in Saint Louis? You can browse all Saint Louis real estate or contact a Coldwell Banker agent to request more information.