This is a carousel with tiles that activate property listing cards. Use the previous and next buttons to navigate.
1/4
$445,000 Coming Soon
This is a carousel with tiles that activate property listing cards. Use the previous and next buttons to navigate.
1/4
Property Description
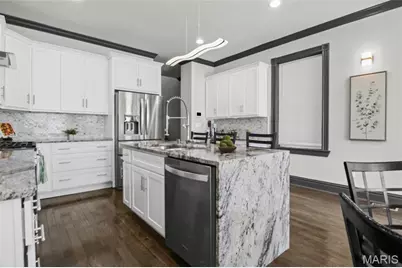
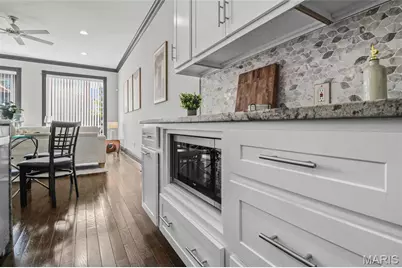
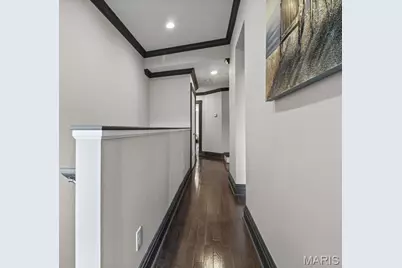
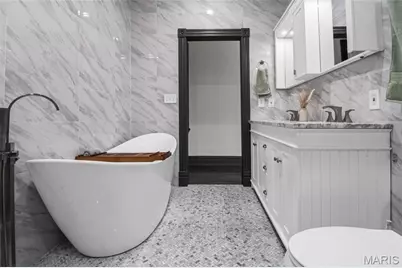
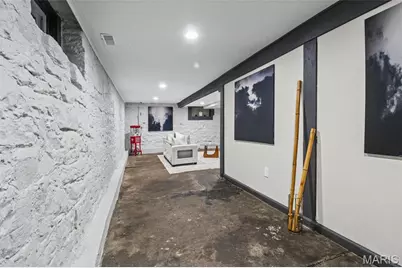
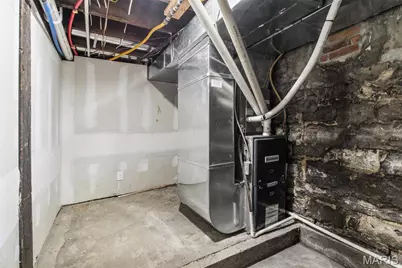
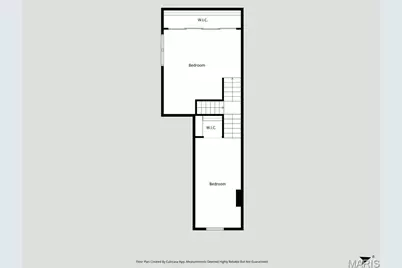
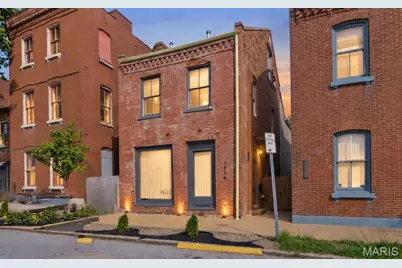
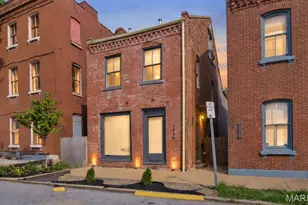
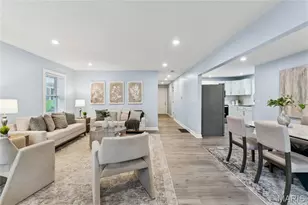
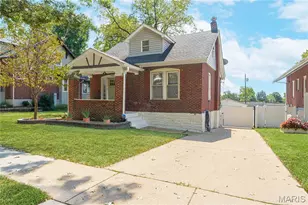
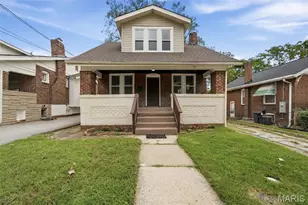
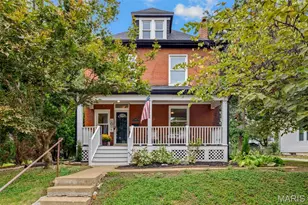
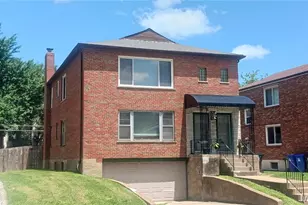
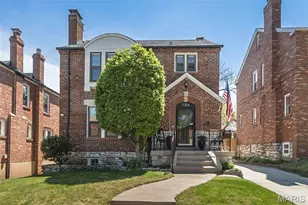
Soulard living at its best - one of a kind historic full gut rehab with outstanding finishes! One of St. Louis' most vibrant and walkable neighborhoods. This beautiful three-story brick home has it all. Over 2,700 sqft, tall ceilings, two car covered parking, privacy fenced backyard, historic charm & modern upgrades - incl. new roof with historic shingles, new wood windows & 3/4 real hardwood flooring throughout. Step inside and you'll be greeted by an open concept layout with a large living room area and big front windows. Generous sized dining area flows to the gorgeous kitchen with a waterfall granite counter center island. Lots of cabinetry, coffee bar, stainless steel appliances incl. dishwasher, gas stove, refrigerator, a wine fridge and cabinet built-in microwave - a chef's delight! You'll love entertaining & hosting in this main living area. A main floor bedroom & full bath complete the first floor. Outside there's a huge back deck (perfect for patio set & bbq set up), a yard space for pets/ gardening and the carport. Valuable secured, off-street parking - a true luxury during Soulard's famous events like Mardi Gras. Upstairs you'll find a HUGE primary suite featuring a large walk-in closet & a luxurious bathroom with double vanity, double shower and a soaking tub. Second level laundry area for convenience. Two spacious bedrooms with ample amount of closet space and the third full bath round up the second floor. Third level provides two bedrooms for multi-use: office space, work out/ hobby room, play area, guest room+++ Lower Level could be finished for additional recreation space while still function for storage & utility area. Thoughtful finishes throughout - this one is a MUST SEE. Enjoy walkability to some of the best bars & restaurants STL city has to offer! Located just steps from iconic favorites like McGurk's, Tucker's, Molly's, and the Soulard Farmers Market - this neighborhood is full of character, historic charm and a great community. CALL NOW
Full Property Details
Full Property Details for 1916 S 12th St
General
- Price: $445,000
- Taxes: $3,768 (2025)
- Status: Coming Soon
- Type: Single Family
- Source: MARIS
- MLS ID: 26052500
- Updated: 8/19/2026
- Added to Site: 7 day(s) ago
Interior
- Number of Rooms: 10
- Interior Features: Bar
- Appliances: Stainless Steel Appliance(s), Dishwasher, Microwave, Range Hood, Gas Range, Refrigerator, Washer/Dryer, Wine Cooler
Rooms
Bathrooms
- Total Bathrooms: 3
- Full Bathrooms: 3
- Main Floor Baths: 1
Bedrooms
- Total Bedrooms: 5
- Bedrooms Main & Up: 5
Parking
- Parking Features: Additional Parking, Alley Access, Garage Door Opener, Off Street, On Site, On Street
Location
- Area: 2 - Central East
- County: St Louis City
- Township: St. Louis City
- Subdivision: Allens Add
- Neighborhood: Soulard
- Driving Directions: GPS FRIENDLY :-)
School Information
- High School District: St. Louis City
- Elementary School: Sigel Elem. Comm. Ed. Center
- Middle School: Long Middle Community Ed. Center
- High School: Roosevelt High
Heating & Cooling
- Cooling Type: Central Air Conditioning
- Heating Type: Forced Air
Utilities
- Sewer: Public Sewer
- Water: Public
Structural Information
- Architectural Style: Historic
- Basement: Yes
- Basement Desc.: Partially Finished, Full, Other
- Square Feet: 2,750
- Year Built: 1881
Lot Features
- Lot Size (Acres): 0.0522
- Lot Size (Sq. Ft.): 2,273.83
- Lot Size Source: Public Records
- Lot Features: Back Yard, City Lot, Cleared, Level, Near Park, Near Public Transit
Financial Considerations
- Tax Amount: $3,768
- Tax Year: 2025
Disclosures and Reports
- Special Conditions: Standard
- Documents Avail.: Aerial Photos
- Legal Description: C. B. 671 12TH ST 20 FT X 113.62 FT ALLENS ADDN BLK 32 LOT N-18
- Disclosures/Reports: See Seller's Disclosure
- Property ID: 0671-00-0030-0
Listed by EXP Realty, LLC
Get Pre-Approved Today
Schools
Schools serving 1916 S 12th St
School District:St. Louis City School District
| Name | Grades | Distance |
|---|---|---|
Sigel Elementary Community Ed. Center 2050 Allen Ave, St. Louis, MO 63104 | PK-6 | 0.6 mi |
Fanning Middle Community Ed. 3417 Grace Ave, St. Louis, MO 63116 | 6-8 | 2.2 mi |
Roosevelt High School 3230 Hartford St, St. Louis, MO 63118 | 9-12 | 1.6 mi |
Disclaimer:
School attendance boundaries provided by ATTOM Data Solutions and are for reference only. Contact the school directly to verify enrollment eligibility.
Price & Sales History for 1916 S 12th St
Date
Details
Price
Change
Source
8/19/2026
Listed
$445,000
—
MLS
Disclaimer: Historical sales information is derived from public records provided by the county offices. Information is not guaranteed and should be independently verified.
Tax History
Tax History for 1916 S 12th St
Year
Property Taxes
Change
Tax Assessment
Change
2025
$3,768
6%
$42,700
—
2024
$3,554
-6%
$42,700
8%
2024
$3,768
14%
$39,420
3%
2023
$3,294
4%
$38,300
7%
2021
$3,174
—
$35,680
—
2022
$3,180
—
$35,680
185%
2021
$3,174
184%
$12,520
—
2019
$1,118
2%
$12,530
6%
2018
$1,094
2%
$11,840
—
2017
$1,076
12%
$11,840
14%
2016
$959
10%
$10,400
—
2015
$873
2%
$10,400
2%
2014
$853
—
$10,150
—
2013
$853
—
$10,150
—
Disclaimer: Historical tax information is derived from public records provided by the county offices. Information is not guaranteed and should be independently verified.
Estimate the Cost
Estimate the Cost for 1916 S 12th St
1916 S 12th Street, Saint Louis, MO 63104 (MLS# 26052500) is a Single Family property with 5 bedrooms and 3 full bathrooms. 1916 S 12th Street is currently listed for $445,000 and was received on August 19, 2026. Want to learn more about 1916 S 12th Street? Do you have questions about finding other Single Family real estate for sale in Saint Louis? You can browse all Saint Louis real estate or contact a Coldwell Banker agent to request more information.