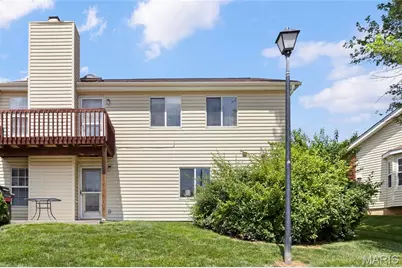
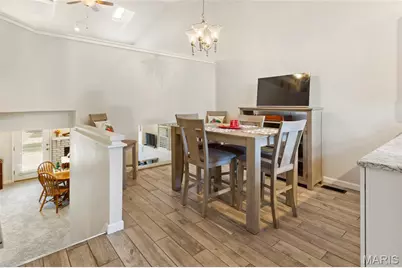
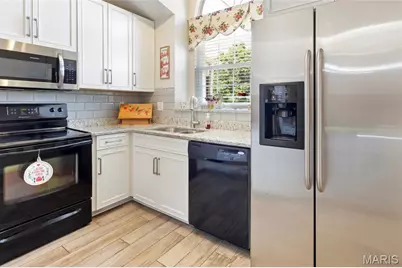
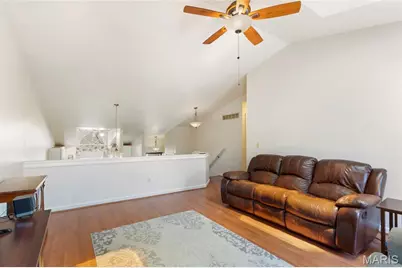
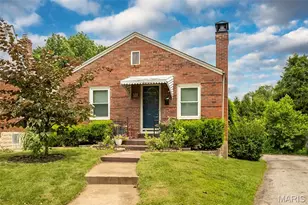
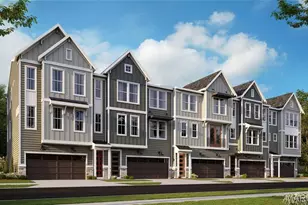
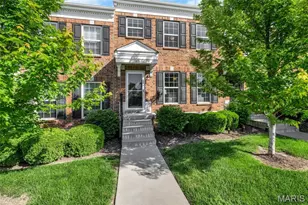
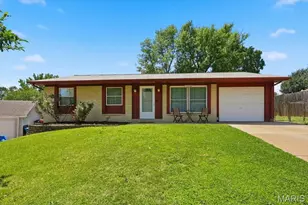
Full Property Details for 1927 Bennington Common Dr
General
- Price: $249,900
- HOA FEE: $505/month
- Taxes: $2,781 (2025)
- Status: Active
- Type: Single Family
- Source: MARIS
- MLS ID: 26042093
- Updated: 10/9/2026
- Added to Site: 105 day(s) ago
Interior
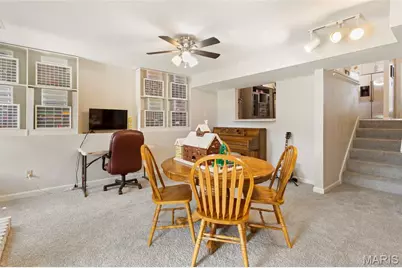
- Number of Rooms: 7
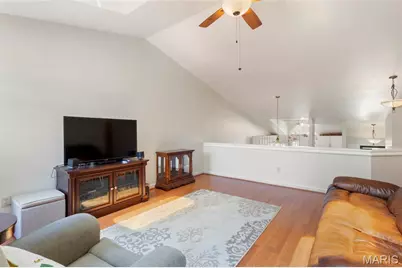
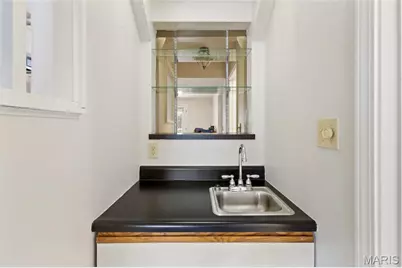
- Interior Features: Breakfast Bar, Custom Cabinetry, Entrance Foyer, High Ceilings, Open Floorplan, Pantry, Separate Dining, Shower, Vaulted Ceiling(s)
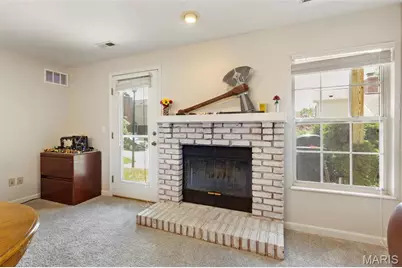
- Fireplace: Yes
- Number of Fireplaces: 1
- Fireplace(s): Basement, Recreation Room, Wood Burning
- Appliances: Dishwasher, Microwave, Free-Standing Electric Oven
Rooms
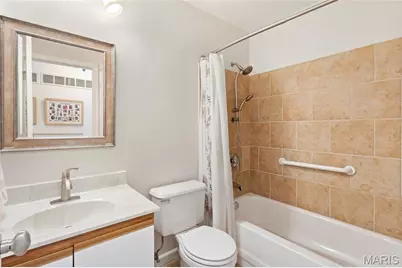
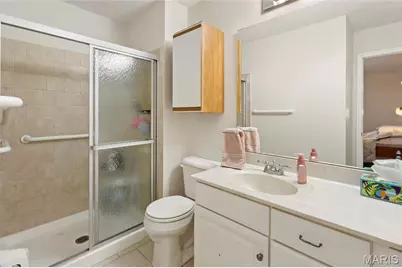
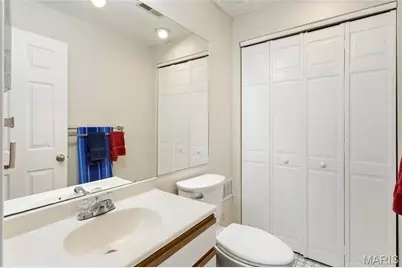
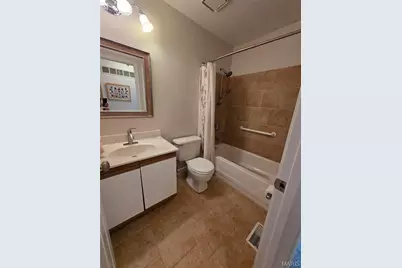
- Total Bathrooms: 3
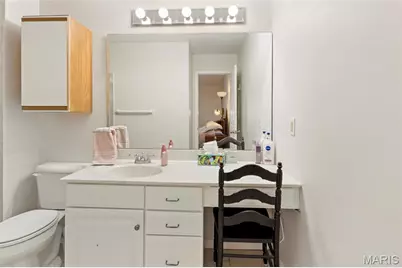
- Full Bathrooms: 2
- Half Bathrooms: 1
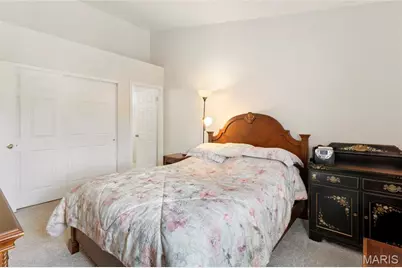
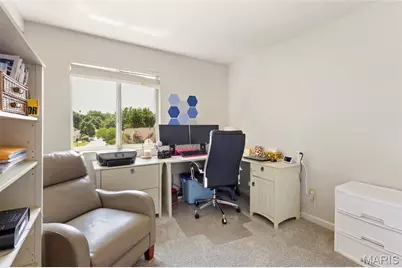
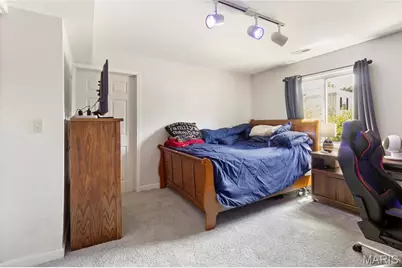
- Total Bedrooms: 3
- Bedrooms Main & Up: 2
Parking
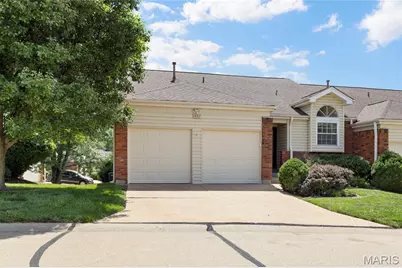
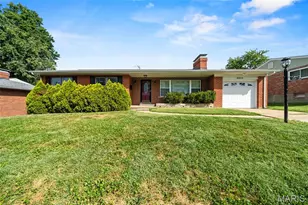
- Garage: Yes
- Garage Spaces: 2
- Parking Features: Driveway, Garage, Garage Door Opener, Off Street
Location
- Area: 166 - Parkway North
- County: St. Louis
- Township: Unincorporated
- Subdivision: Sherwood Manor One Of Bennington
- Cross Streets: Parkway Estates Dr
- Driving Directions: 270 to 364 west to Bennington exit, then south to right on Parkway Estates Dr to first Right on Staunton which becomes Bennington Common Dr.
School Information
- High School District: Parkway C-2
- Elementary School: Ross Elem.
- Middle School: Northeast Middle
- High School: Parkway North High
Community
- Assoc. Fees Include: Insurance, Maintenance Grounds, Exterior Maintenance, Roof, Sewer, Snow Removal, Trash, Water
Heating & Cooling
- Cooling Type: Central Air Conditioning
- Heating Type: Forced Air, Natural Gas
Utilities
- Sewer: Public Sewer
- Water: Public
- Utility Description: Cable Available, Electricity Available, Natural Gas Connected, Phone Available, Sewer Connected, Underground Utilities, Water Connected
Structural Information
- Architectural Style: Raised Ranch, Ranch, Split Level
- Basement: Yes
- Basement Desc.: Poured Cement (8 Feet or More)
- Square Feet: 1,539
- Year Built: 1989
Lot Features
- Lot Size (Acres): 0.09
- Lot Size (Sq. Ft.): 3,920.4
- Lot Size Source: Public Records
- Lot Dimensions: 36 x 89/41 x 84
- Lot Features: Some Trees
Financial Considerations
- Association Fee: $505
- Assoc Fee Freq.: Monthly
- Tax Amount: $2,781
- Tax Year: 2025
Disclosures and Reports
- Ownership: Private
- Special Conditions: Standard
- Documents Avail.: Lead Based Paint
- Disclosures/Reports: HOA/Condo Disclosure Available, Resale Certificate Required
- Property ID: 15P-34-0729
Listed by AMC Realty Group, LLC