This is a carousel with tiles that activate property listing cards. Use the previous and next buttons to navigate.
1/48
$699,900 Sale Pending
This is a carousel with tiles that activate property listing cards. Use the previous and next buttons to navigate.
1/48
Property Description
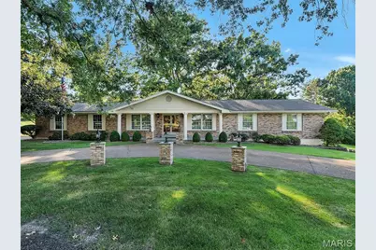
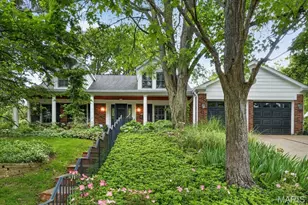
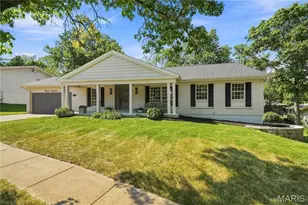
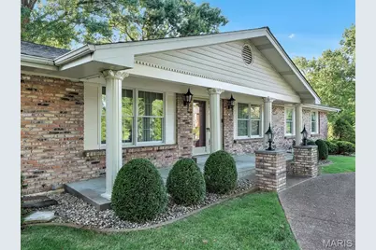
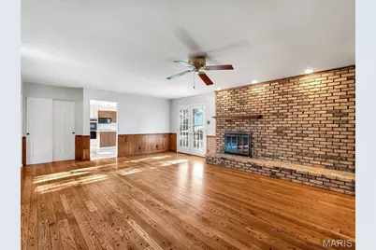
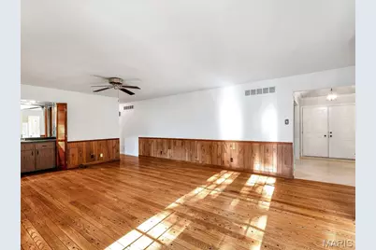
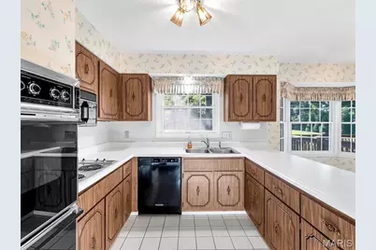
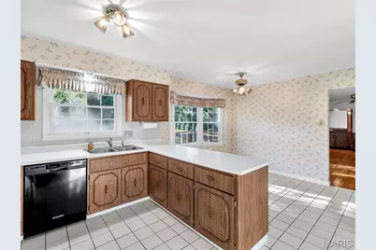
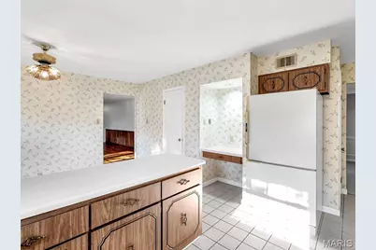
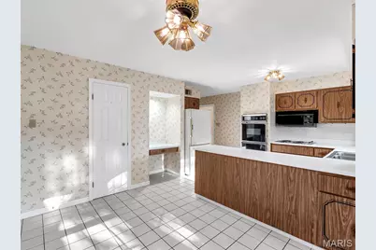
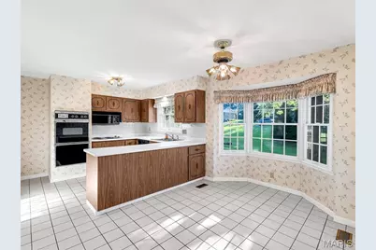
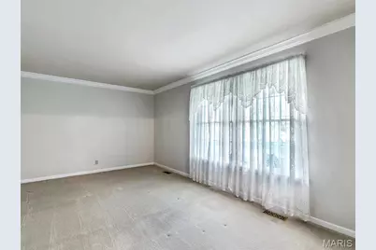
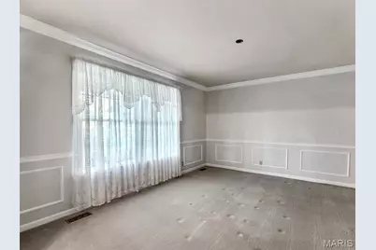
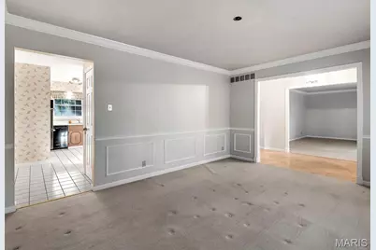
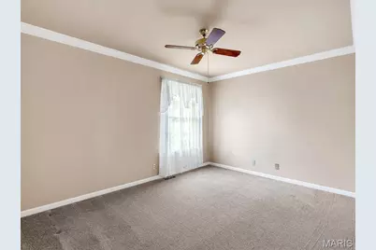
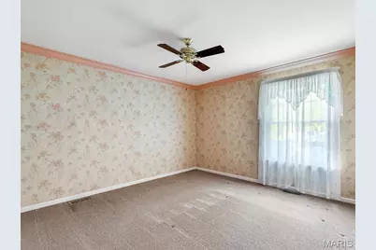
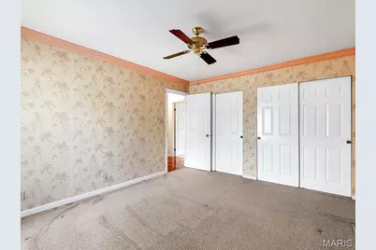
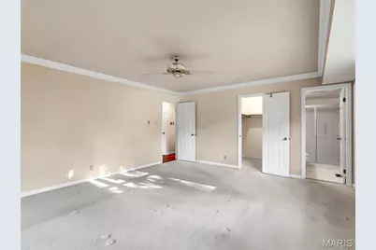
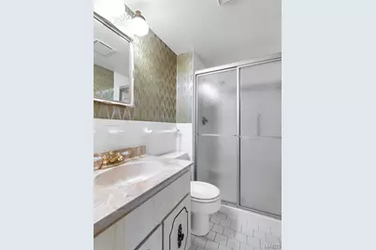
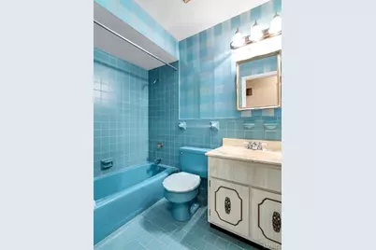
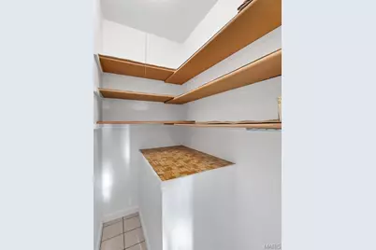
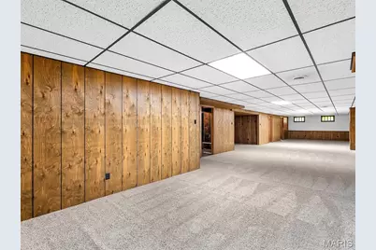
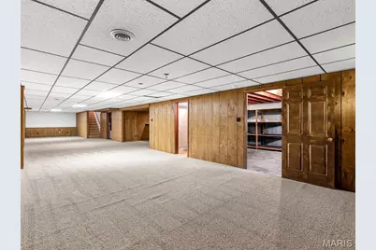
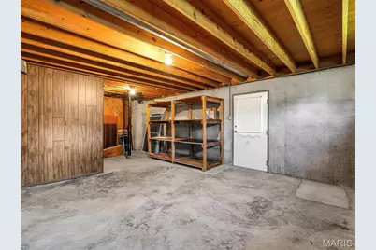
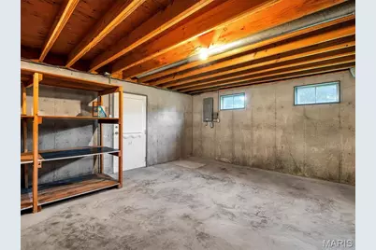
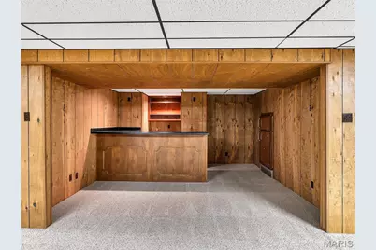
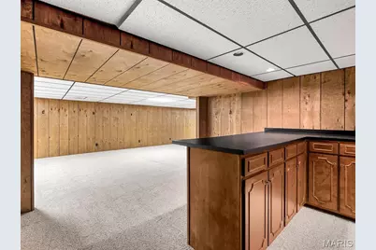
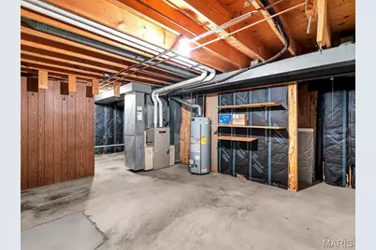
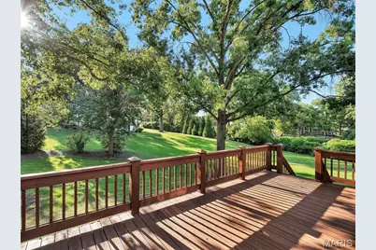
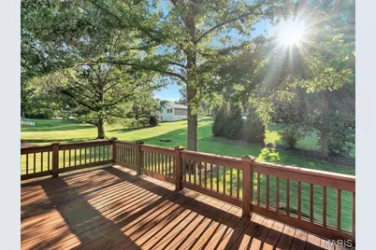
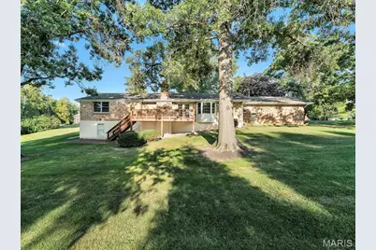
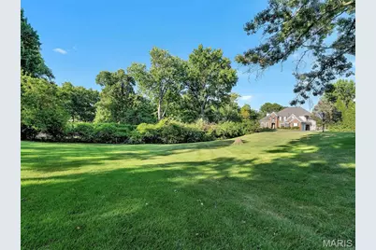
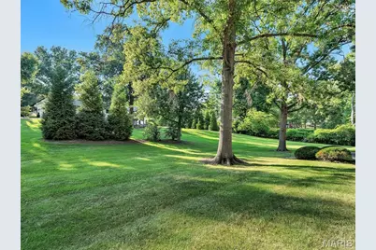
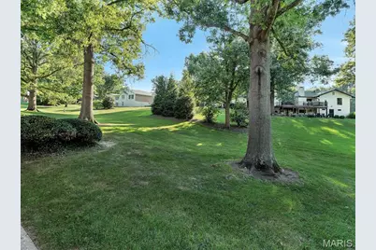
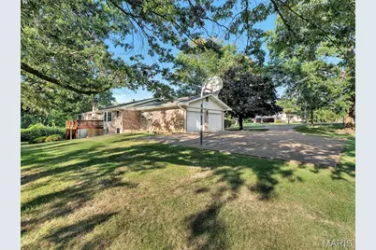
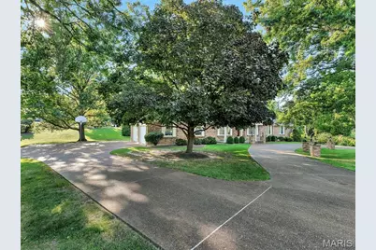
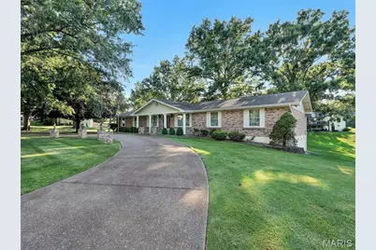
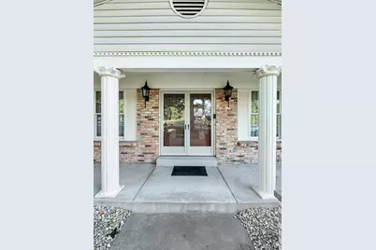
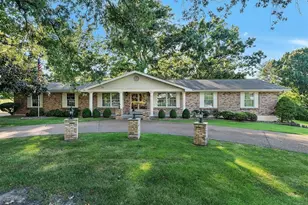
Set on a sprawling .83-acre corner cul-de-sac lot in one of the most sought-after Des Peres locations, this beautifully maintained 3-bed, 3-bath ranch offers 2,108 sq ft of comfortable main-level living . Only ever occupied by the original owners, the home is being sold as-is, offering plenty of potential for the next buyer to make it their own. Inside, you'll find a bright living and dining room, a warm family room with a gas fireplace , and a ceramic-tiled kitchen with an adjoining breakfast room. The primary suite includes its own full bath, while two additional bedrooms share a hallway bath. The finished lower level expands your living space with a spacious recreation room, a wet bar area , a third full bath, generous storage rooms, and walk-out access. Outside, the oversized 2-car garage offers an extra-deep bay for added convenience, and the private cul-de-sac setting completes the appeal. Don't miss out on this one!
Full Property Details
Full Property Details for 1949 Roth Dr
General
- Price: $699,900
- HOA FEE: $13/month
- HOA FEE FREQ.: Annually
- Taxes: $5,728 (2025)
- Status: Pending
- Type: Single Family
- Source: MARIS
- MLS ID: 26053021
- Updated: 9/5/2026
- Added to Site: 39 day(s) ago
Interior
- Number of Rooms: 7
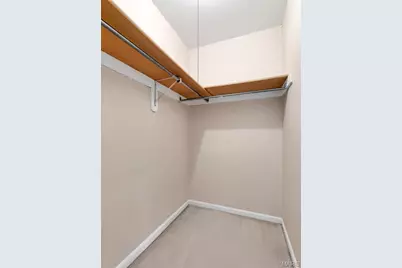
- Interior Features: Ceiling Fan(s), Center Hall Floorplan, Separate Dining, Walk-In Closet(s), Wet Bar
- Fireplace: Yes
- Number of Fireplaces: 1
- Fireplace(s): Family Room, Gas
- Appliances: Dishwasher, Disposal, Microwave, Electric Oven, Electric Range, Refrigerator
Rooms
Bathrooms
- Total Bathrooms: 3
- Full Bathrooms: 3
- Main Floor Baths: 2
Bedrooms
- Total Bedrooms: 3
- Bedrooms Main & Up: 3
Parking
- Garage: Yes
- Attached garage: Yes
- Garage Spaces: 2
- Parking Features: Attached, Garage, Off Street
Location
- Area: 196 - Kirkwood
- County: St. Louis
- Township: Des Peres
- Subdivision: Drexel Hill Estates
School Information
- High School District: Kirkwood R-VII
- Elementary School: Westchester Elem.
- Middle School: North Kirkwood Middle
- High School: Kirkwood Sr. High
Heating & Cooling
- Cooling Type: Attic Fan, Ceiling Fan(s), Central Air Conditioning
- Heating Type: Forced Air
Utilities
- Sewer: Public Sewer
- Water: Public
- Utility Description: Cable Available
Structural Information
- Architectural Style: Ranch
- Basement: Yes
- Basement Desc.: Poured Cement (8 Feet or More), Bathroom, Full, Storage Space, Walk-Out Access
- Square Feet: 2,108
- Year Built: 1977
Lot Features
- Lot Size (Acres): 0.83
- Lot Size (Sq. Ft.): 36,154.8
- Lot Size Source: Public Records
- Lot Dimensions: 264 x 215 x 135 x 148 x 56
- Lot Features: Corner Lot, Cul-De-Sac
Financial Considerations
- Association Fee: $150
- Assoc Fee Freq.: Annually
- Tax Amount: $5,728
- Tax Year: 2025
Disclosures and Reports
- Special Conditions: Listing As Is
- Documents Avail.: Legal Description
- Legal Description: DREXEL HILL ESTATES LOT 1
- Disclosures/Reports: Flood Plain No
- Property ID: 21O-61-0383
Listed by Strait Realty
Get Pre-Approved Today
Schools
Schools serving 1949 Roth Dr
School District:Kirkwood R-Vii School District
| Name | Grades | Distance |
|---|---|---|
Westchester Elementary School 1416 Woodgate Drive, Kirkwood, MO 63122 | K-5 | 1.5 mi |
North Kirkwood Middle School 11287 Manchester Road, Kirkwood, MO 63122 | 6-8 | 1.8 mi |
Kirkwood Sr. High School 801 West Essex Avenue, Kirkwood, MO 63122 | 9-12 | 2.1 mi |
Disclaimer:
School attendance boundaries provided by ATTOM Data Solutions and are for reference only. Contact the school directly to verify enrollment eligibility.
Price & Sales History for 1949 Roth Dr
Date
Details
Price
Change
Source
9/03/2026
Listed
$699,900
—
MLS
Disclaimer: Historical sales information is derived from public records provided by the county offices. Information is not guaranteed and should be independently verified.
Tax History
Tax History for 1949 Roth Dr
Year
Property Taxes
Change
Tax Assessment
Change
2025
$5,728
-3%
$109,570
-8%
2024
$5,924
—
$119,130
16%
2024
$5,924
2%
$102,390
—
2023
$5,832
7%
$102,390
14%
2022
$5,459
1%
$89,760
—
2021
$5,428
—
$89,760
10%
2021
$5,428
5%
$81,970
-13%
2019
$5,163
1%
$94,720
29%
2018
$5,135
—
$73,150
—
2017
$5,149
1%
$73,150
-6%
2016
$5,083
-6%
$77,710
-1%
2015
$5,404
9%
$78,520
13%
2014
$4,955
1%
$69,430
—
2013
$4,902
—
$69,430
—
Disclaimer: Historical tax information is derived from public records provided by the county offices. Information is not guaranteed and should be independently verified.
Estimate the Cost
Estimate the Cost for 1949 Roth Dr
1949 Roth Drive, Saint Louis, MO 63131 (MLS# 26053021) is a Single Family property with 3 bedrooms and 3 full bathrooms. 1949 Roth Drive is currently listed for $699,900 and was received on September 03, 2026. Want to learn more about 1949 Roth Drive? Do you have questions about finding other Single Family real estate for sale in Saint Louis? You can browse all Saint Louis real estate or contact a Coldwell Banker agent to request more information.