No photo available
$179,900 Just Listed
Property Description
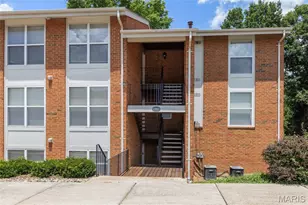
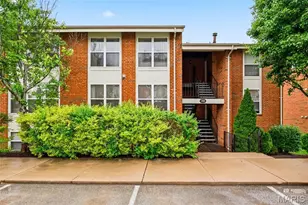
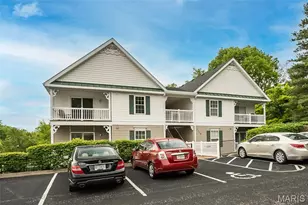
Welcome to 1963 Greenpoint Dr. Unit 203, a spacious 2-bedroom, 2-bath condo offering comfortable, low-maintenance living in Kirkwood's desirable Greenbriar community! Ideally situated just 7 steps from ground level, this upper-level unit offers the convenience of easy access without the feel of a traditional second-story walk-up. Even better, your private mailbox is conveniently located right outside your front door. Inside, the open and inviting floor plan makes everyday living and entertaining a breeze. The kitchen opens directly to the dining area and features a center island, creating a natural gathering space while keeping the main living areas connected. The spacious living room is highlighted by a cozy gas fireplace and opens to a private covered deck, offering a peaceful spot to enjoy your morning coffee or unwind at the end of the day. The primary bedroom features its own full bath and walk-in closet, while the second bedroom provides excellent flexibility for guests, a home office, or additional living space. In-unit laundry, generous closet space, and a functional layout add to the convenience of this well-appointed home. Enjoy all that Greenbriar has to offer with an in-ground swimming pool, clubhouse, fitness/exercise facilities, tennis courts, basketball court, walking trails, pond, and beautifully maintained common grounds. Additional storage options are also available within the community. With a $425 monthly condo fee, residents can enjoy the benefits of community amenities and a low-maintenance lifestyle. Conveniently located in Kirkwood with easy access to I-270, shopping, dining, parks, and everyday conveniences, this home combines comfort, accessibility, and an abundance of amenities in a fantastic location. Whether you're looking for your first home, downsizing, or simply ready to enjoy a more carefree lifestyle, 1963 Greenpoint Dr. Unit 203 is a wonderful place to call home!
Full Property Details
Full Property Details for 1963 Greenpoint Dr #203
General
- Price: $179,900
- HOA FEE: $425/month
- Taxes: $1,738 (2025)
- Status: Active
- Type: Condo
- Source: MARIS
- MLS ID: 26055630
- Updated: Today (8/28/2026)
- Added to Site: Today
Interior
- Number of Rooms: 5
- Interior Features: Ceiling Fan(s), Kitchen Island, Open Floorplan, Pantry, Shower, Solid Surface Countertop(s), Storage, Tub, Walk-In Closet(s)
- Fireplace: Yes
- Number of Fireplaces: 1
- Fireplace(s): Gas
Rooms
Bathrooms
- Total Bathrooms: 2
- Full Bathrooms: 2
- Main Floor Baths: 2
Bedrooms
- Total Bedrooms: 2
- Bedrooms Main & Up: 2
Parking
- Parking Features: Asphalt, Common, Guest, Lighted, On Site, Open
Location
- Area: 196 - Kirkwood
- County: St. Louis
- Township: Kirkwood
- Subdivision: Greenbriar Condo
School Information
- High School District: Kirkwood R-VII
- Elementary School: George R. Robinson Elem.
- Middle School: Nipher Middle
- High School: Kirkwood Sr. High
Community
- Assoc. Fees Include: Clubhouse, Maintenance Grounds, Maintenance Parking/Roads, Common Area Maintenance, Exterior Maintenance, Pool Maintenance, Management, Parking Fee, Pest Control, Pool, Recreational Facilities, Roof, Sewer, Snow Removal, Trash, Water
Heating & Cooling
- Cooling Type: Ceiling Fan(s), Central Air Conditioning
- Heating Type: Natural Gas
Utilities
- Sewer: Public Sewer
- Water: Public
- Utility Description: Electricity Connected, Natural Gas Connected, Sewer Connected
Structural Information
- Architectural Style: Apartment Style
- Roof: Shingle
- Square Feet: 992
- Year Built: 1967
Additional Structures
- Other Structures: Cabana, Clubhouse
Lot Features
- Lot Size (Acres): 0.0789
- Lot Size (Sq. Ft.): 3,436.88
- Lot Features: Adjoins Common Ground
Financial Considerations
- Association Fee: $425
- Assoc Fee Freq.: Monthly
- Tax Amount: $1,738
- Tax Year: 2025
Disclosures and Reports
- Special Conditions: Standard
- Documents Avail.: Lead Based Paint
- Disclosures/Reports: HOA/Condo Disclosure Available, Lead Paint, Seller Property Disclosure
- Property ID: 24O-34-1004
Buyer's Brokerage Compensation: Contact Listing Agent
Not binding unless confirmed by separate agreement among applicable parties.
Get Pre-Approved Today
Schools
Schools serving 1963 Greenpoint Dr #203
School District:Kirkwood R-Vii School District
| Name | Grades | Distance |
|---|---|---|
George R. Robinson Elementary School 803 Couch Avenue, Kirkwood, MO 63122 | K-5 | 0.9 mi |
Nipher Middle School 700 South Kirkwood Road, Kirkwood, MO 63122 | 6-8 | 1.9 mi |
Kirkwood Sr. High School 801 West Essex Avenue, Kirkwood, MO 63122 | 9-12 | 1.6 mi |
Disclaimer:
School attendance boundaries provided by ATTOM Data Solutions and are for reference only. Contact the school directly to verify enrollment eligibility.
Price & Sales History for 1963 Greenpoint Dr #203
Date
Details
Price
Change
Source
8/28/2026
Listed
$179,900
—
MLS
Disclaimer: Historical sales information is derived from public records provided by the county offices. Information is not guaranteed and should be independently verified.
Tax History
Tax History for 1963 Greenpoint Dr #203
Year
Property Taxes
Change
Tax Assessment
Change
2024
$1,736
—
$30,440
11%
2024
$1,736
2%
$27,450
—
2023
$1,710
13%
$27,450
20%
2022
$1,508
-1%
$22,970
—
2021
$1,516
—
$22,970
11%
2021
$1,516
6%
$20,670
—
2019
$1,425
5%
$20,670
19%
2018
$1,353
—
$17,310
—
2017
$1,351
7%
$17,310
6%
2016
$1,266
1%
$16,320
—
2015
$1,259
2%
$16,320
2%
2013
$1,233
—
$16,020
—
Disclaimer: Historical tax information is derived from public records provided by the county offices. Information is not guaranteed and should be independently verified.
Estimate the Cost
Estimate the Cost for 1963 Greenpoint Dr #203
1963 Greenpoint Drive #203, Saint Louis, MO 63122 (MLS# 26055630) is a Condo property with 2 bedrooms and 2 full bathrooms. 1963 Greenpoint Drive #203 is currently listed for $179,900 and was received on August 28, 2026. Want to learn more about 1963 Greenpoint Drive #203? Do you have questions about finding other Condo real estate for sale in Saint Louis? You can browse all Saint Louis real estate or contact a Coldwell Banker agent to request more information.