This is a carousel with tiles that activate property listing cards. Use the previous and next buttons to navigate.
1/43
$179,900 Just Listed
This is a carousel with tiles that activate property listing cards. Use the previous and next buttons to navigate.
1/43
Property Description
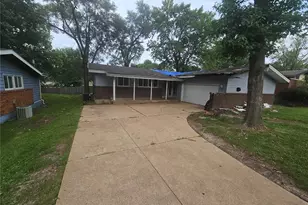
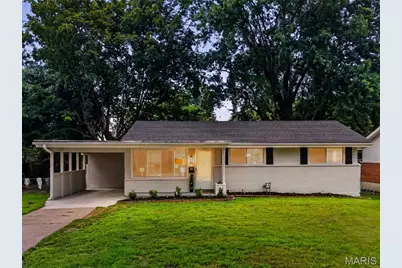
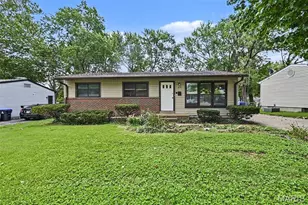
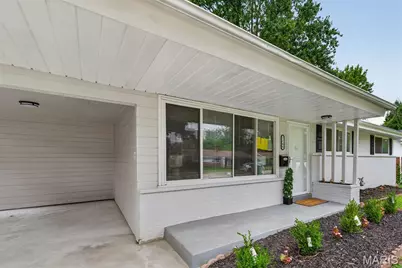
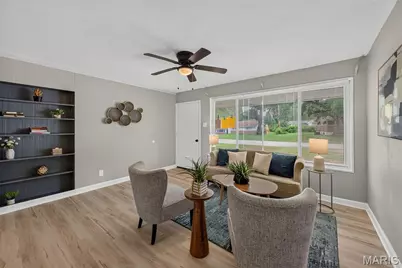
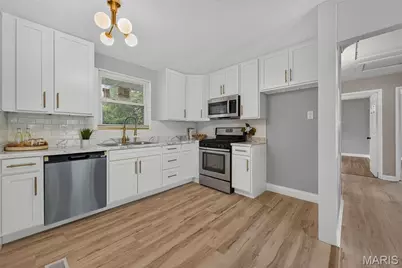
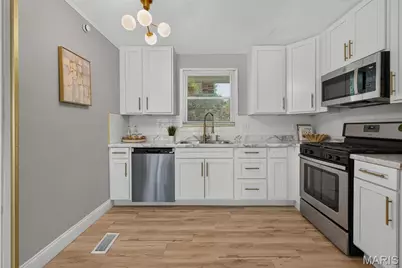
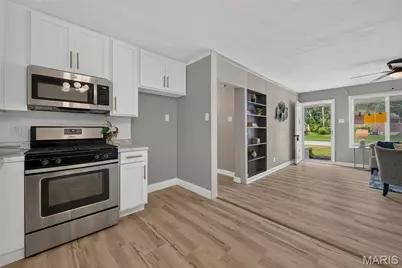
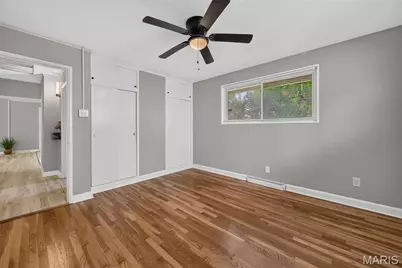
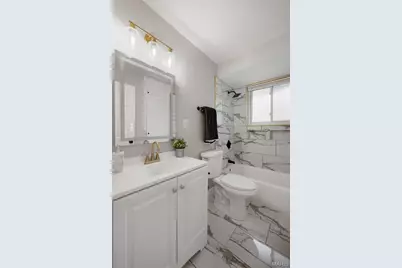
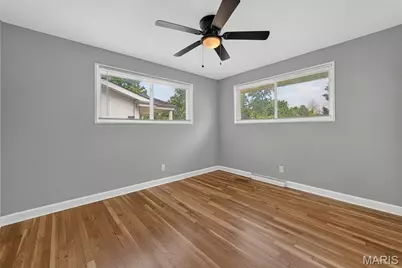
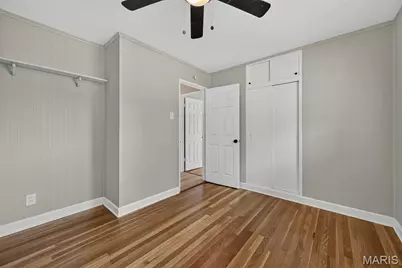
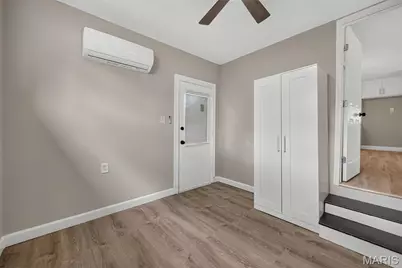
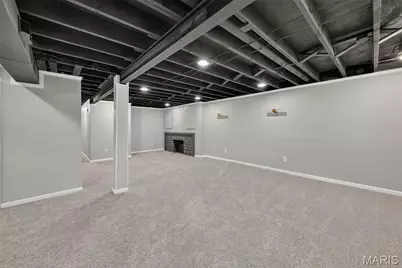
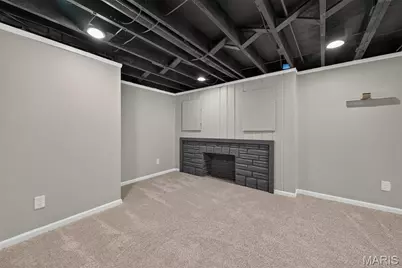
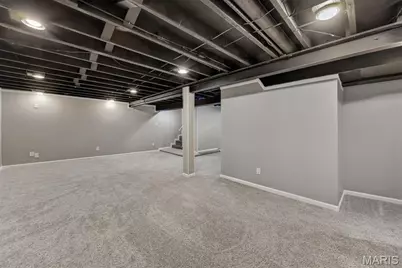
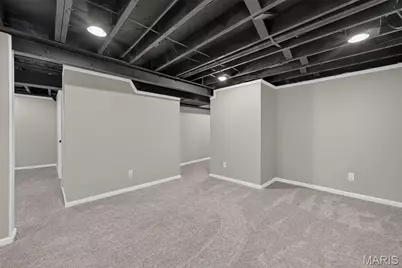
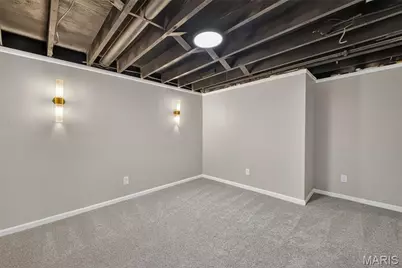
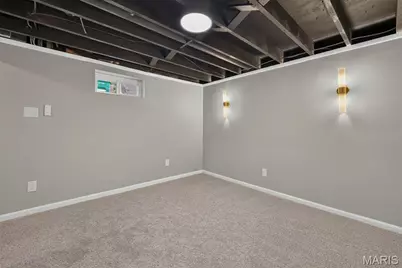
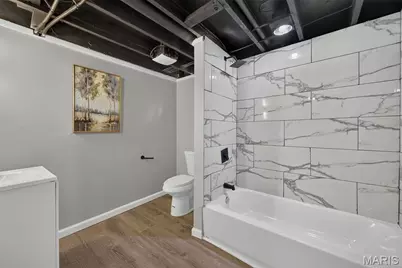
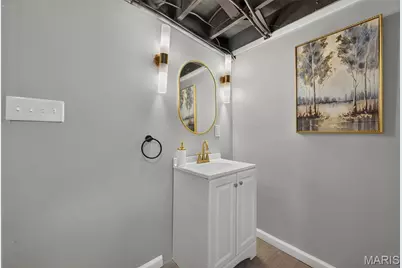
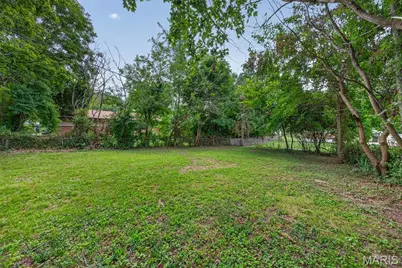
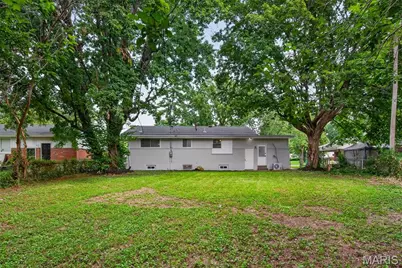
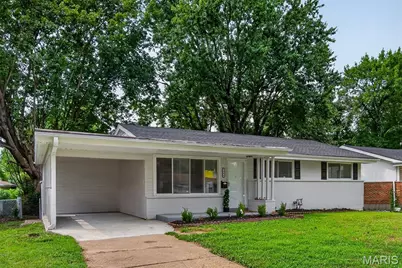
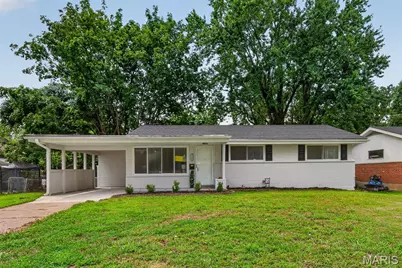
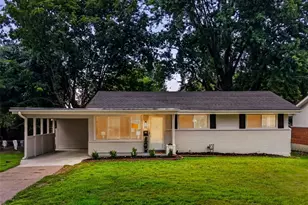
Welcome Home to this fully renovated 4 bed 2 bath Ranch with over 2,000 finished sqft home in Hathaway Manor, steps away from Bella Fontaine Park! Updated with the most requested finishes, this property is everything you have been searching for! When you enter, you are greeted by an open concept living room with luxury vinyl plank flooring throughout which leads you into the beautifully done kitchen. Featuring gleaming white shaker-style cabinetry & backsplash, beautiful gold finishes, and stainless steel appliances including gas range! The first bedroom off the kitchen would make a wonderful reading nook or office with a exterior door to the back of the house! Head down the hallway to find the large primary bedroom with his and hers closets and two more spacious bedrooms to suit your needs for space! This level is completed by the full bath that has been chicly finished with gorgeous tile! Downstairs is ready to be your private oasis with a massive recreation room to host movie or game nights in, a second full bathroom, and a sleeping area that would make a perfect hobby space or craft room! Head out back to the large level lot for fun in the sun or shade under the beautiful trees! This home has all the space you need and more! New architectural roof, updated electrical and plumbing including a new hot water heater. Schedule your private showing today!
Full Property Details
Full Property Details for 2248 Kerwin Dr
General
- Price: $179,900
- Taxes: $2,233 (2025)
- Status: Active
- Type: Single Family
- Source: MARIS
- MLS ID: 26050079
- Updated: 8/6/2026
- Added to Site: 1 day(s) ago
Interior
- Number of Rooms: 9
- Interior Features: Bookcases, Open Floorplan
- Fireplace: Yes
- Number of Fireplaces: 1
- Fireplace(s): Basement, Decorative, Recreation Room
- Appliances: Stainless Steel Appliance(s), Dishwasher, Microwave, Built-In Gas Range
Rooms
Bathrooms
- Total Bathrooms: 2
- Full Bathrooms: 2
- Main Floor Baths: 1
Bedrooms
- Total Bedrooms: 4
- Bedrooms Main & Up: 4
Parking
- Parking Features: Attached Carport, Covered, Off Street
Location
- Area: 31 - Riverview Gardens
- County: St. Louis
- Township: Moline Acres
- Subdivision: Hathaway Meadows
- Driving Directions: From Lewis and Clark Blvd head West on Berwyn to left on Lanier to right on Kerwin. Home is on the left and GPS Friendly. Welcome home to 2248 Kerwin Drive, St. Louis, MO 63136!
School Information
- High School District: Riverview Gardens
- Elementary School: Meadows Elem.
- Middle School: R. G. Central Middle
- High School: Riverview Gardens Sr. High
Heating & Cooling
- Cooling Type: Ceiling Fan(s), Central Air Conditioning, Electric
- Heating Type: Forced Air, Natural Gas
Utilities
- Sewer: Public Sewer
- Water: Public
- Utility Description: Electricity Connected, Natural Gas Connected, Sewer Connected, Water Connected
Structural Information
- Architectural Style: Traditional
- Basement: Yes
- Basement Desc.: Partially Finished
- Roof: Architectural Shingle
- Square Feet: 2,006
- Year Built: 1954
Lot Features
- Lot Size (Acres): 0.2091
- Lot Size (Sq. Ft.): 9,108.4
- Lot Size Source: Public Records
- Lot Dimensions: IRR
- Lot Features: Back Yard, Front Yard, Level, Some Trees
Financial Considerations
- Tax Amount: $2,233
- Tax Year: 2025
Disclosures and Reports
- Special Conditions: Standard
- Documents Avail.: None Available
- Disclosures/Reports: None
- Property ID: 12F-44-0454
Listed by Real Broker LLC
Get Pre-Approved Today
Schools
Schools serving 2248 Kerwin Dr
School District:Riverview Gardens School District
| Name | Grades | Distance |
|---|---|---|
Meadows Elementary School 9801 Edgefield, St. Louis, MO 63136 | K-5 | 0.3 mi |
Westview Middle School 2950 Nemnich, St. Louis, MO 63137 | 6-8 | 0.8 mi |
Riverview Gardens Sr. High School 1218 Shepley Dr, St. Louis, MO 63137 | 9-12 | 2 mi |
Disclaimer:
School attendance boundaries provided by ATTOM Data Solutions and are for reference only. Contact the school directly to verify enrollment eligibility.
Price & Sales History for 2248 Kerwin Dr
Date
Details
Price
Change
Source
8/06/2026
Listed
$179,900
—
MLS
Disclaimer: Historical sales information is derived from public records provided by the county offices. Information is not guaranteed and should be independently verified.
Tax History
Tax History for 2248 Kerwin Dr
Year
Property Taxes
Change
Tax Assessment
Change
2024
$2,075
—
$19,360
19%
2024
$2,075
2%
$16,290
—
2023
$2,031
10%
$16,290
34%
2022
$1,847
-1%
$12,180
—
2021
$1,869
—
$12,180
18%
2021
$1,869
29%
$10,350
—
2019
$1,444
8%
$10,350
13%
2018
$1,338
8%
$9,140
—
2017
$1,234
-8%
$9,140
-10%
2016
$1,348
4%
$10,130
—
2015
$1,297
13%
$10,130
6%
2013
$1,150
—
$9,520
—
Disclaimer: Historical tax information is derived from public records provided by the county offices. Information is not guaranteed and should be independently verified.
Estimate the Cost
Estimate the Cost for 2248 Kerwin Dr
2248 Kerwin Drive, Saint Louis, MO 63136 (MLS# 26050079) is a Single Family property with 4 bedrooms and 2 full bathrooms. 2248 Kerwin Drive is currently listed for $179,900 and was received on August 06, 2026. Want to learn more about 2248 Kerwin Drive? Do you have questions about finding other Single Family real estate for sale in Saint Louis? You can browse all Saint Louis real estate or contact a Coldwell Banker agent to request more information.