This is a carousel with tiles that activate property listing cards. Use the previous and next buttons to navigate.
1/54
$2,250,000
This is a carousel with tiles that activate property listing cards. Use the previous and next buttons to navigate.
1/54
Property Description
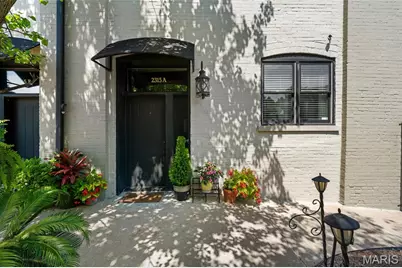
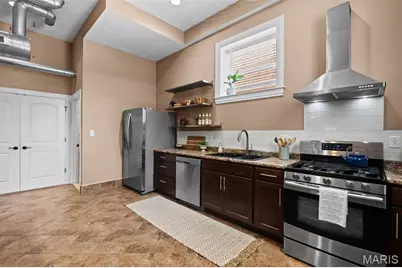
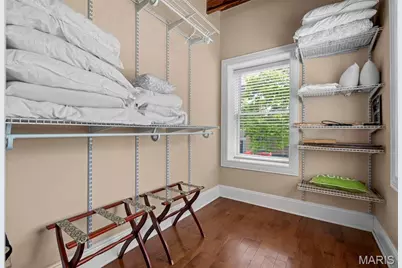
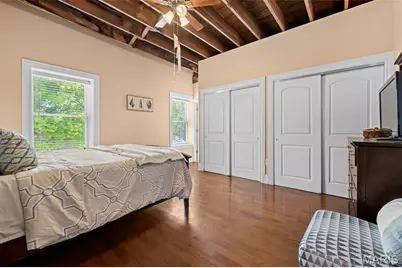
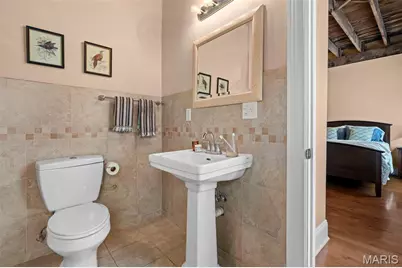
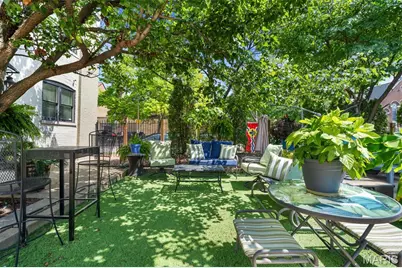
One-of-a-kind investment opportunity! Own an entire 5-unit boutique townhome complex totaling nearly 12,000 SF in a historic former horse stable/carriage house serving the nearby Compton Heights mansions. Redeveloped in 2014 using state and federal historic tax credits, the property blends irreplaceable historic character-including original beams and soaring ceilings-with modern construction, systems, kitchens, baths, wood floors, windows, appliances and fixtures. Each of the five townhomes offers a unique floor plan and personality, ranging from 2,098 to 2,748 SF, with 2-3 bedrooms, 2.5 baths, and dramatic loft-like living spaces. Two end units offer an abundance of windows, while several units feature open lofts, dens and/or clerestory windows. Unit E is the largest and most traditionally finished, offering 2,748 SF, 3 large bedrooms, 2.5 baths and granite countertops. Significant income upside! Two units are currently being used by the owner. The remaining units include one long-term rental, one short-term rental and one recently vacated unit, providing immediate flexibility and the opportunity for an investor to implement and optimize their preferred rental strategy. Recently created condominium documents for the Compton Heights Stables Condominium Association further expand the potential ownership and future disposition strategies available to an investor. Gated entry, 10 covered parking spaces (2 per unit), great common space and a private interior setting with all units facing the parking/common area rather than the street. Extensive solar panels on both the roof and carport add to the property's environmentally conscious approach. An exceptionally rare opportunity to acquire a distinctive, income-producing asset with historic character, modern amenities, flexibility and tremendous potential to increase returns. Situated a few blocks from Tower Grove Park and the Botanical Gardens, and conveniently located within walking distance to many of the Tower Grove, Shaw, Fox Park and South Grand restaurants & shops.
Full Property Details
Full Property Details for 2315 Tennessee Ave
General
- Price: $2,250,000
- Taxes: $13,363 (2025)
- Status: Active
- Type: Single Family
- Source: MARIS
- MLS ID: 26056328
- Updated: 9/15/2026
- Added to Site: 26 day(s) ago
Interior
- Interior Features: Beamed Ceilings, Breakfast Bar, Ceiling Fan(s), Custom Cabinetry, Dining/Living Room Combo, Double Vanity, Eat-in Kitchen, High Ceilings, Historic Millwork, Open Floorplan, Pantry, Recessed Lighting, Special Millwork, Walk-In Closet(s)
- Fireplace: Yes
- Number of Fireplaces: 5
Parking
- Parking Features: Alley Access, Assigned, Carport, Electric Gate, Gated, Off Street, Private, Secured
Location
- Area: 2 - Central East
- County: St Louis City
- Township: St. Louis City
- Subdivision: Compton Heights Stables
- Neighborhood: Tower Grove East
School Information
- High School District: St. Louis City
- Elementary School: Shenandoah Elem.
- Middle School: Fanning Middle Community Ed.
- High School: Roosevelt High
Community
- Assoc. Fees Include: Insurance, Maintenance Grounds
- Units Assoc/Comm: 5
Heating & Cooling
- Cooling Type: Ceiling Fan(s), Central Air Conditioning, Electric
- Heating Type: Forced Air, Natural Gas
Utilities
- Water: Public
- Utility Description: Cable Available, Electricity Connected, Natural Gas Connected, Phone Available, Sewer Connected, Water Connected
Structural Information
- Architectural Style: Historic, Other
- Basement Desc.: None
- Roof: Flat
- Square Feet: 11,911
- Year Built: 1903
Lot Features
- Lot Features: City Lot, Landscaped, Some Trees
Financial Considerations
- Assoc Fee Freq.: Monthly
- Tax Amount: $13,363
- Tax Year: 2025
Disclosures and Reports
- Ownership: Private
- Special Conditions: Standard
- Disclosures/Reports: Condo Development Created After 9/28/83, Flood Plain No, Historic Restriction, Occupancy Permit Required
- Property ID: 1440-00-0209-1
Listed by Epique Realty
Get Pre-Approved Today
Schools
Schools serving 2315 Tennessee Ave
School District:St. Louis City School District
| Name | Grades | Distance |
|---|---|---|
Shenandoah Elementary School 3412 Shenandoah Ave, St. Louis, MO 63104 | PK-6 | 0 mi |
Fanning Middle Community Ed. 3417 Grace Ave, St. Louis, MO 63116 | 6-8 | 1 mi |
Roosevelt High School 3230 Hartford St, St. Louis, MO 63118 | 9-12 | 0.6 mi |
Disclaimer:
School attendance boundaries provided by ATTOM Data Solutions and are for reference only. Contact the school directly to verify enrollment eligibility.
Price & Sales History for 2315 Tennessee Ave
Date
Details
Price
Change
Source
9/15/2026
Listed
$2,250,000
—
MLS
Disclaimer: Historical sales information is derived from public records provided by the county offices. Information is not guaranteed and should be independently verified.
Tax History
Tax History for 2315 Tennessee Ave
Year
Property Taxes
Change
Tax Assessment
Change
2025
$2,436
—
$29,690
—
Disclaimer: Historical tax information is derived from public records provided by the county offices. Information is not guaranteed and should be independently verified.
Estimate the Cost
Estimate the Cost for 2315 Tennessee Ave
2315 Tennessee Avenue, Saint Louis, MO 63104 (MLS# 26056328) is a Single Family property with 0 bedrooms and 0 full bathrooms. 2315 Tennessee Avenue is currently listed for $2,250,000 and was received on September 15, 2026. Want to learn more about 2315 Tennessee Avenue? Do you have questions about finding other Single Family real estate for sale in Saint Louis? You can browse all Saint Louis real estate or contact a Coldwell Banker agent to request more information.