This is a carousel with tiles that activate property listing cards. Use the previous and next buttons to navigate.
1/29
$235,000
This is a carousel with tiles that activate property listing cards. Use the previous and next buttons to navigate.
1/29
Property Description
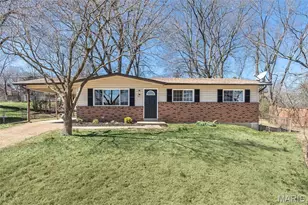
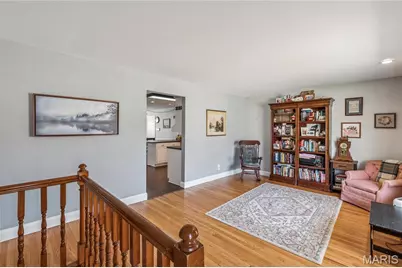
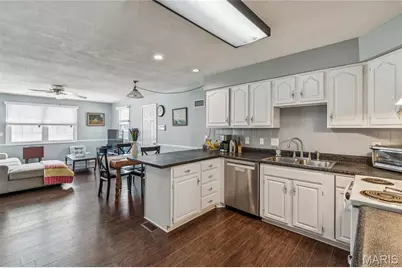
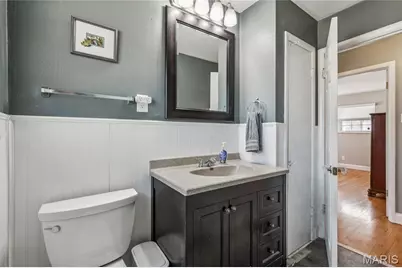
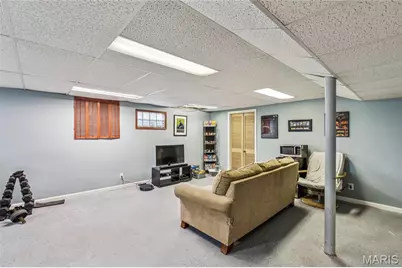
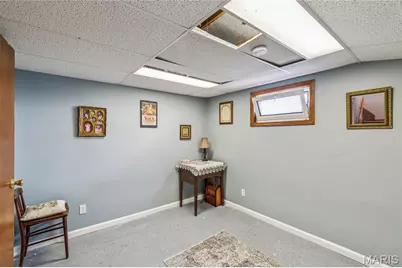
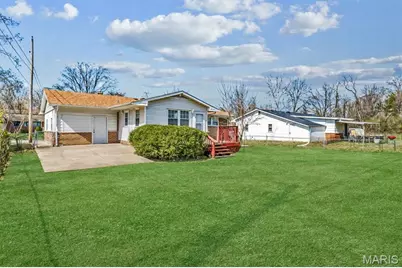
Welcome to 2326 Hennepin Drive and your next home sweet home! The curb appeal will draw you right in to this affordable and adorable ranch style home in Warson Meadows. Featuring the open floor plan you've been dreaming of with light, bright and flexible living space! Enjoy staying connected with family and friends while preparing your favorite recipes in the well-designed kitchen adjacent to the dining nook and family room. A spacious living room, three roomy bedrooms and renovated bath complete the main level. The open staircase leads to additional lower-level living space with room for whatever your heart desires~ additional family room, home gym and sleeping quarters, a half bath, laundry and ample storage space. Entrance off the family room leads to the great outdoors with a fully fenced, level yard, multiple entertaining spaces~ a deck and two patios with room to play, roam, relax and garden. Seven year old roof will be repaired prior to closing - this is an update. Conveniently located in Pattonville schools, with easy highway access, minutes to shopping, Westport and the airport.
Full Property Details
Full Property Details for 2326 Hennepin Dr
General
- Price: $235,000
- Taxes: $2,913 (2025)
- Status: Under Contract
- Type: Single Family
- Source: MARIS
- MLS ID: 26015285
- Updated: 4/21/2026
- Added to Site: 62 day(s) ago
Interior
- Number of Rooms: 9
- Appliances: Dishwasher, Disposal, Dryer, Microwave, Oven, Refrigerator, Washer
Rooms
Bathrooms
- Total Bathrooms: 2
- Full Bathrooms: 1
- Half Bathrooms: 1
- Main Floor Baths: 1
Bedrooms
- Total Bedrooms: 3
- Bedrooms Main & Up: 3
Parking
- Garage: Yes
- Attached garage: Yes
- Garage Spaces: 1
Location
- Area: 76 - Pattonville
- County: St. Louis
- Township: Unincorporated
- Subdivision: Warson Meadows 3
School Information
- High School District: Pattonville R-III
- Elementary School: Willow Brook Elem.
- Middle School: Pattonville Heights Middle
- High School: Pattonville Sr. High
Heating & Cooling
- Cooling Type: Central Air Conditioning
- Heating Type: Forced Air, Natural Gas
Utilities
- Sewer: Public Sewer
- Water: Public
- Utility Description: Cable Available
Structural Information
- Architectural Style: Ranch
- Basement: Yes
- Basement Desc.: Poured Cement (8 Feet or More), Bathroom, Concrete, Partially Finished, Sump Pump
- Square Feet: 1,900
- Year Built: 1960
Lot Features
- Lot Size (Acres): 0.1776
- Lot Size (Sq. Ft.): 7,736.26
- Lot Size Source: Public Records
- Lot Dimensions: 65 x 119
- Lot Features: Back Yard, Level
Financial Considerations
- Tax Amount: $2,913
- Tax Year: 2025
Disclosures and Reports
- Ownership: Private
- Special Conditions: Standard
- Documents Avail.: Floor Plan, Lead Based Paint
- Disclosures/Reports: Flood Plain No, Lead Paint, Seller Property Disclosure
- Property ID: 15M-54-0089
Listed by RE/MAX Results
Get Pre-Approved Today
Schools
Schools serving 2326 Hennepin Dr
School District:Pattonville School District
| Name | Grades | Distance |
|---|---|---|
Willow Brook Elementary School 11022 Schuetz Rd, Creve Coeur, MO 63146 | K-5 | 1.3 mi |
Pattonville Heights Middle School 195 Fee Fee Road, Maryland Heights, MO 63043 | 6-8 | 2 mi |
Pattonville Sr. High School 2497 Creve Coeur Mill Road, Maryland Heights, MO 63043 | 9-12 | 4.1 mi |
Disclaimer:
School attendance boundaries provided by ATTOM Data Solutions and are for reference only. Contact the school directly to verify enrollment eligibility.
Price & Sales History for 2326 Hennepin Dr
Date
Details
Price
Change
Source
3/29/2026
Listed
$235,000
—
MLS
Disclaimer: Historical sales information is derived from public records provided by the county offices. Information is not guaranteed and should be independently verified.
Tax History
Tax History for 2326 Hennepin Dr
Year
Property Taxes
Change
Tax Assessment
Change
2024
$2,619
—
$37,560
10%
2024
$2,619
—
$34,050
—
2023
$2,619
8%
$34,050
18%
2022
$2,433
-1%
$28,830
—
2021
$2,451
—
$28,830
16%
2021
$2,451
12%
$24,910
—
2019
$2,197
16%
$24,910
28%
2018
$1,892
—
$19,420
—
2017
$1,893
2%
$19,420
3%
2016
$1,849
1%
$18,900
—
2015
$1,828
-11%
$18,900
-16%
2013
$2,064
—
$22,460
—
Disclaimer: Historical tax information is derived from public records provided by the county offices. Information is not guaranteed and should be independently verified.
Estimate the Cost
Estimate the Cost for 2326 Hennepin Dr
2326 Hennepin Drive, Saint Louis, MO 63114 (MLS# 26015285) is a Single Family property with 3 bedrooms, 1 full bathroom and 1 partial bathroom. 2326 Hennepin Drive is currently listed for $235,000 and was received on March 29, 2026. Want to learn more about 2326 Hennepin Drive? Do you have questions about finding other Single Family real estate for sale in Saint Louis? You can browse all Saint Louis real estate or contact a Coldwell Banker agent to request more information.