This is a carousel with tiles that activate property listing cards. Use the previous and next buttons to navigate.
1/58
$425,000
This is a carousel with tiles that activate property listing cards. Use the previous and next buttons to navigate.
1/58
Property Description
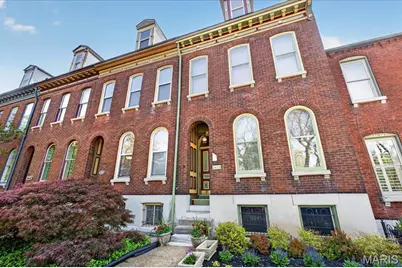
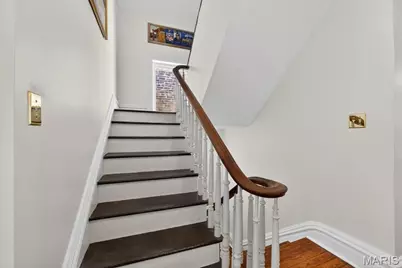
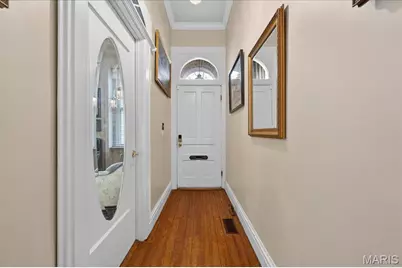
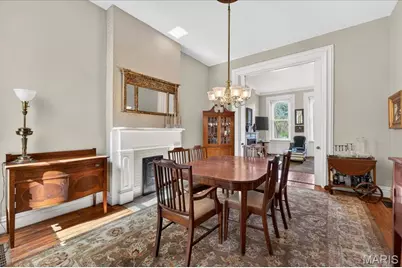
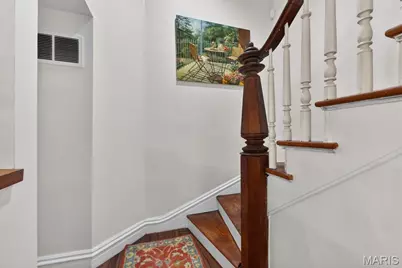
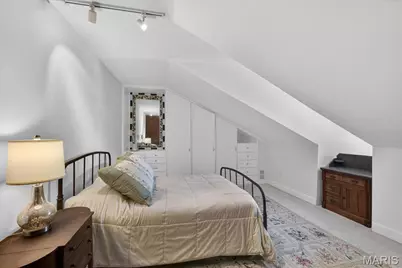
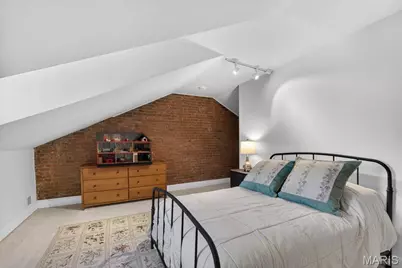
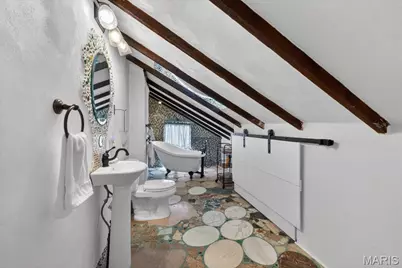
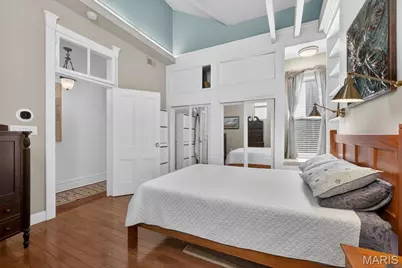
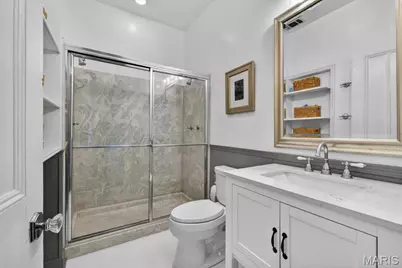
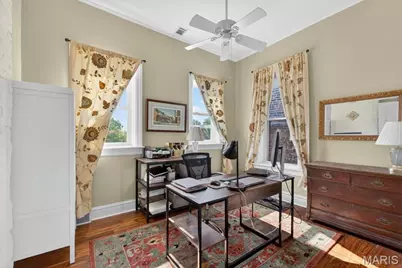
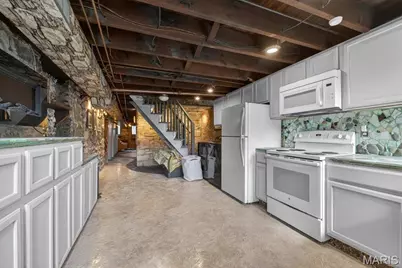
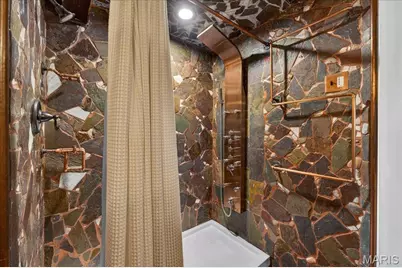
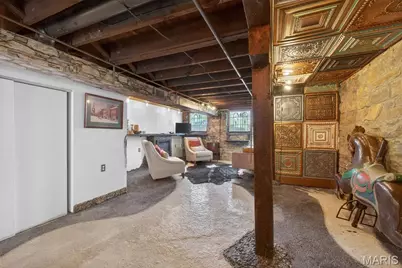
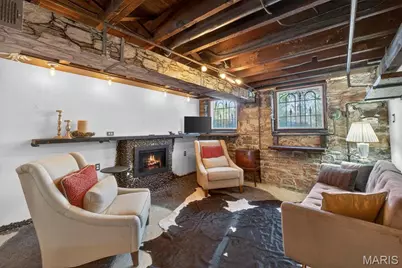
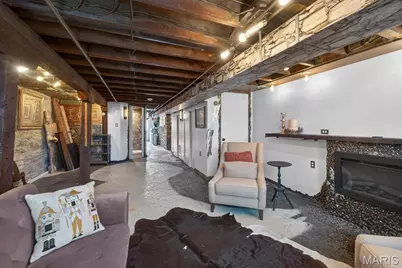
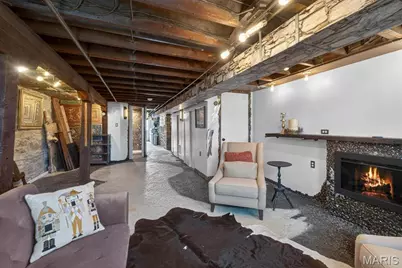
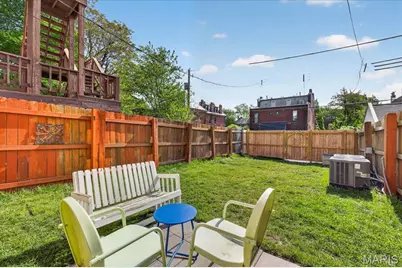
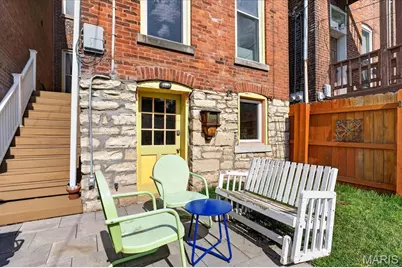
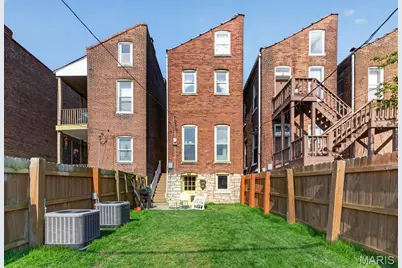
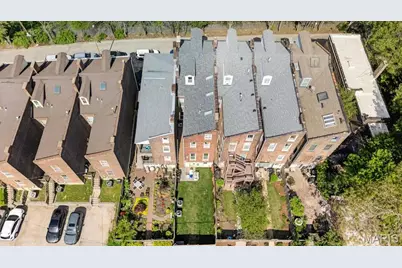
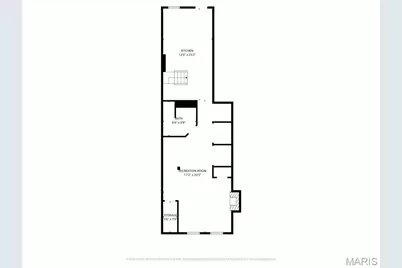
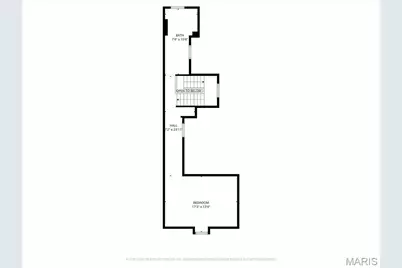
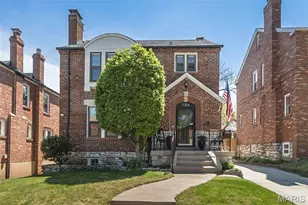
This thoughtfully updated historic home blends character and charm with fresh, modern touches. It features four bedrooms and three and a half bathrooms, and a full basement with endless possibilities. The kitchen features original upper cabinetry with stained glass doors, new white lower cabinets, butcher block countertops and stainless appliances. Some original features include pocket doors, pine wood floors, stunning mantels, built-in bookcases, arched windows and volume high ceilings The main level includes a stylish, eclectic half bath, while the second floor offers three bedrooms and a full hall bath. The third floor serves as a private primary retreat, complete with a luxurious clawfoot soaking tub. The lower level adds incredible versatility with a second living space, full kitchen, and full bath showcasing penny tile flooring and copper accents. Enjoy a side deck off the kitchen and a perfectly sized city yard. (Roof replacement in 26 and recent updates to zoned HVAC systems)
Full Property Details
Full Property Details for 2416 S 18th St
General
- Price: $425,000
- Taxes: $5,529 (2025)
- Status: Active
- Type: Single Family
- Source: MARIS
- MLS ID: 26022037
- Updated: 4/24/2026
- Added to Site: 40 day(s) ago
Interior
- Number of Rooms: 11
- Interior Features: Bookcases, Built-in Features, Ceiling Fan(s), Crown Molding, Custom Cabinetry, Eat-in Kitchen, Entrance Foyer, High Ceilings, Historic Millwork, Separate Dining, Shower, Smart Thermostat, Soaking Tub, Special Millwork, Track Lighting, Walk-In Closet(s)
- Fireplace: Yes
- Number of Fireplaces: 5
- Fireplace(s): Basement, Bedroom, Decorative, Dining Room, Electric, Living Room
- Appliances: Dishwasher, Disposal, Dryer, Gas Range, Refrigerator, Washer, Water Heater
Rooms
Bathrooms
- Total Bathrooms: 4
- Full Bathrooms: 3
- Half Bathrooms: 1
- Main Floor Baths: 1
Bedrooms
- Total Bedrooms: 4
- Bedrooms Main & Up: 4
Parking
- Parking Features: On Street
Location
- Area: 2 - Central East
- County: St Louis City
- Township: St. Louis City
- Subdivision: Soulard
- Neighborhood: Soulard
- Cross Streets: Victor
School Information
- High School District: St. Louis City
- Elementary School: Sigel Elem. Comm. Ed. Center
- Middle School: L'Ouverture Middle
- High School: Roosevelt High
Heating & Cooling
- Cooling Type: Central Air Conditioning
- Heating Type: Baseboard, Electric, Forced Air, Natural Gas, Wood
Utilities
- Sewer: Public Sewer
- Water: Public
- Utility Description: Cable Available, Electricity Connected, Natural Gas Connected, Phone Available, Sewer Connected, Water Connected
Structural Information
- Architectural Style: Historic
- Basement: Yes
- Basement Desc.: Bathroom, Finished, Full, Sleeping Area, Walk-Out Access
- Square Feet: 2,581
- Year Built: 1890
Lot Features
- Lot Size (Acres): 0.0475
- Lot Size (Sq. Ft.): 2,069.1
- Lot Size Source: Public Records
- Frontage: City Street
- Street/Road Desc.: Asphalt
- Lot Features: City Lot, Level, Near Public Transit, Private
Financial Considerations
- Tax Amount: $5,529
- Tax Year: 2025
Disclosures and Reports
- Ownership: Private
- Special Conditions: Standard
- Documents Avail.: Floor Plan, Lead Based Paint
- Disclosures/Reports: Flood Plain No, Historic Restriction, Lead Paint, Occupancy Permit Required, See Seller's Disclosure
- Property ID: 0819-00-0100-0
Listed by EXP Realty, LLC
Get Pre-Approved Today
Schools
Schools serving 2416 S 18th St
School District:St. Louis City School District
| Name | Grades | Distance |
|---|---|---|
Sigel Elementary Community Ed. Center 2050 Allen Ave, St. Louis, MO 63104 | PK-6 | 0.5 mi |
Fanning Middle Community Ed. 3417 Grace Ave, St. Louis, MO 63116 | 6-8 | 1.8 mi |
Roosevelt High School 3230 Hartford St, St. Louis, MO 63118 | 9-12 | 1.3 mi |
Disclaimer:
School attendance boundaries provided by ATTOM Data Solutions and are for reference only. Contact the school directly to verify enrollment eligibility.
Price & Sales History for 2416 S 18th St
Date
Details
Price
Change
Source
4/24/2026
Price Reduced
$425,000
-7.16%
MLS
4/18/2026
Listed
$457,800
—
MLS
Disclaimer: Historical sales information is derived from public records provided by the county offices. Information is not guaranteed and should be independently verified.
Tax History
Tax History for 2416 S 18th St
Year
Property Taxes
Change
Tax Assessment
Change
2024
$5,203
-6%
$62,810
9%
2024
$5,529
11%
$57,860
—
2023
$4,962
4%
$57,860
8%
2022
$4,770
—
$53,790
—
2021
$4,770
—
$53,790
11%
2021
$4,770
20%
$48,340
10%
2018
$3,983
2%
$43,930
—
2017
$3,917
16%
$43,930
17%
2016
$3,385
10%
$37,450
—
2015
$3,075
-27%
$37,450
-23%
2019
$4,235
46%
$48,340
37%
2014
$2,895
—
$35,290
—
2013
$2,895
—
$35,290
—
Disclaimer: Historical tax information is derived from public records provided by the county offices. Information is not guaranteed and should be independently verified.
Estimate the Cost
Estimate the Cost for 2416 S 18th St
2416 S 18th Street, Saint Louis, MO 63104 (MLS# 26022037) is a Single Family property with 4 bedrooms, 3 full bathrooms and 1 partial bathroom. 2416 S 18th Street is currently listed for $425,000 and was received on April 18, 2026. Want to learn more about 2416 S 18th Street? Do you have questions about finding other Single Family real estate for sale in Saint Louis? You can browse all Saint Louis real estate or contact a Coldwell Banker agent to request more information.