This is a carousel with tiles that activate property listing cards. Use the previous and next buttons to navigate.
1/4
$214,900 Coming Soon
This is a carousel with tiles that activate property listing cards. Use the previous and next buttons to navigate.
1/4
Property Description
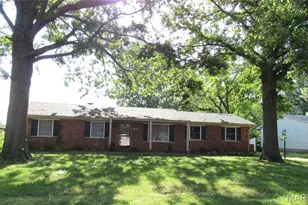
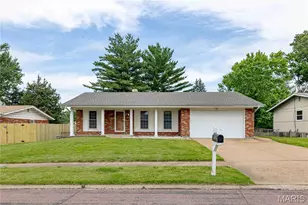
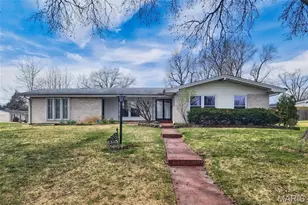
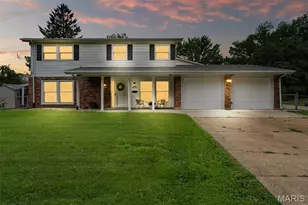
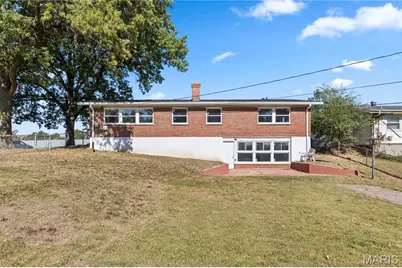
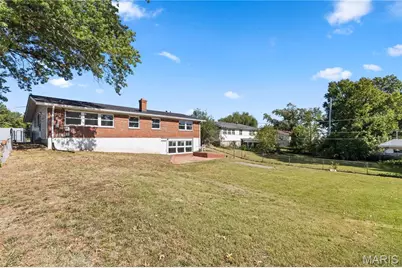
Welcome to **2436 Pershall Road!** This beautifully renovated 3-bedroom, 3-full-bath ranch offers the perfect blend of modern updates, comfort, and space to entertain! Step inside to discover a bright, open floor plan featuring stylish flooring, fresh neutral paint, updated lighting, and an abundance of natural light. The stunning kitchen is sure to impress with white shaker-style cabinetry, sleek countertops, stainless steel appliances, and a beautiful tile backsplash, all flowing seamlessly into the dining and living areas. The spacious bedrooms offer comfort and privacy, while the updated bathrooms feature modern finishes and beautifully tiled showers. Need more room to spread out? The expansive finished walk-out lower level offers additional living and entertaining space, a cozy fireplace, and a full bathroom, making it perfect for movie nights, gatherings, or simply relaxing. Step outside to enjoy the huge backyard, ideal for entertaining, outdoor activities, or simply sipping your morning cup of joe while enjoying the peaceful surroundings. **Major updates include a newer roof, brand-new A/C, new furnace, and new garage door**, providing added comfort and peace of mind! An oversized attached garage and spacious driveway offer plenty of room for parking and storage. With thoughtful renovations throughout, major mechanical updates, and plenty of room to enjoy both inside and out, this move-in-ready home truly has it all. **Schedule your showing today!**
Full Property Details
Full Property Details for 2436 Pershall Rd
General
- Price: $214,900
- Taxes: $2,565 (2025)
- Status: Coming Soon
- Type: Single Family
- Source: MARIS
- MLS ID: 26065614
- Updated: 10/12/2026
- Added to Site: 1 day(s) ago
Interior
- Number of Rooms: 10
- Interior Features: Crown Molding, Custom Cabinetry, Granite Counters, Kitchen/Dining Room Combo, Pantry, Recessed Lighting, Separate Dining, Shower, Storage
- Fireplace: Yes
- Number of Fireplaces: 1
- Fireplace(s): Basement, Wood Burning
- Appliances: Stainless Steel Appliance(s), Cooktop, Gas Cooktop, Dishwasher, Disposal, Microwave, Oven, Gas Oven, Refrigerator
Rooms
Bathrooms
- Total Bathrooms: 3
- Full Bathrooms: 3
- Main Floor Baths: 2
Bedrooms
- Total Bedrooms: 3
- Bedrooms Main & Up: 3
Parking
- Garage: Yes
- Attached garage: Yes
- Garage Spaces: 2
Location
- Area: 46 - Hazelwood East
- County: St. Louis
- Township: Unincorporated
- Subdivision: Hathaway Manor 13
- Driving Directions: GPS Friendly!
School Information
- High School District: Hazelwood
- Elementary School: Keeven Elem.
- Middle School: East Middle
- High School: Hazelwood East High
Heating & Cooling
- Cooling Type: Central Air Conditioning
- Heating Type: Gas
Utilities
- Sewer: Public Sewer
- Water: Public
- Utility Description: Electricity Connected, Natural Gas Connected, Water Connected
Structural Information
- Architectural Style: Traditional
- Basement: Yes
- Basement Desc.: Bathroom, Finished, Walk-Out Access
- Square Feet: 1,251
- Year Built: 1962
Lot Features
- Lot Size (Acres): 0.2455
- Lot Size (Sq. Ft.): 10,693.98
- Lot Features: Back Yard
Financial Considerations
- Tax Amount: $2,565
- Tax Year: 2025
Disclosures and Reports
- Special Conditions: Standard
- Documents Avail.: Lead Based Paint
- Disclosures/Reports: Flood Plain No, Lead Paint
- Property ID: 10F-43-0491
Listed by Focus Realty Group, LLC
Get Pre-Approved Today
Schools
Schools serving 2436 Pershall Rd
School District:Hazelwood School District
| Name | Grades | Distance |
|---|---|---|
Keeven Elementary School 11230 Old Halls Ferry Rd, St. Louis, MO 63136 | PK-5 | 0.8 mi |
Central Middle School, Florissant, MO 13450 Old Jamestown Rd, Florissant, MO 63031 | 6-8 | 2.3 mi |
Hazelwood East High School 11300 Dunn Rd, St. Louis, MO 63138 | 9-12 | 1 mi |
Disclaimer:
School attendance boundaries provided by ATTOM Data Solutions and are for reference only. Contact the school directly to verify enrollment eligibility.
Price & Sales History for 2436 Pershall Rd
Date
Details
Price
Change
Source
10/12/2026
Listed
$214,900
—
MLS
Disclaimer: Historical sales information is derived from public records provided by the county offices. Information is not guaranteed and should be independently verified.
Tax History
Tax History for 2436 Pershall Rd
Year
Property Taxes
Change
Tax Assessment
Change
2025
$2,565
2%
$29,810
—
2024
$2,514
—
$29,810
8%
2024
$2,514
—
$27,570
—
2023
$2,505
26%
$27,570
40%
2022
$1,988
4%
$19,680
—
2021
$1,909
—
$19,680
7%
2021
$1,909
2%
$18,350
—
2019
$1,880
18%
$18,350
28%
2018
$1,595
—
$14,360
—
2017
$1,593
-12%
$14,360
-10%
2016
$1,805
2%
$16,040
—
2015
$1,764
6%
$16,040
1%
2013
$1,665
—
$15,940
—
Disclaimer: Historical tax information is derived from public records provided by the county offices. Information is not guaranteed and should be independently verified.
Estimate the Cost
Estimate the Cost for 2436 Pershall Rd
2436 Pershall Road, Saint Louis, MO 63136 (MLS# 26065614) is a Single Family property with 3 bedrooms and 3 full bathrooms. 2436 Pershall Road is currently listed for $214,900 and was received on October 12, 2026. Want to learn more about 2436 Pershall Road? Do you have questions about finding other Single Family real estate for sale in Saint Louis? You can browse all Saint Louis real estate or contact a Coldwell Banker agent to request more information.