No photo available
$325,000 Just Listed
Property Description
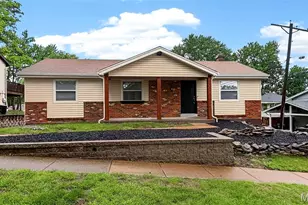
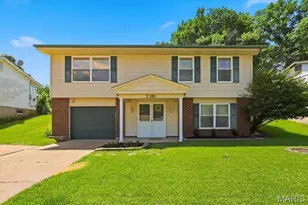
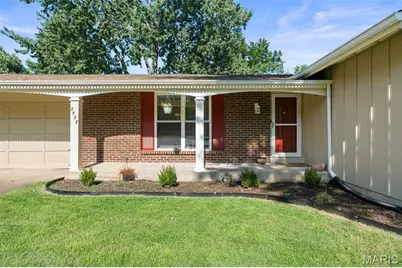
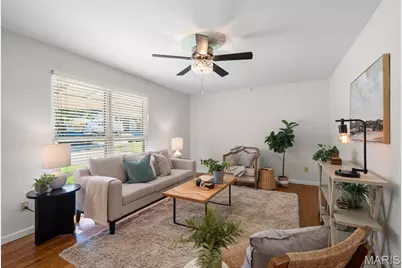
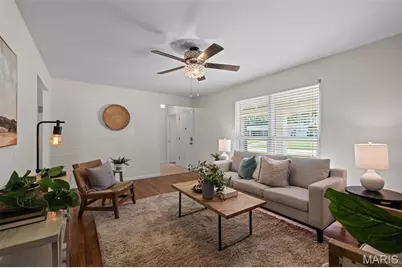
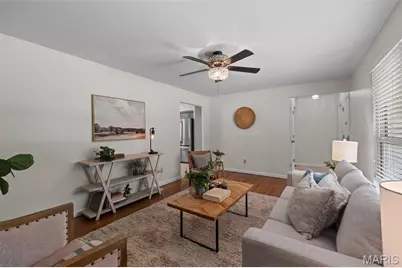
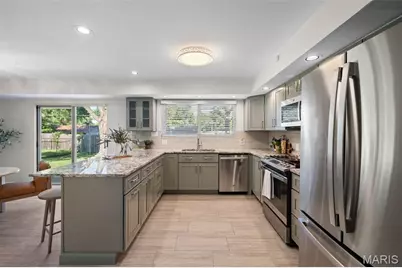
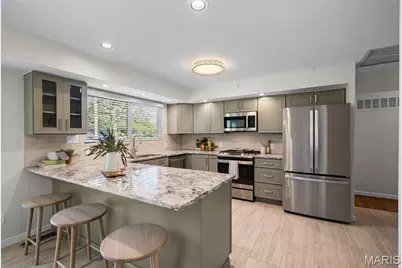
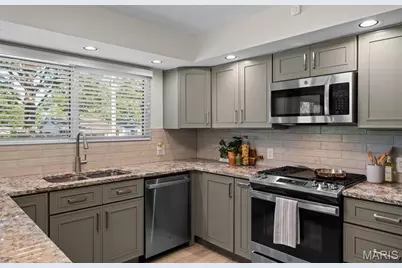
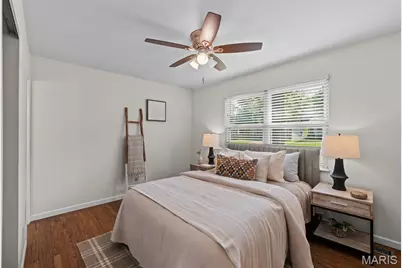
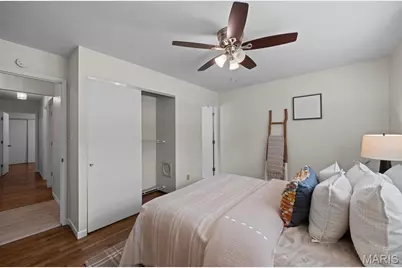
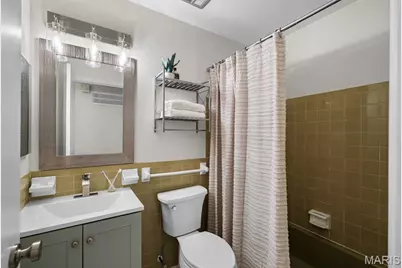
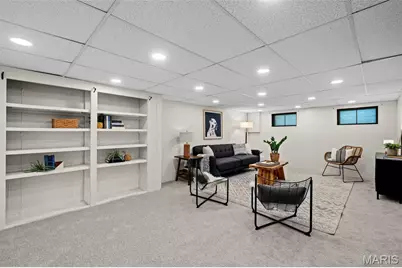
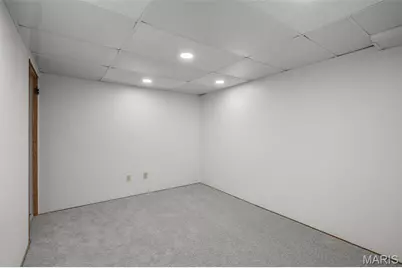
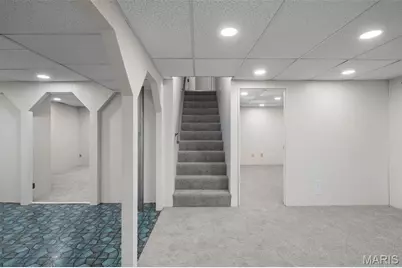
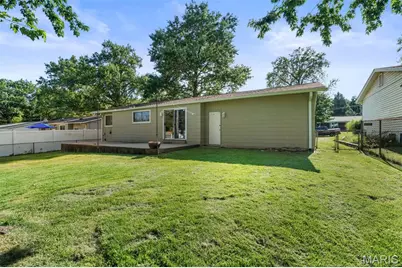
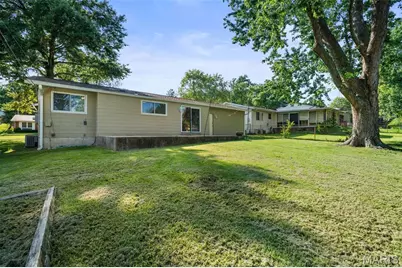
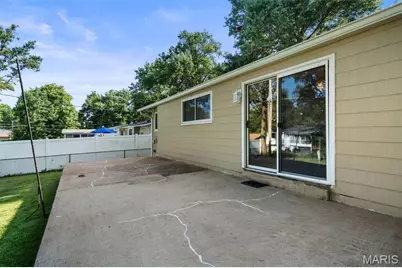
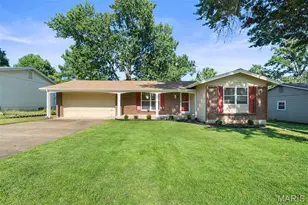
Located in the established Wesglen Estates neighborhood of Maryland Heights, this well-maintained 3-bedroom, 2.5-bath home with over 1,900 square feet of living space offers thoughtful updates, flexible living space, and a private backyard with easy access to the nearby greenway. Inside, hardwood floors and abundant natural light create a warm, inviting feel. The updated kitchen features newer cabinetry, granite countertops, tiled backsplash, stainless GE appliances, and a breakfast bar peninsula that opens to the dining area. Sliding glass doors fill the space with natural light while providing a wonderful view of the fenced backyard and direct access to the concrete patio-perfect for outdoor dining and entertaining. Three bedrooms are located on the main level, including a primary bedroom with a private renovated bath featuring tiled shower walls. Downstairs, the finished lower level adds substantial versatility with new carpeting, a spacious family room, flex space with wet bar, half bath, and two additional finished rooms ideal for home offices, hobbies, storage, or potential sleeping areas. Outside, enjoy a private fenced backyard, concrete patio, attached two-car garage, and nearby walking access to the greenway. Additional improvements include a newer roof (2023), newer gas water heater, and whole-home water softener and filtration system. With updated finishes, multiple living spaces, and a convenient Maryland Heights location, this Wesglen Estates home offers plenty of room to settle in and enjoy.
Full Property Details
Full Property Details for 2528 Westrick Dr
General
- Price: $325,000
- HOA FEE: $8/month
- HOA FEE FREQ.: Annually
- Taxes: $3,830 (2025)
- Status: Active
- Type: Single Family
- Source: MARIS
- MLS ID: 26054538
- Updated: Today (8/27/2026)
- Added to Site: Today
Interior
- Number of Rooms: 6
Rooms
Bathrooms
- Total Bathrooms: 3
- Full Bathrooms: 2
- Half Bathrooms: 1
- Main Floor Baths: 2
Bedrooms
- Total Bedrooms: 3
- Bedrooms Main & Up: 3
Parking
- Garage: Yes
- Attached garage: Yes
- Garage Spaces: 2
- Parking Features: Attached, Driveway, Garage, Garage Door Opener
Location
- Area: 76 - Pattonville
- County: St. Louis
- Township: Maryland Heights
- Subdivision: Westglen Estates Add Seven
- Driving Directions: GPS
School Information
- High School District: Pattonville R-III
- Elementary School: Rose Acres Elem.
- Middle School: Holman Middle
- High School: Pattonville Sr. High
Community
- Assoc. Fees Include: Common Area Maintenance
Heating & Cooling
- Cooling Type: Central Air Conditioning
- Heating Type: Forced Air
Utilities
- Sewer: Public Sewer
- Water: Public
- Utility Description: Electricity Connected, Natural Gas Connected, Sewer Connected, Water Connected
Structural Information
- Architectural Style: Ranch
- Basement: Yes
- Basement Desc.: Bathroom, Concrete, Partially Finished, Full, Sleeping Area
- Square Feet: 1,940
- Year Built: 1969
Lot Features
- Lot Size (Acres): 0.1733
- Lot Size (Sq. Ft.): 7,548.95
- Lot Size Source: Public Records
- Lot Dimensions: 111 x 68
- Lot Features: Back Yard, Front Yard, Level
Financial Considerations
- Association Fee: $100
- Assoc Fee Freq.: Annually
- Tax Amount: $3,830
- Tax Year: 2025
Disclosures and Reports
- Special Conditions: Standard
- Documents Avail.: Floor Plan, Lead Based Paint
- Disclosures/Reports: Lead Paint, Seller Property Disclosure
- Property ID: 13O-43-0939
Listed by RedKey Realty Leaders Circa
Get Pre-Approved Today
Schools
Schools serving 2528 Westrick Dr
School District:Pattonville School District
| Name | Grades | Distance |
|---|---|---|
Rose Acres Elementary School 2905 Rose Acres Lane, Maryland Heights, MO 63043 | K-5 | 0.7 mi |
Holman Middle School 11055 Saint Charles Rock Road, Saint Ann, MO 63074 | 6-8 | 3.8 mi |
Pattonville Sr. High School 2497 Creve Coeur Mill Road, Maryland Heights, MO 63043 | 9-12 | 1.1 mi |
Disclaimer:
School attendance boundaries provided by ATTOM Data Solutions and are for reference only. Contact the school directly to verify enrollment eligibility.
Price & Sales History for 2528 Westrick Dr
Date
Details
Price
Change
Source
8/27/2026
Listed
$325,000
—
MLS
Disclaimer: Historical sales information is derived from public records provided by the county offices. Information is not guaranteed and should be independently verified.
Tax History
Tax History for 2528 Westrick Dr
Year
Property Taxes
Change
Tax Assessment
Change
2024
$3,291
—
$53,600
24%
2024
$3,291
-1%
$43,170
—
2023
$3,308
12%
$43,170
20%
2022
$2,966
-3%
$35,870
—
2021
$3,046
—
$35,870
8%
2021
$3,046
9%
$33,190
—
2019
$2,783
12%
$33,190
23%
2018
$2,483
—
$27,060
—
2017
$2,479
3%
$27,060
5%
2016
$2,404
1%
$25,750
—
2015
$2,377
14%
$25,750
5%
2013
$2,079
—
$24,410
—
Disclaimer: Historical tax information is derived from public records provided by the county offices. Information is not guaranteed and should be independently verified.
Estimate the Cost
Estimate the Cost for 2528 Westrick Dr
2528 Westrick Drive, Saint Louis, MO 63043 (MLS# 26054538) is a Single Family property with 3 bedrooms, 2 full bathrooms and 1 partial bathroom. 2528 Westrick Drive is currently listed for $325,000 and was received on August 27, 2026. Want to learn more about 2528 Westrick Drive? Do you have questions about finding other Single Family real estate for sale in Saint Louis? You can browse all Saint Louis real estate or contact a Coldwell Banker agent to request more information.