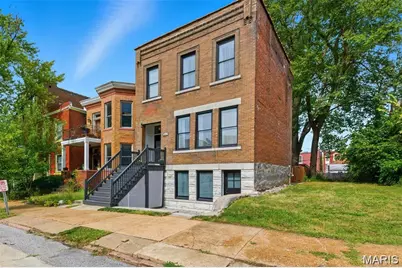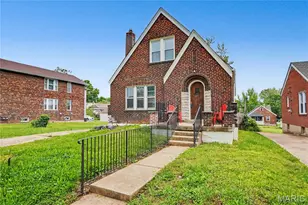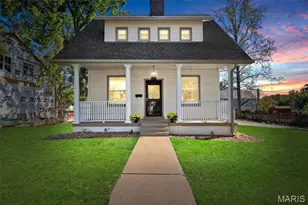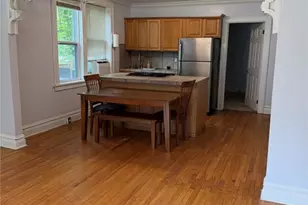
This is a carousel with tiles that activate property listing cards. Use the previous and next buttons to navigate.
1/22
$2,900
This is a carousel with tiles that activate property listing cards. Use the previous and next buttons to navigate.
1/22
Property Description
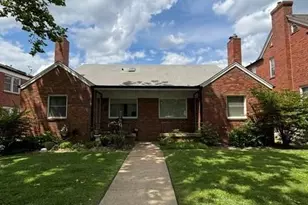
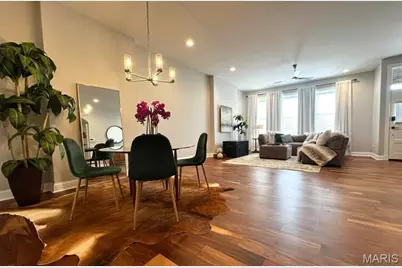
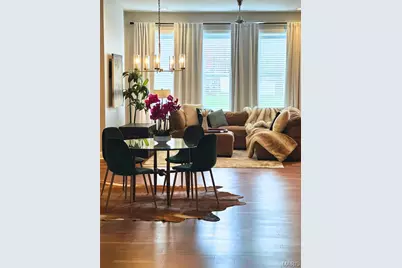
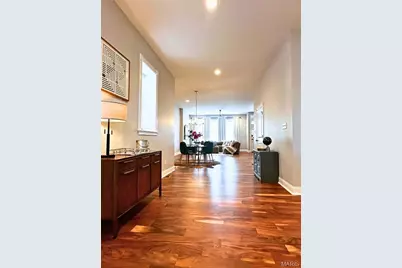
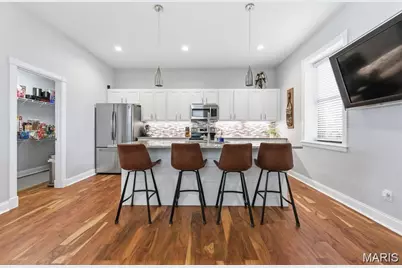
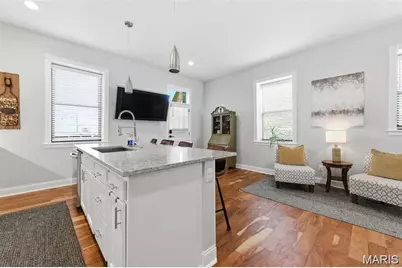
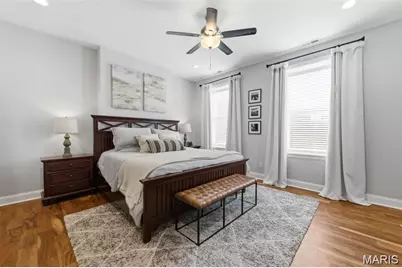
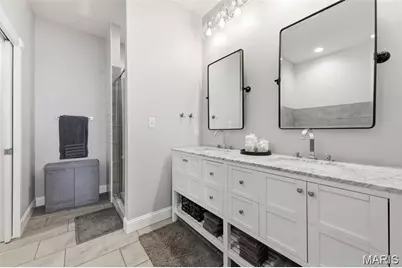
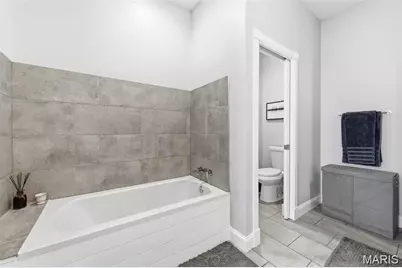
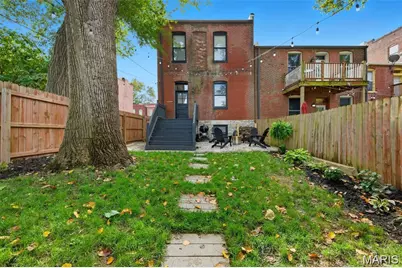
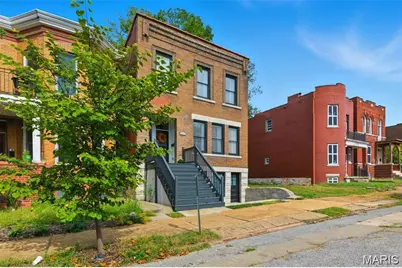
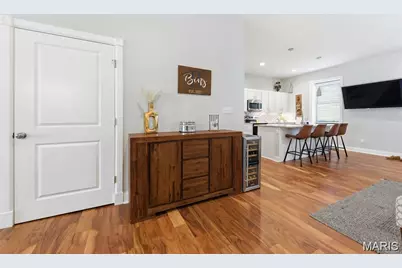
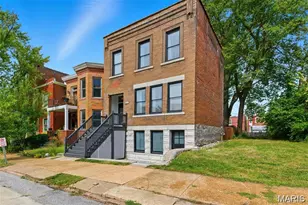
This home is practically new from the studs in! High-end, high-impact, and priced to move NOW. 2,500 SQ FT Open-concept layout that breathes. SOARING HEIGHTS: 10-ft ceilings down, 9-ft ceilings up. It's big, it's bright, and it's built to impress. CHEF'S COMMAND CENTER: Massive stone counters, walk-in pantry, and an oversized sink. THE PRIMARY RETREAT: A massive walk-in closet you can actually live in. Double vanities, soaking tub, and a separate shower. ZERO MORNING FRICTION: Hall bath features double sinks (no more fighting for mirror space) and upstairs laundry because carrying baskets down stairs is for the 1920s. THE FLEX BASEMENT: Walk-in front entry makes this the ultimate home office, private studio, or iron-pumping fitness dungeon. THE CALIFORNIA CARPORT: It's a 2-car garage alternative that doubles as a massive covered party patio. Fenced-in yard. Total privacy. Total security. LOCATION: THE EPICENTER You are dead-center between Lafayette Square, Soulard, and Benton Park. Tower Grove, South Grand, and Downtown are your backyard. You want the best restaurants and nightlife in the city? You're already there. THE BOTTOM LINE: Move-in ready. Zero projects. All the modern convenience while maintaining old-world charm. This is a true "Fox Park Gem". *Seller will consider offering concessions or rate buydown options for qualified buyers
Full Property Details
Full Property Details for 2633 Allen Ave
General
- Rent: $2,900
- Status: Active
- Type: Single Family
- Source: MARIS
- MLS ID: 26044210
- Updated: 7/11/2026
- Added to Site: 46 day(s) ago
Rental Information
- Date Available: 7/15/2026
Interior
- Number of Rooms: 8
- Interior Features: Ceiling Fan(s), Double Vanity, High Ceilings, Kitchen Island, Open Floorplan, Tub, Walk-In Pantry
- Appliances: Stainless Steel Appliance(s)
Rooms
Bathrooms
- Total Bathrooms: 3
- Full Bathrooms: 2
- Half Bathrooms: 1
- Main Floor Baths: 1
Bedrooms
- Total Bedrooms: 3
- Bedrooms Main & Up: 3
Parking
- Garage: Yes
- Garage Spaces: 2
- Parking Features: Covered
Location
- Area: 2 - Central East
- County: St Louis City
- Township: St. Louis City
- Subdivision: Allens Add
- Neighborhood: Fox Park
- Cross Streets: Ohio
School Information
- High School District: St. Louis City
- Elementary School: Sigel Elem. Comm. Ed. Center
- Middle School: Yeatman-Liddell Middle School
- High School: Roosevelt High
Heating & Cooling
- Cooling Type: Central Air Conditioning
- Heating Type: Forced Air, Natural Gas
Utilities
- Water: Public
- Utility Description: Cable Available, Electricity Connected, Natural Gas Connected, Phone Available, Sewer Connected, Water Connected
Structural Information
- Architectural Style: Historic
- Basement: Yes
- Basement Desc.: Block
- Square Feet: 2,458
- Year Built: 1900
Lot Features
- Lot Size (Acres): 0.0717
- Lot Size (Sq. Ft.): 3,123.25
- Lot Size Source: Public Records
- Frontage: City Street
- Street/Road Desc.: Asphalt
- Lot Features: City Lot
Financial Considerations
- Tax Amount: $2,528
- Tax Year: 2024
Disclosures and Reports
- Special Conditions: Standard
- Legal Description: C.B.1322 ALLEN 25 FT X 125 FT ALLEN=S ADDN BLOCK 9 LOT 17
- Disclosures/Reports: See Seller's Disclosure
- Property ID: 1322-00-0240-0
Listed by STG Real Estate, LLC
Schools
Schools serving 2633 Allen Ave
School District:St. Louis City School District
| Name | Grades | Distance |
|---|---|---|
Sigel Elementary Community Ed. Center 2050 Allen Ave, St. Louis, MO 63104 | PK-6 | 0.3 mi |
Fanning Middle Community Ed. 3417 Grace Ave, St. Louis, MO 63116 | 6-8 | 1.7 mi |
Roosevelt High School 3230 Hartford St, St. Louis, MO 63118 | 9-12 | 1.1 mi |
Disclaimer:
School attendance boundaries provided by ATTOM Data Solutions and are for reference only. Contact the school directly to verify enrollment eligibility.
Price History for 2633 Allen Ave
Date
Details
Price
Change
Source
7/11/2026
Listed
$2,900
—
MLS
Disclaimer: Historical sales information is derived from public records provided by the county offices. Information is not guaranteed and should be independently verified.
2633 Allen Avenue, Saint Louis, MO 63104 (MLS# 26044210) is a Single Family property with 3 bedrooms, 2 full bathrooms and 1 partial bathroom. 2633 Allen Avenue is currently listed for rent at $2,900 and was received on July 11, 2026. Want to learn more about 2633 Allen Avenue? Do you have questions about finding other real estate for sale or rent in Saint Louis? You can browse all Saint Louis rentals or contact a Coldwell Banker agent to request more information.