This is a carousel with tiles that activate property listing cards. Use the previous and next buttons to navigate.
1/44
$525,000
This is a carousel with tiles that activate property listing cards. Use the previous and next buttons to navigate.
1/44
Property Description
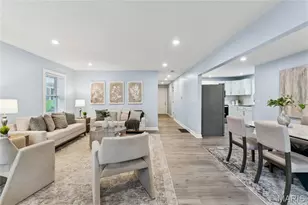
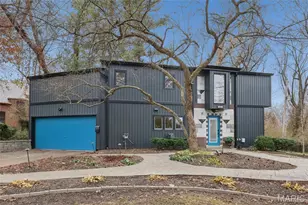
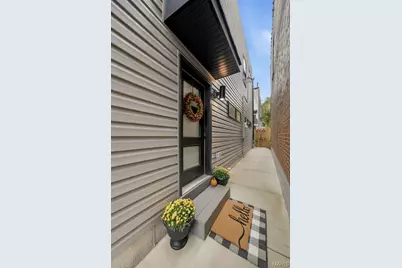
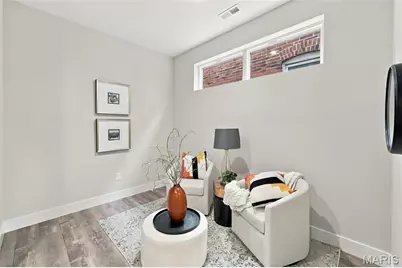
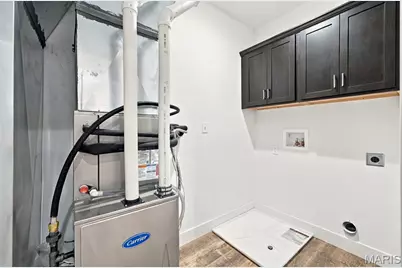
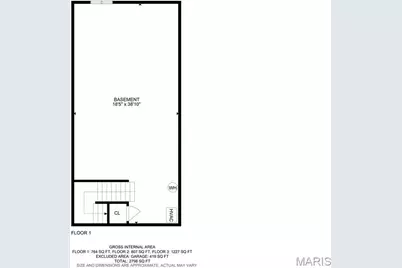
NEW CONSTRUCTION in a truly fantastic location! Perfectly positioned in the the beloved, established Southwest Garden neighborhood and just steps from The Hill, this home offers the best of both worlds: the charm and character of an established city neighborhood paired with the ease, comfort, and style of brand-new construction. If you love the idea of city living but are drawn to the convenience of new construction-and want something that does not feel cookie-cutter-this is the one. Thoughtfully designed and beautifully built by trusted local builder Pagano Development, this home offers a fresh, modern lifestyle in a neighborhood with history, personality, and a true sense of place. There is so much to love here, and it just may become your new happy place. Designed with connection in mind, the main level features an open and inviting floor plan that is perfect for entertaining, everyday living, and keeping everyone together. The kitchen is a standout, featuring stainless steel appliances, rich dark espresso cabinetry, a large island with breakfast seating, and plenty of counter space for meal prep, hosting, and gathering. Upstairs, a versatile landing area provides the perfect spot for a home office, reading nook, or cozy sitting area. The spacious primary suite offers a walk-in closet and a beautifully appointed en-suite bath with dual separate vanities. Two additional bedrooms, both with walk-in closets, plus convenient second-floor laundry, complete the upper level. Need more space down the road? The bright, tall, and spotless basement is ready for your future vision. Already equipped with an egress window for a future bedroom and a rough-in for a bathroom, the possibilities are endless-home office, fitness room, guest suite, media room, or the ultimate hangout space. Outside, enjoy a low-maintenance fenced yard that gives you outdoor space without the weekend yard-work commitment. More time for relaxing, exploring the neighborhood, or hitting the golf course. Attached 2 car garage in the CITY is RARE! Plus, lots of off street parking too! This home checks all the must-have boxes-and then some. Brand-new construction, a prime city location, thoughtful design, and timeless neighborhood charm all come together beautifully here. * Bonus: the building's twin next door is also available-perfect for a family member, an easy-to-manage rental, or a potential Airbnb. An exciting opportunity for those with an investor's vision. FIVE YEAR TAX ABATEMENT- 2025 taxes less than $75!
Full Property Details
Full Property Details for 2732 59th St
General
- Price: $525,000
- Taxes: $73 (2025)
- Status: Active
- Type: Single Family
- Source: MARIS
- MLS ID: 26062694
- Updated: 10/3/2026
- Added to Site: 12 day(s) ago
Interior
- Number of Rooms: 8
- Interior Features: Open Floorplan, Separate Dining
- Appliances: Dishwasher, Microwave, Built-In Gas Oven, Refrigerator
Rooms
Bathrooms
- Total Bathrooms: 3
- Full Bathrooms: 2
- Half Bathrooms: 1
- Main Floor Baths: 1
Bedrooms
- Total Bedrooms: 3
- Bedrooms Main & Up: 3
Parking
- Garage: Yes
- Attached garage: Yes
- Garage Spaces: 2
- Parking Features: Attached, Concrete, Garage, Garage Door Opener, Off Street
Location
- Area: 3 - South City
- County: St Louis City
- Township: St. Louis City
- Subdivision: Daltons Estate
- Neighborhood: Southwest Garden
- Cross Streets: Reber
- Driving Directions: 44/40/64- South on Hampton. Left on Arsenal. Left on 59th.
School Information
- High School District: St. Louis City
- Elementary School: Mason Elem.
- Middle School: Long Middle Community Ed. Center
- High School: Roosevelt High
Heating & Cooling
- Cooling Type: Ceiling Fan(s), Central Air Conditioning, Electric, Zoned
- Heating Type: Forced Air, Zoned
Utilities
- Sewer: Public Sewer
- Water: Public
- Utility Description: Electricity Connected, Natural Gas Available, Sewer Connected, Water Connected
Structural Information
- Architectural Style: Contemporary, Modern
- Basement: Yes
- Basement Desc.: Concrete, Egress Window, Roughed-In Bath, Unfinished
- Square Feet: 2,140
- Year Built: 2025
Lot Features
- Lot Size (Acres): 0.0557
- Lot Size (Sq. Ft.): 2,426.29
- Lot Size Source: Public Records
- Lot Dimensions: 97 x 25
- Lot Features: City Lot, Level
Financial Considerations
- Tax Amount: $73
- Tax Year: 2025
Disclosures and Reports
- Special Conditions: Standard
- Documents Avail.: None Available
- Disclosures/Reports: Occupancy Permit Required, See Seller's Disclosure
- Property ID: 4050-06-0121-0
Listed by Garcia Properties
Get Pre-Approved Today
Schools
Schools serving 2732 59th St
School District:St. Louis City School District
| Name | Grades | Distance |
|---|---|---|
Mason Elementary School, St. Louis, MO 6031 Southwest Ave, St. Louis, MO 63139 | PK-6 | 0.2 mi |
Long Middle Community Ed. Center 5028 Morganford Rd, St. Louis, MO 63116 | 6-8 | 2.3 mi |
Roosevelt High School 3230 Hartford St, St. Louis, MO 63118 | 9-12 | 2.8 mi |
Disclaimer:
School attendance boundaries provided by ATTOM Data Solutions and are for reference only. Contact the school directly to verify enrollment eligibility.
Price & Sales History for 2732 59th St
Date
Details
Price
Change
Source
9/29/2026
Listed
$525,000
—
MLS
Disclaimer: Historical sales information is derived from public records provided by the county offices. Information is not guaranteed and should be independently verified.
Tax History
Tax History for 2732 59th St
Year
Property Taxes
Change
Tax Assessment
Change
2025
$73
-3%
$890
—
2024
$75
6%
$890
—
2023
$71
100%
$890
—
2022
-100%
$890
-50%
2020
$175
-1%
$1,790
—
2021
$176
-85%
$1,790
-87%
2019
$1,155
6%
$13,820
10%
2018
$1,089
2%
$12,600
—
2017
$1,071
7%
$12,600
9%
2016
$999
10%
$11,600
—
2015
$908
3%
$11,600
3%
2014
$881
—
$11,250
—
2013
$882
—
$11,250
—
Disclaimer: Historical tax information is derived from public records provided by the county offices. Information is not guaranteed and should be independently verified.
Estimate the Cost
Estimate the Cost for 2732 59th St
2732 59th Street, Saint Louis, MO 63139 (MLS# 26062694) is a Single Family property with 3 bedrooms, 2 full bathrooms and 1 partial bathroom. 2732 59th Street is currently listed for $525,000 and was received on September 29, 2026. Want to learn more about 2732 59th Street? Do you have questions about finding other Single Family real estate for sale in Saint Louis? You can browse all Saint Louis real estate or contact a Coldwell Banker agent to request more information.