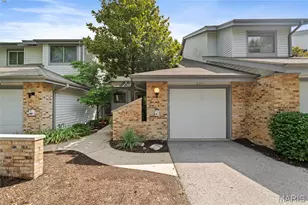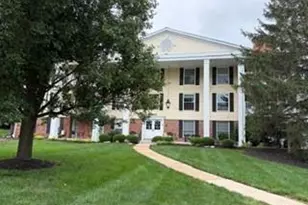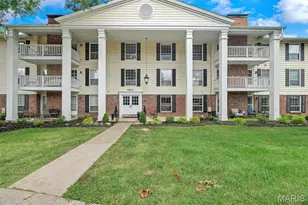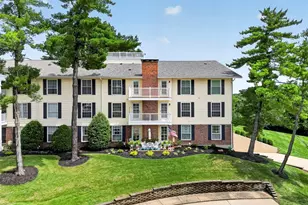
This is a carousel with tiles that activate property listing cards. Use the previous and next buttons to navigate.
1/28
$264,900
This is a carousel with tiles that activate property listing cards. Use the previous and next buttons to navigate.
1/28
Property Description
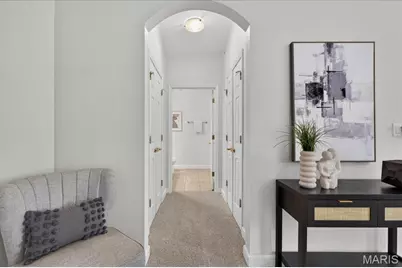
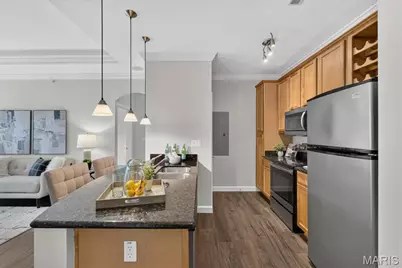
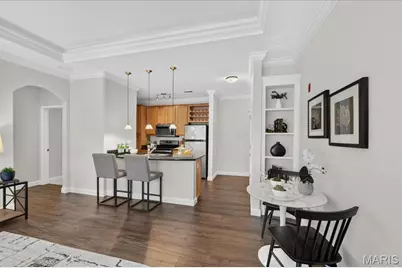
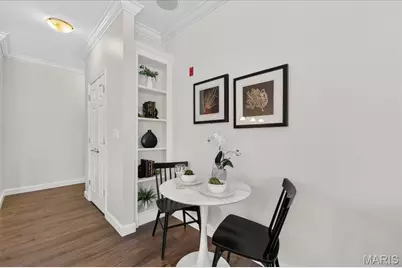
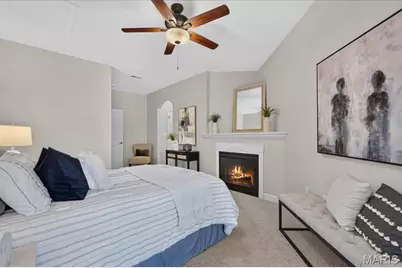
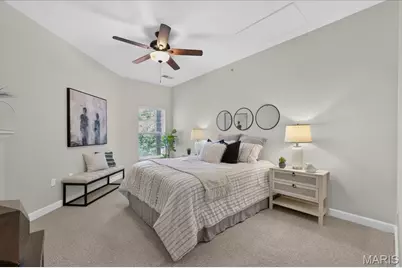
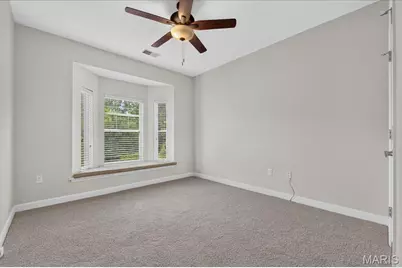
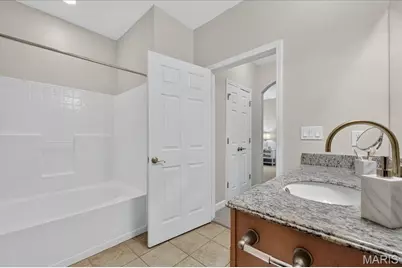
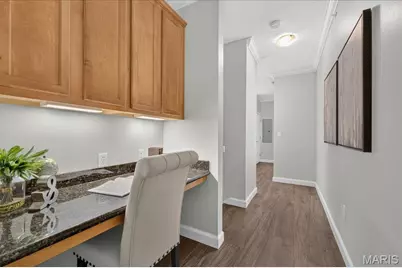
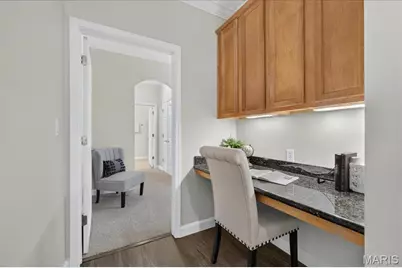
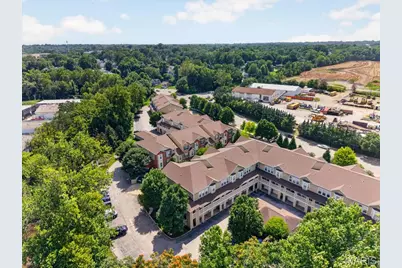
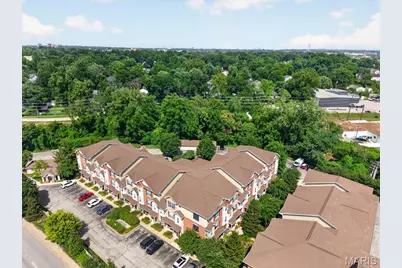
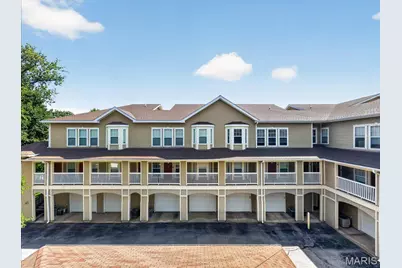
Discover the perfect blend of comfort, style, and convenience in this beautifully maintained upper-level condo located in the highly sought-after Webster Groves School District. Thoughtfully designed with an open-concept layout, this 2-bedroom, 2-bath home offers an inviting atmosphere filled with natural light, warm finishes, and timeless design throughout. The spacious living room welcomes you with elegant tray ceilings, custom built-ins, and seamless flow into the dining area and beautifully appointed kitchen, creating the perfect setting for both everyday living and entertaining. The kitchen features granite countertops, custom cabinetry, stainless steel appliances, a center island with a breakfast bar, and a generous pantry, offering both style and functionality. Escape to the spacious primary suite, complete with a cozy electric fireplace and an oversized walk-in closet. A generously sized second bedroom and full bath provide the ideal setup for guests, a home office, or additional living space. Additional highlights include in-unit laundry, a built-in desk perfect for working from home, wired surround sound, crown molding, and a detached garage parking space. Ideally situated just minutes from Webster Groves, Kirkwood, Brentwood, Clayton, shopping, restaurants, parks, and major highways, this move-in-ready condo offers the perfect combination of low-maintenance living, thoughtful design, and an unbeatable central location.
Full Property Details
Full Property Details for 2756 Mcknight Crossing Ct
General
- Price: $264,900
- HOA FEE: $450/month
- Taxes: $3,012 (2025)
- Status: Active
- Type: Condo
- Source: MARIS
- MLS ID: 26041784
- Updated: 7/3/2026
- Added to Site: 7 day(s) ago
Interior
- Number of Rooms: 5
- Interior Features: Bookcases, Breakfast Bar, Built-in Features, Ceiling Fan(s), Crown Molding, Custom Cabinetry, Eat-in Kitchen, Granite Counters, Kitchen Island, Pantry, Separate Shower, Sound System, Tray Ceiling(s), Tub, Walk-In Closet(s), Wired for Sound
- Fireplace: Yes
- Number of Fireplaces: 1
- Fireplace(s): Electric, Master Bedroom
- Appliances: Stainless Steel Appliance(s), Freezer, Microwave, Built-In Electric Range, Refrigerator, Washer/Dryer Stacked
Rooms
Bathrooms
- Total Bathrooms: 2
- Full Bathrooms: 2
- Main Floor Baths: 2
Bedrooms
- Total Bedrooms: 2
- Bedrooms Main & Up: 2
Parking
- Garage: Yes
- Garage Spaces: 1
- Parking Features: Detached, Garage, Garage Door Opener
Location
- Area: 256 - Webster Groves
- County: St. Louis
- Township: Rock Hill
- Subdivision: McKnight Crossing At Tilles Park
- Driving Directions: Please Use GPS :)
School Information
- High School District: Webster Groves
- Elementary School: Hudson Elem.
- Middle School: Hixson Middle
- High School: Webster Groves High
Community
- Assoc. Fees Include: Clubhouse, Insurance, Maintenance Grounds, Maintenance Parking/Roads, Snow Removal, Trash, Water
Heating & Cooling
- Cooling Type: Central Air Conditioning, Electric
- Heating Type: Heat Pump, Propane
Utilities
- Sewer: Public Sewer
- Water: Public
- Utility Description: Electricity Connected, Sewer Connected, Water Connected
Structural Information
- Architectural Style: Apartment Style, Other
- Basement Desc.: None
- Roof: Asphalt
- Square Feet: 1,165
- Year Built: 2007
Additional Structures
- Other Structures: None
Lot Features
- Lot Size (Acres): 0.1265
- Lot Size (Sq. Ft.): 5,510.34
- Lot Size Source: Public Records
- Lot Features: Near Public Transit
Financial Considerations
- Association Fee: $450
- Assoc Fee Freq.: Monthly
- Tax Amount: $3,012
- Tax Year: 2025
Disclosures and Reports
- Ownership: Private
- Special Conditions: Standard
- Documents Avail.: Lead Based Paint
- Disclosures/Reports: See Seller's Disclosure
- Property ID: 21L-62-1100
Listed by The Agency
Get Pre-Approved Today
Schools
Schools serving 2756 Mcknight Crossing Ct
School District:Webster Groves School District
| Name | Grades | Distance |
|---|---|---|
Hudson Elementary School, St. Louis, MO 9825 Hudson Ave, St. Louis, MO 63119 | K-5 | 0.7 mi |
Hixson Middle School 630 S Elm Ave, St. Louis, MO 63119 | 6-8 | 2.4 mi |
Webster Groves High School 100 Selma Ave, St. Louis, MO 63119 | 9-12 | 1.8 mi |
Disclaimer:
School attendance boundaries provided by ATTOM Data Solutions and are for reference only. Contact the school directly to verify enrollment eligibility.
Price & Sales History for 2756 Mcknight Crossing Ct
Date
Details
Price
Change
Source
7/03/2026
Listed
$264,900
—
MLS
Disclaimer: Historical sales information is derived from public records provided by the county offices. Information is not guaranteed and should be independently verified.
Tax History
Tax History for 2756 Mcknight Crossing Ct
Year
Property Taxes
Change
Tax Assessment
Change
2024
$3,111
—
$45,940
6%
2024
$3,111
-1%
$43,530
—
2023
$3,147
-7%
$43,530
-1%
2021
$3,389
-1%
$44,040
—
2022
$3,410
1%
$44,040
3%
2021
$3,389
-1%
$42,750
—
2019
$3,420
-3%
$42,750
10%
2018
$3,541
1%
$38,890
—
2017
$3,523
1%
$38,890
6%
2016
$3,490
4%
$36,760
—
2015
$3,363
-6%
$36,760
-4%
2014
$3,588
—
$38,110
—
2013
$3,571
—
$38,110
—
Disclaimer: Historical tax information is derived from public records provided by the county offices. Information is not guaranteed and should be independently verified.
Estimate the Cost
Estimate the Cost for 2756 Mcknight Crossing Ct
2756 McKnight Crossing Court, Saint Louis, MO 63124 (MLS# 26041784) is a Condo property with 2 bedrooms and 2 full bathrooms. 2756 McKnight Crossing Court is currently listed for $264,900 and was received on July 03, 2026. Want to learn more about 2756 McKnight Crossing Court? Do you have questions about finding other Condo real estate for sale in Saint Louis? You can browse all Saint Louis real estate or contact a Coldwell Banker agent to request more information.