This is a carousel with tiles that activate property listing cards. Use the previous and next buttons to navigate.
1/51
$268,000 Just Listed
This is a carousel with tiles that activate property listing cards. Use the previous and next buttons to navigate.
1/51
Property Description
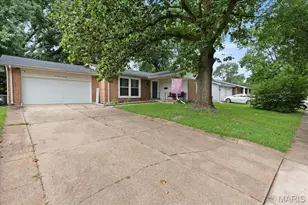
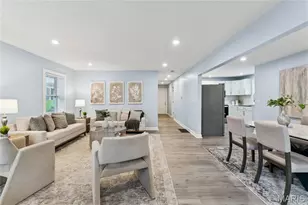
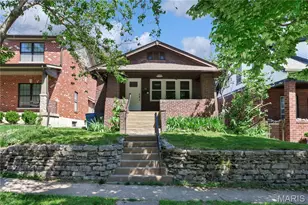
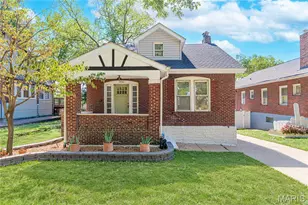
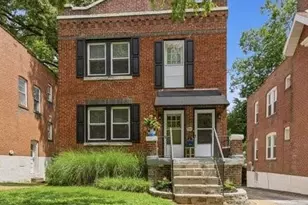
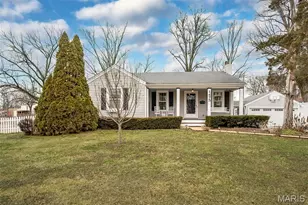
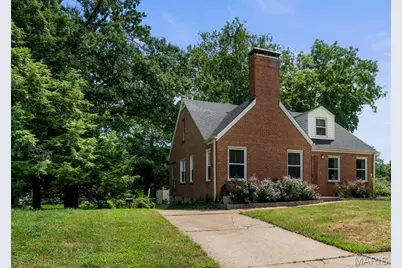
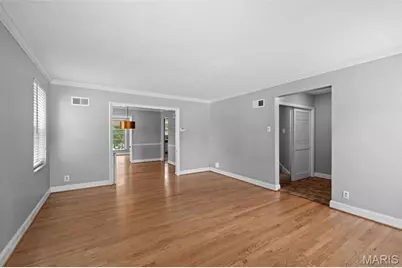
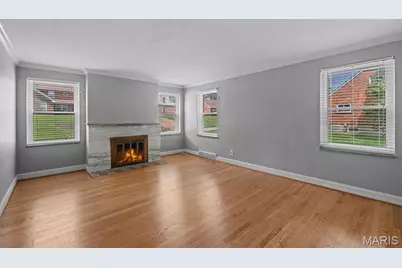
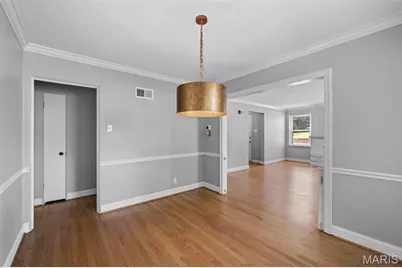
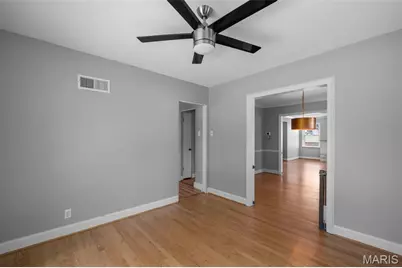
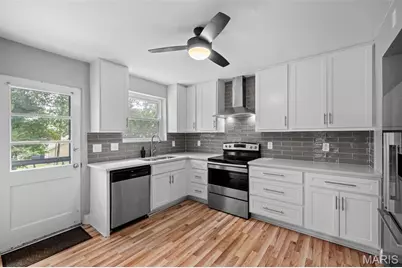
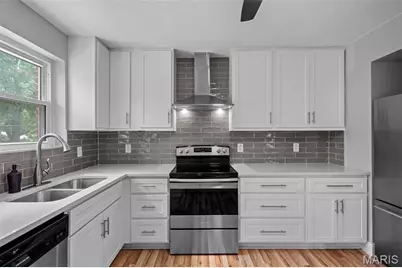
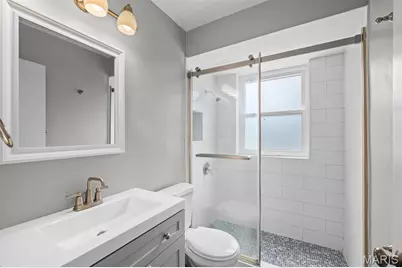
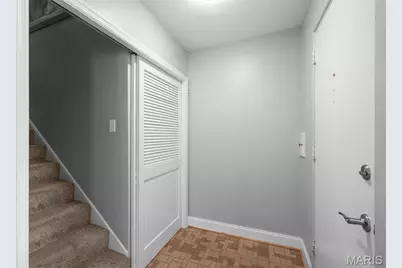
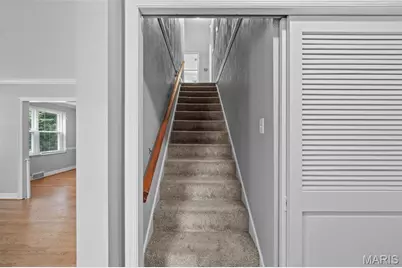
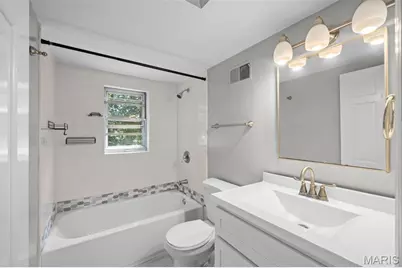
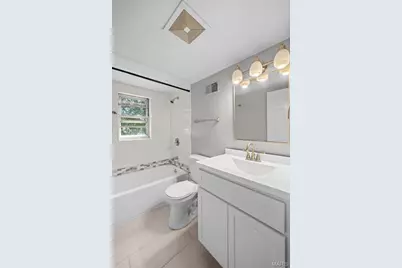
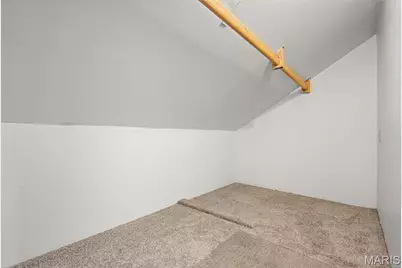
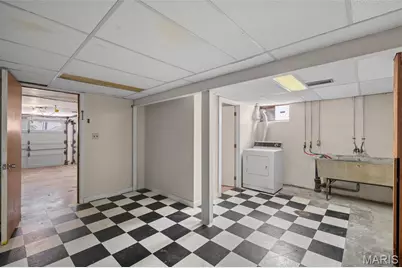
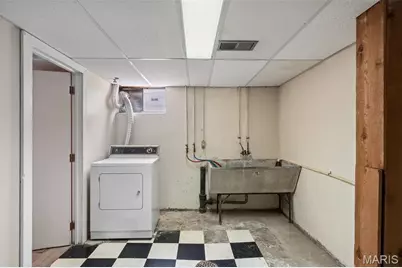
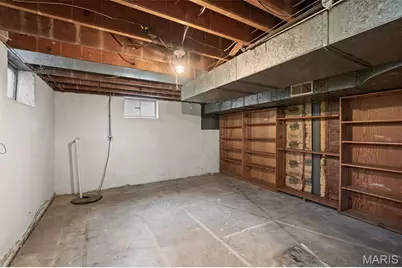
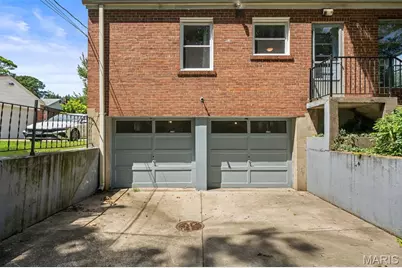
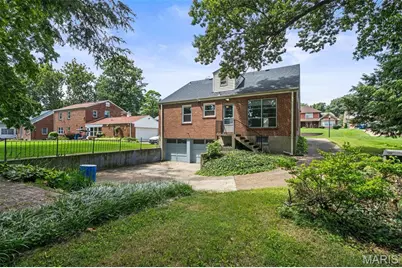
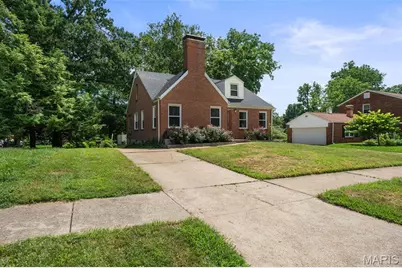
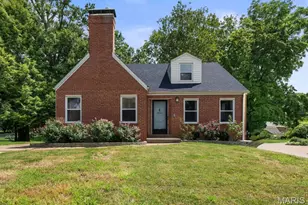
Located in the heart of Bel-Nor, this beautifully maintained home offers over 1,900 square feet of living space with the perfect blend of classic character, thoughtful updates, and flexible spaces throughout Inside, the spacious living room is filled with natural light and flows into a separate dining room and an adjoining bonus room surrounded by windows-creating the perfect spot for a home office, reading room, or additional sitting area. Two bedrooms and a full bath complete the main level, providing plenty of flexibility for everyday living. Upstairs, the expanded floor plan offers two additional bedrooms, including a former loft space that has been thoughtfully converted into a bedroom, along with a beautifully renovated full bathroom. The additional space makes the upper level ideal for a private primary retreat, guest rooms, or home office needs The partially finished lower level adds even more usable space with a recreation area perfect for movie nights, a game room, home gym, or hobbies, while the unfinished portion provides ample laundry and storage space Outside, mature trees and established landscaping create a peaceful setting with a brick patio for relaxing or entertaining and a distinctive wraparound driveway offering plenty of convenient off-street parking. A full roof replacement completed in 2023 provides an important recent update. With generous room sizes, four bedrooms, multiple flexible living spaces, and a welcoming location in one of North County's most distinctive communities, this is a wonderful opportunity to enjoy the character and neighborhood atmosphere that make Bel-Nor such a special place to call home
Full Property Details
Full Property Details for 2956 Andover Dr
General
- Price: $268,000
- Taxes: $4,666 (2025)
- Status: Active
- Type: Single Family
- Source: MARIS
- MLS ID: 26053769
- Updated: 8/20/2026
- Added to Site: 3 day(s) ago
Interior
- Number of Rooms: 8
- Fireplace: Yes
- Number of Fireplaces: 1
- Fireplace(s): Living Room
- Appliances: Stainless Steel Appliance(s), Dishwasher, Free-Standing Electric Range, Refrigerator, Vented Exhaust Fan
Rooms
Bathrooms
- Total Bathrooms: 3
- Full Bathrooms: 3
- Main Floor Baths: 1
Bedrooms
- Total Bedrooms: 4
- Bedrooms Main & Up: 4
Parking
- Garage: Yes
- Attached garage: Yes
- Garage Spaces: 2
- Parking Features: Attached, Garage Door Opener, Garage Faces Rear
Location
- Area: 106 - Normandy
- County: St. Louis
- Township: Bel-Nor
- Subdivision: Country Club Add 2 Of Normandy Park
- Cross Streets: Natural Bridge Rd
- Driving Directions: GPS
School Information
- High School District: Normandy
- Elementary School: Bel-Nor Elem.
- Middle School: Normandy Middle
- High School: Normandy High
Heating & Cooling
- Cooling Type: Ceiling Fan(s), Zoned
- Heating Type: Forced Air, Zoned
Utilities
- Sewer: Public Sewer
- Water: Public
- Utility Description: Electricity Connected, Natural Gas Connected, Sewer Connected, Water Connected
Structural Information
- Architectural Style: Historic
- Basement: Yes
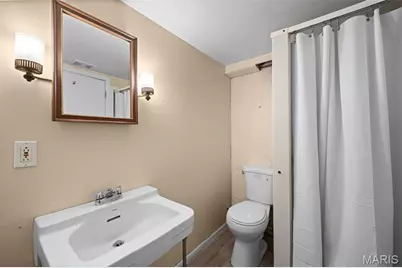
- Basement Desc.: Bathroom, Storage Space
- Square Feet: 1,977
- Year Built: 1956
Lot Features
- Lot Size (Acres): 0.1722
- Lot Size (Sq. Ft.): 7,501.03
- Lot Size Source: Public Records
- Lot Dimensions: 50 x 150
- Lot Features: Back Yard, Front Yard
Financial Considerations
- Tax Amount: $4,666
- Tax Year: 2025
Disclosures and Reports
- Special Conditions: Standard
- Documents Avail.: Floor Plan, Lead Based Paint
- Legal Description: COUNTRY CLUB ADD NO 2 OF NORMANDY PARK LOT 18 BLOCK 4
- Disclosures/Reports: Lead Paint, Seller Property Disclosure
- Property ID: 15J-63-0611
Listed by RedKey Realty Leaders Circa
Get Pre-Approved Today
Schools
Schools serving 2956 Andover Dr
School District:Normandy School District
| Name | Grades | Distance |
|---|---|---|
Normandy Kindergarten Center 3101 Nordic Drive, St. Louis, MO 63121 | PK-K | 0.5 mi |
Bel-Nor School 3101 Nordic Drive, St. Louis, MO 63121 | 1-8 | 0.5 mi |
Normandy High School 6701 St Charles Rock Rd, St. Louis, MO 63133 | 9-12 | 1.7 mi |
Disclaimer:
School attendance boundaries provided by ATTOM Data Solutions and are for reference only. Contact the school directly to verify enrollment eligibility.
Price & Sales History for 2956 Andover Dr
Date
Details
Price
Change
Source
8/20/2026
Listed
$268,000
—
MLS
Disclaimer: Historical sales information is derived from public records provided by the county offices. Information is not guaranteed and should be independently verified.
Tax History
Tax History for 2956 Andover Dr
Year
Property Taxes
Change
Tax Assessment
Change
2024
$4,384
—
$51,090
15%
2024
$4,384
1%
$44,480
—
2023
$4,360
31%
$44,480
53%
2022
$3,326
1%
$29,090
—
2021
$3,288
—
$29,090
11%
2021
$3,288
10%
$26,240
—
2019
$2,992
-7%
$26,240
1%
2018
$3,227
1%
$26,010
—
2017
$3,195
52%
$26,010
58%
2016
$2,104
7%
$16,430
—
2015
$1,958
15%
$16,430
14%
2014
$1,697
2%
$14,420
—
2013
$1,660
—
$14,420
—
Disclaimer: Historical tax information is derived from public records provided by the county offices. Information is not guaranteed and should be independently verified.
Estimate the Cost
Estimate the Cost for 2956 Andover Dr
2956 Andover Drive, Saint Louis, MO 63121 (MLS# 26053769) is a Single Family property with 4 bedrooms and 3 full bathrooms. 2956 Andover Drive is currently listed for $268,000 and was received on August 20, 2026. Want to learn more about 2956 Andover Drive? Do you have questions about finding other Single Family real estate for sale in Saint Louis? You can browse all Saint Louis real estate or contact a Coldwell Banker agent to request more information.