This is a carousel with tiles that activate property listing cards. Use the previous and next buttons to navigate.
1/4
$315,000 Just Listed
This is a carousel with tiles that activate property listing cards. Use the previous and next buttons to navigate.
1/4
Property Description
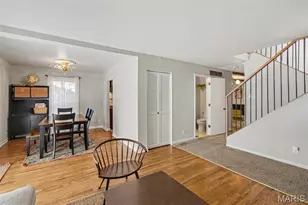
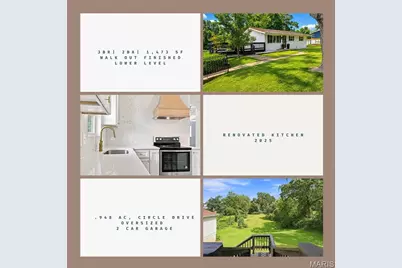
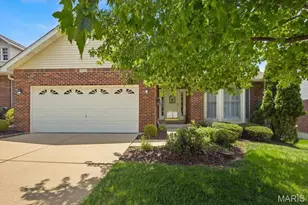
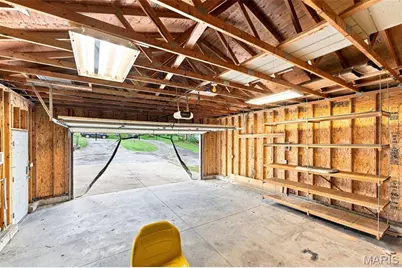
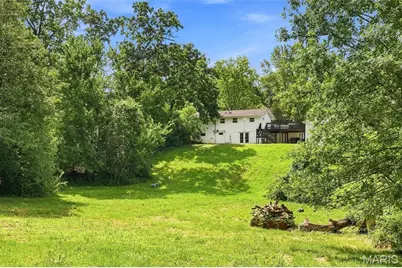
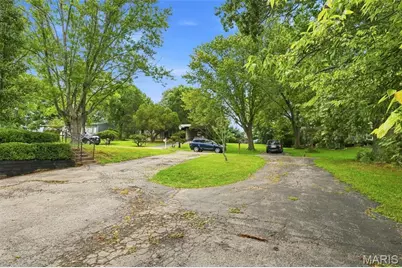
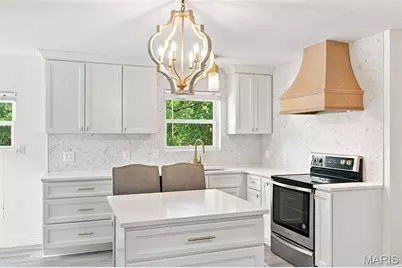
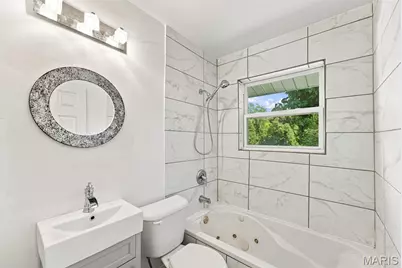
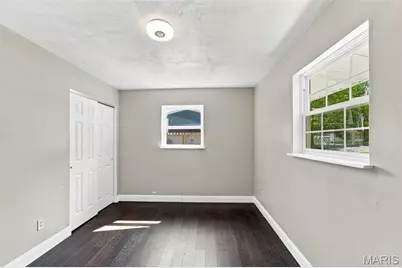
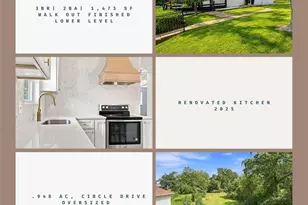
COMING SOON - Nestled towards end of a peaceful cul-de-sac, this charming 3-bedroom, 2-bathroom home offers nearly an acre of serene privacy and a delightful country feel. Light and bright cozy living space on a generous 0.95-acre lot. Appreciate the circular driveway, an oversized detached two car garage that doubles as a workshop and storage haven, extra parking for possible trailer or RV; the 20x25 sf side deck frames sunset views-from west to east-overlooking a sweeping meadow and tree line, has front yard gate, a staircase leading down to the garage/patio area, and door access to kitchen for ease of serving, dining, or entertaining on deck. Below the deck, find covered storage or carport space for practicality - think kayaks, boat, all kinds of toys. The location offers the best of both worlds: peaceful, rural ambiance with easy access to local schools and community amenities Step inside to discover a warm, light-filled interior that exudes modern elegance. Kitchen features a herringbone tile backsplash that attracts visual interest and depth to the walls. The sleek granite countertop design offers natural luxury to elevate the entire space. A sleek two-seat bar island with a granite top invites casual dining and conversation, while all appliances remain for your convenience. Luxury vinyl flooring flows throughout, and thermal tilt-in windows flood the space with natural light, through kitchen is access to the expansive side deck-perfect for entertaining. || The lower level is equally impressive with exceptional versatility offering a bedroom suite- a full bathroom featuring a walk-in shower, and a dedicated laundry room with a sink. An open recreational space provides ample room for a home theater or gym, while French doors lead out to a private patio overlooking the open meadow and treelined perimeter. Recent upgrades include newer HVAC and A/C systems, updated septic system, steel roofing system - systems in place. French doors lead to back yard patio with view that overlooks the meadow and tree line, much enjoyed by the homeowner. Oakville Middle and High Schools. OPEN HOUSE Sunday 8/23 1-3pm
Full Property Details
Full Property Details for 3051 Nettie Dr
General
- Price: $315,000
- Taxes: $2,969 (2025)
- Status: Active
- Type: Single Family
- Source: MARIS
- MLS ID: 26050465
- Updated: 8/18/2026
- Added to Site: 3 day(s) ago
Interior
- Number of Rooms: 9
- Interior Features: Eat-in Kitchen, Granite Counters, Kitchen Island, Open Floorplan
- Appliances: Electric Cooktop, Dishwasher, Refrigerator
Rooms
Bathrooms
- Total Bathrooms: 2
- Full Bathrooms: 2
- Main Floor Baths: 1
Bedrooms
- Total Bedrooms: 3
- Bedrooms Main & Up: 2
Parking
- Garage: Yes
- Garage Spaces: 2
- Parking Features: Carport, Circular Driveway, Deck, Detached, Garage, Oversized, Parking Pad, RV Access/Parking
Location
- Area: 332 - Oakville
- County: St. Louis
- Township: Unincorporated
- Subdivision: Beckers Divide Add 2
- Cross Streets: Becker
School Information
- High School District: Mehlville R-IX
- Elementary School: Rogers Elem.
- Middle School: Oakville Middle
- High School: Oakville Sr. High
Heating & Cooling
- Cooling Type: Ceiling Fan(s), Central Air Conditioning, Electric
- Heating Type: Electric, Forced Air
Utilities
- Sewer: Septic Tank
- Water: Public
- Utility Description: Electricity Available
Structural Information
- Architectural Style: Ranch
- Basement: Yes
- Basement Desc.: Bathroom, Concrete, Partially Finished, Sleeping Area, Storage Space, Walk-Out Access
- Roof: Architectural Shingle
- Square Feet: 1,473
- Year Built: 1961
Lot Features
- Lot Size (Acres): 0.948
- Lot Size (Sq. Ft.): 41,294.88
- Lot Size Source: Public Records
- Lot Dimensions: 118 x 350
- Lot Features: Adjoins Wooded Area, Back Yard, Cul-De-Sac, Front Yard, Gentle Sloping, Many Trees, Open Lot, Private
Financial Considerations
- Tax Amount: $2,969
- Tax Year: 2025
Disclosures and Reports
- Ownership: Private
- Special Conditions: Standard
- Documents Avail.: None Available
- Legal Description: BECKERS DIVIDE ADDITION NO 2 LOT 23
- Disclosures/Reports: Occupancy Permit Required
- Property ID: 34J-14-0173
Listed by Epique Realty
Get Pre-Approved Today
Schools
Schools serving 3051 Nettie Dr
School District:Mehlville R-Ix School District
| Name | Grades | Distance |
|---|---|---|
Rogers Elementary School, St. Louis, MO 7700 Fine Rd, St. Louis, MO 63129 | PK-5 | 1.1 mi |
Oakville Middle School 5950 Telegraph Rd, St. Louis, MO 63129 | 6-8 | 2.2 mi |
Oakville Sr. High School 5557 Milburn Rd, St. Louis, MO 63129 | 9-12 | 2.6 mi |
Disclaimer:
School attendance boundaries provided by ATTOM Data Solutions and are for reference only. Contact the school directly to verify enrollment eligibility.
Price & Sales History for 3051 Nettie Dr
Date
Details
Price
Change
Source
8/18/2026
Listed
$315,000
—
MLS
Disclaimer: Historical sales information is derived from public records provided by the county offices. Information is not guaranteed and should be independently verified.
Tax History
Tax History for 3051 Nettie Dr
Year
Property Taxes
Change
Tax Assessment
Change
2024
$2,764
—
$47,450
16%
2024
$2,764
1%
$41,040
—
2023
$2,729
24%
$41,040
22%
2022
$2,196
2%
$33,540
—
2021
$2,152
—
$33,540
5%
2021
$2,152
—
$31,880
—
2019
$2,144
15%
$31,880
27%
2018
$1,870
—
$25,060
—
2017
$1,868
-6%
$25,060
-2%
2016
$1,986
9%
$25,590
—
2015
$1,824
-19%
$25,590
-19%
2013
$2,242
—
$31,730
—
Disclaimer: Historical tax information is derived from public records provided by the county offices. Information is not guaranteed and should be independently verified.
Estimate the Cost
Estimate the Cost for 3051 Nettie Dr
3051 Nettie Drive, Saint Louis, MO 63129 (MLS# 26050465) is a Single Family property with 3 bedrooms and 2 full bathrooms. 3051 Nettie Drive is currently listed for $315,000 and was received on August 18, 2026. Want to learn more about 3051 Nettie Drive? Do you have questions about finding other Single Family real estate for sale in Saint Louis? You can browse all Saint Louis real estate or contact a Coldwell Banker agent to request more information.