This is a carousel with tiles that activate property listing cards. Use the previous and next buttons to navigate.
1/34
$265,000 Coming Soon
This is a carousel with tiles that activate property listing cards. Use the previous and next buttons to navigate.
1/34
Property Description
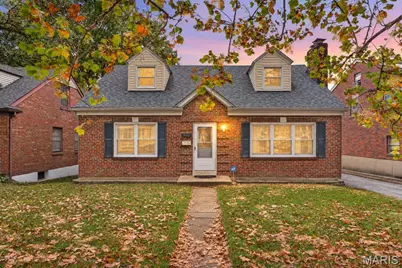
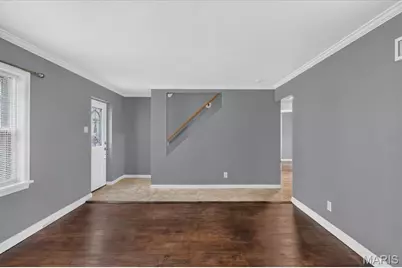
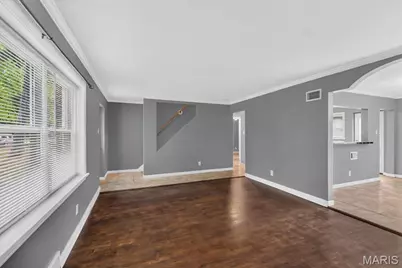
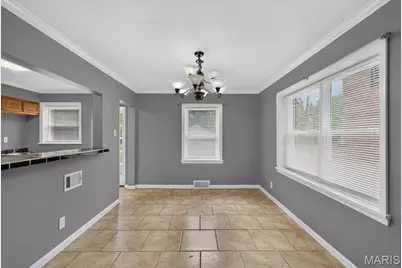
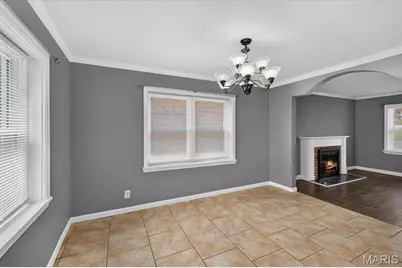
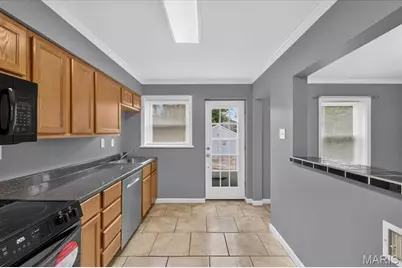
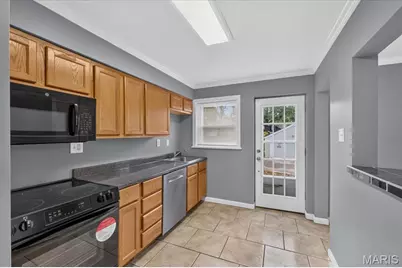
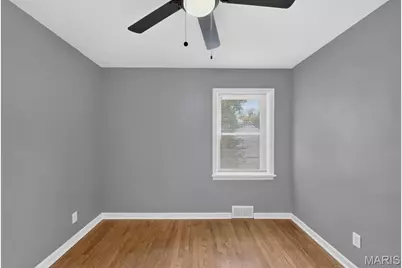
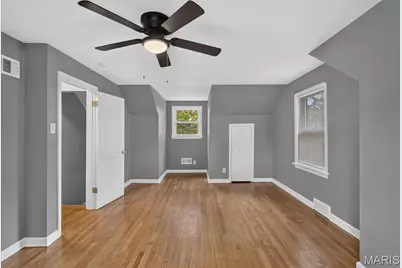
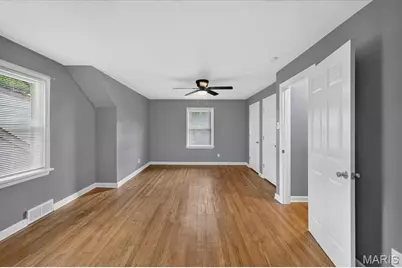
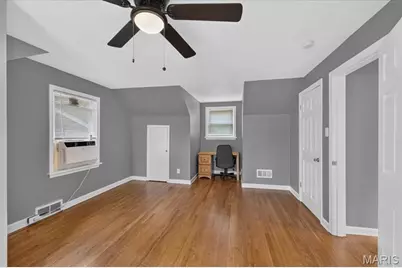
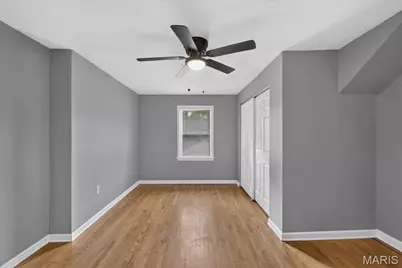
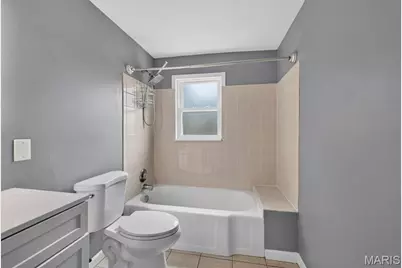
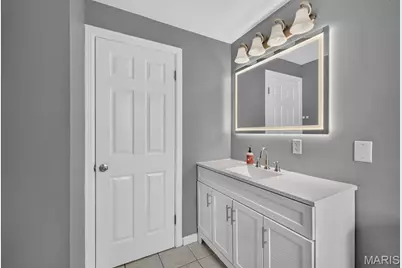
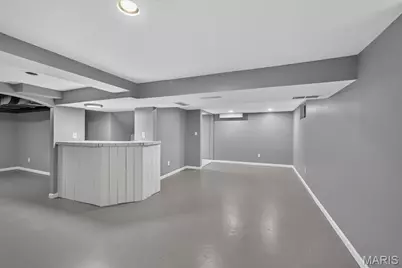
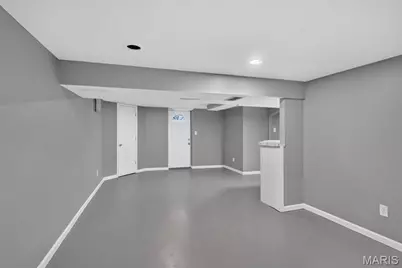
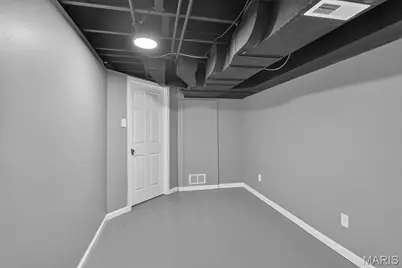
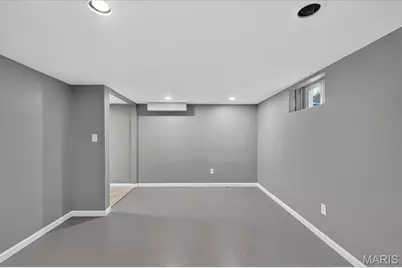
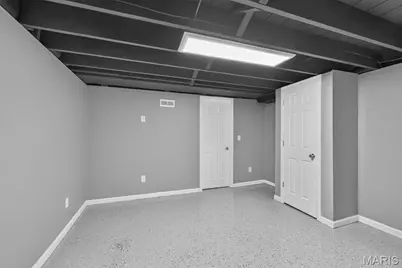
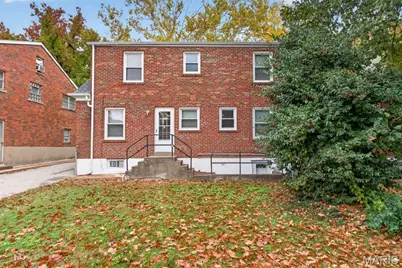
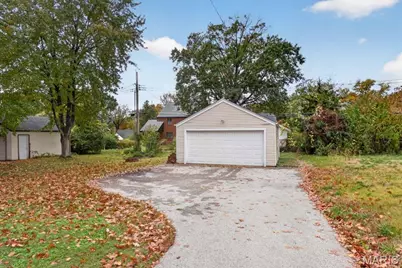
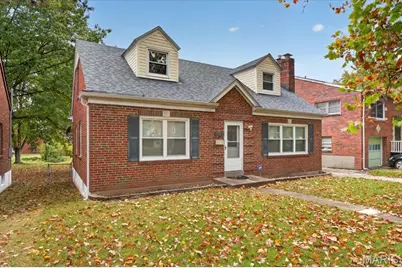
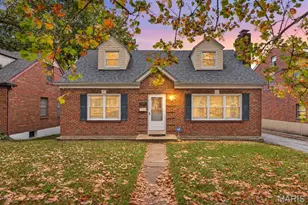
Classic charm meets comfortable, updated living in this beautiful 4-bedroom, 2-bath brick home nestled in the heart of Bel-Nor nestled in between the newly reimagined Normandie golf course and UMSL! From the moment you arrive, you'll appreciate the timeless brick exterior and inviting curb appeal that make this home stand out. Step inside to discover a spacious, light-filled living room featuring gorgeous hardwood flooring, a cozy fireplace, and beautiful crown molding that adds an extra touch of character. The adjoining dining room offers the perfect setting for everything from casual dinners to holiday gatherings, with plenty of natural light and an easy flow into the kitchen. The kitchen features custom cabinetry, stainless steel appliances, ample counter space, and a convenient breakfast bar, making everyday cooking and entertaining a breeze. The main level also offers two comfortably sized bedrooms and a full bathroom, providing flexibility for guests, a home office, or everyday living. Upstairs, you'll find two additional generously sized bedrooms and another full bathroom, creating a wonderful layout with room for everyone to spread out. The fully finished lower level offers even more living space, perfect for a recreation room, home gym, media room, or whatever best fits your needs. Outside, enjoy a spacious backyard with room to entertain, garden, or simply relax, along with a detached two-car garage for added convenience and storage. With its classic architectural details, versatile floor plan, and thoughtfully updated interior, this home offers the perfect blend of character and functionality. Don't miss your opportunity to make it yours!
Full Property Details
Full Property Details for 3061 Arlmont Dr
General
- Price: $265,000
- Taxes: $3,729 (2025)
- Status: Coming Soon
- Type: Single Family
- Source: MARIS
- MLS ID: 26069465
- Updated: 11/6/2026
- Added to Site: 4 day(s) ago
Interior
- Number of Rooms: 8
- Interior Features: Breakfast Bar, Ceiling Fan(s), Crown Molding, Custom Cabinetry, Separate Dining, Shower, Stone Counters, Tub
- Fireplace: Yes
- Number of Fireplaces: 1
- Fireplace(s): Living Room
- Appliances: Stainless Steel Appliance(s), Dishwasher, Disposal, Microwave, Built-In Electric Range
Rooms
Bathrooms
- Total Bathrooms: 2
- Full Bathrooms: 2
- Main Floor Baths: 1
Bedrooms
- Total Bedrooms: 4
- Bedrooms Main & Up: 4
Parking
- Garage: Yes
- Garage Spaces: 2
- Parking Features: Detached, Driveway, Garage, Garage Faces Front, Off Street
Location
- Area: 106 - Normandy
- County: St. Louis
- Township: Bel-Nor
- Subdivision: Country Club Add To Normandy Park
- Driving Directions: Please Use GPS :)
School Information
- High School District: Normandy
- Elementary School: Bel-Nor Elem.
- Middle School: Normandy Middle
- High School: Normandy High
Heating & Cooling
- Cooling Type: Ceiling Fan(s), Central Air Conditioning, Electric
- Heating Type: Forced Air, Gas
Utilities
- Sewer: Public Sewer
- Water: Public
- Utility Description: Electricity Connected, Natural Gas Connected, Sewer Connected, Underground Utilities, Water Connected
Structural Information
- Architectural Style: Traditional
- Basement: Yes
- Basement Desc.: Finished, Full
- Square Feet: 1,663
- Year Built: 1952
Additional Structures
- Other Structures: Garage(s)
Lot Features
- Lot Size (Acres): 0.1722
- Lot Size (Sq. Ft.): 7,501.03
- Lot Size Source: Public Records
- Lot Features: Back Yard, Few Trees, Front Yard
Financial Considerations
- Tax Amount: $3,729
- Tax Year: 2025
Disclosures and Reports
- Ownership: Private
- Special Conditions: Standard
- Documents Avail.: Floor Plan
- Legal Description: COUNTRY CLUB ADD TO NORMANDY PARK LOT 54 BLOCK 5
- Disclosures/Reports: See Seller's Disclosure
- Property ID: 14J-31-0620
Listed by The Agency
Get Pre-Approved Today
Schools
Schools serving 3061 Arlmont Dr
School District:Normandy School District
| Name | Grades | Distance |
|---|---|---|
Normandy Kindergarten Center 3101 Nordic Drive, St. Louis, MO 63121 | PK-K | 0.5 mi |
Bel-Nor School 3101 Nordic Drive, St. Louis, MO 63121 | 1-8 | 0.5 mi |
Normandy High School 6701 St Charles Rock Rd, St. Louis, MO 63133 | 9-12 | 1.7 mi |
Disclaimer:
School attendance boundaries provided by ATTOM Data Solutions and are for reference only. Contact the school directly to verify enrollment eligibility.
Price & Sales History for 3061 Arlmont Dr
Date
Details
Price
Change
Source
11/06/2026
Listed
$265,000
—
MLS
Disclaimer: Historical sales information is derived from public records provided by the county offices. Information is not guaranteed and should be independently verified.
Tax History
Tax History for 3061 Arlmont Dr
Year
Property Taxes
Change
Tax Assessment
Change
2025
$3,729
12%
$40,720
—
2024
$3,338
—
$40,720
21%
2024
$3,338
1%
$33,740
—
2023
$3,319
-4%
$33,740
11%
2022
$3,471
1%
$30,360
—
2021
$3,429
—
$30,360
-6%
2021
$3,429
-6%
$32,130
—
2019
$3,658
30%
$32,130
41%
2018
$2,823
1%
$22,720
—
2017
$2,794
6%
$22,720
10%
2016
$2,629
7%
$20,580
—
2015
$2,446
16%
$20,580
14%
2014
$2,117
2%
$18,050
—
2013
$2,078
—
$18,050
—
Disclaimer: Historical tax information is derived from public records provided by the county offices. Information is not guaranteed and should be independently verified.
Estimate the Cost
Estimate the Cost for 3061 Arlmont Dr
3061 Arlmont Drive, Saint Louis, MO 63121 (MLS# 26069465) is a Single Family property with 4 bedrooms and 2 full bathrooms. 3061 Arlmont Drive is currently listed for $265,000 and was received on November 06, 2026. Want to learn more about 3061 Arlmont Drive? Do you have questions about finding other Single Family real estate for sale in Saint Louis? You can browse all Saint Louis real estate or contact a Coldwell Banker agent to request more information.