
This is a carousel with tiles that activate property listing cards. Use the previous and next buttons to navigate.


This is a carousel with tiles that activate property listing cards. Use the previous and next buttons to navigate.


Full Property Details for 343 Bluff View Cir
General
- HOA FEE: $54/month
- HOA FEE FREQ.: Annually
- Taxes: $7,182 (2025)
- Status: Closed
- Type: Single Family
- Source: MARIS
- MLS ID: 26045744
- Added to Site: 82 day(s) ago
Interior
- Number of Rooms: 11
- Interior Features: Ceiling Fan(s), Central Vacuum, Chandelier, Crown Molding, Custom Cabinetry, Double Vanity, Eat-in Kitchen, Granite Counters, High Ceilings, Open Floorplan, Pantry, Recessed Lighting, Separate Dining, Separate Shower, Storage, Two Story Entrance Foyer, Walk-In Closet(s)
- Fireplace: Yes
- Number of Fireplaces: 1
- Fireplace(s): Gas, Living Room
- Appliances: Stainless Steel Appliance(s), Dishwasher, Disposal, Microwave, Free-Standing Electric Range, Refrigerator, Gas Water Heater
Rooms
Bathrooms
- Total Bathrooms: 5
- Full Bathrooms: 4
- Half Bathrooms: 1
- Main Floor Baths: 2
Bedrooms
- Total Bedrooms: 4
- Bedrooms Main & Up: 4
Parking
- Garage: Yes
- Attached garage: Yes
- Garage Spaces: 3
- Parking Features: Attached, Driveway, Garage, Garage Door Opener, Garage Faces Front
Location
- Area: 332 - Oakville
- County: St. Louis
- Township: Unincorporated
- Subdivision: Fordyce Bluffs
- Driving Directions: GPS Friendly! Interstate 270/255 then head South on MO - 231 Telegraph Rd, then turn Left on Christopher Dr, then Left on Grimsley Station Rd, then turn Right on Fordyce Bluffs, then turn Right onto Bluff View Circle. The House on the inset of the cul-de-sac on the Right.
School Information
- High School District: Mehlville R-IX
- Elementary School: Wohlwend Elem.
- Middle School: Oakville Middle
- High School: Oakville Sr. High
Community
- Assoc. Fees Include: Common Area Maintenance
Heating & Cooling
- Cooling Type: Ceiling Fan(s), Central Air Conditioning, Electric, Zoned
- Heating Type: Forced Air, Natural Gas, Zoned
Utilities
- Sewer: Public Sewer
- Water: Public
- Utility Description: Cable Available, Electricity Connected, Natural Gas Connected, Sewer Connected, Underground Utilities
Structural Information
- Architectural Style: Traditional
- Basement: Yes
- Basement Desc.: Poured Cement (9 Feet or More), Bathroom, Concrete, Partially Finished, Full, Storage Space, Sump Pump, Walk-Out Access
- Roof: Architectural Shingle, Asphalt
- Square Feet: 4,237
- Year Built: 2003
Additional Structures
- Other Structures: None
Lot Features
- Lot Size (Acres): 0.55
- Lot Size (Sq. Ft.): 23,958
- Lot Size Source: Public Records
- Lot Dimensions: 81 x 20 x 268 x 90 x 245
- Street/Road Desc.: Concrete, Subdivision
- Lot Features: Cul-De-Sac, Gentle Sloping, Landscaped, Rectangular Lot, Sprinklers In Front, Sprinklers In Rear
Financial Considerations
- Association Fee: $650
- Assoc Fee Freq.: Annually
- Tax Amount: $7,182
- Tax Year: 2025
Disclosures and Reports
- Ownership: Private
- Special Conditions: Standard
- Documents Avail.: None Available
- Legal Description: FORDYCE BLUFFS LOT 21
- Disclosures/Reports: Flood Plain No, Occupancy Permit Required
- Property ID: 33H-21-0144
Meet the listing agent

(314) 913-0431 mobile
(636) 532-0200 office

 NMLS#: 1598647
Schools serving 343 Bluff View Cir
| Name | Grades | Distance |
|---|---|---|
Point Elementary School 6790 Telegraph Rd, St. Louis, MO 63129 | PK-5 | 1.3 mi |
Oakville Middle School 5950 Telegraph Rd, St. Louis, MO 63129 | 6-8 | 1.1 mi |
Oakville Sr. High School 5557 Milburn Rd, St. Louis, MO 63129 | 9-12 | 2.3 mi |
This is a carousel with tiles that activate property listing cards. Use the previous and next buttons to navigate.


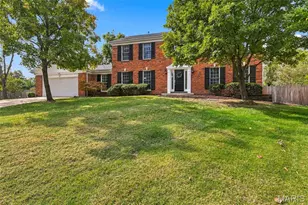
- Single Family
- Active
- Updated 2 days ago
- 4Beds
- 5Total Baths
- 4,864Sq. Ft.


This is a carousel with tiles that activate property listing cards. Use the previous and next buttons to navigate.
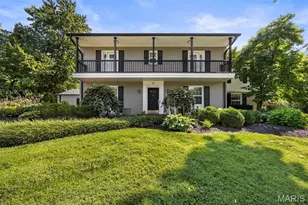
- Single Family
- Active
- Updated 4 days ago
- 3Beds
- 4Total Baths
- 2,835Sq. Ft.


- Single Family
- Active
- Updated 5 days ago
- 2Beds
- 2Total Baths
- 1,196Sq. Ft.

- Single Family
- Active
- Updated 5 days ago
- 4Beds
- 3Total Baths
- 2,930Sq. Ft.
This is a carousel with tiles that activate property listing cards. Use the previous and next buttons to navigate.
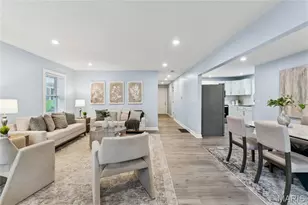
- Single Family
- Active
- Updated 2 days ago
- 2Beds
- 1Total Bath
- 1,120Sq. Ft.


- Single Family
- Active
- Updated 4 days ago
- 2Beds
- 1Total Bath
- 1,092Sq. Ft.

- Townhouse
- Active
- Updated 4 days ago
- 3Beds
- 4Total Baths
- 2,384Sq. Ft.

- Townhouse
- Active
- Updated 4 days ago
- 4Beds
- 4Total Baths
- 2,456Sq. Ft.
This is a carousel with tiles that activate property listing cards. Use the previous and next buttons to navigate.

- Single Family
- Closed
- 5Beds
- 5Total Baths
- 3,978Sq. Ft.
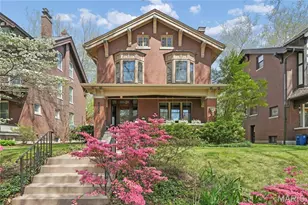
- Single Family
- Closed
- 5Beds
- 5Total Baths
- 3,450Sq. Ft.

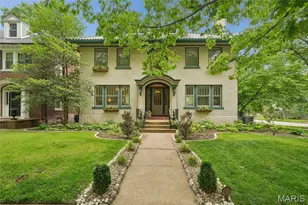
- Single Family
- Closed
- 5Beds
- 3Total Baths
- 2,612Sq. Ft.
Sold by Judy Leise
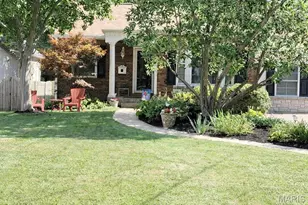
- Single Family
- Closed
- 4Beds
- 2Total Baths
- 2,248Sq. Ft.
343 Bluff View Circle, Saint Louis, MO 63129 (MLS# 26045744) is a Single Family property that was sold on August 26, 2026. This property was listed by Charles Scauzzo from our West Regional Office.Want to learn more about 343 Bluff View Circle? Do you have questions about finding other Single Family real estate for sale in Saint Louis? You can browse all Saint Louis real estate or contact a Coldwell Banker agent to request more information.