This is a carousel with tiles that activate property listing cards. Use the previous and next buttons to navigate.
1/62
$739,900
This is a carousel with tiles that activate property listing cards. Use the previous and next buttons to navigate.
1/62
Property Description
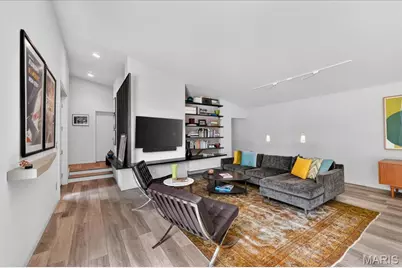
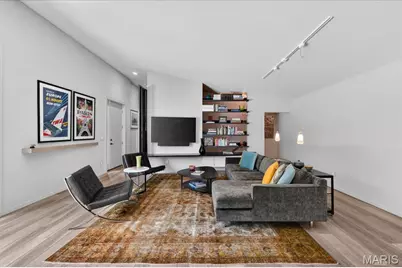
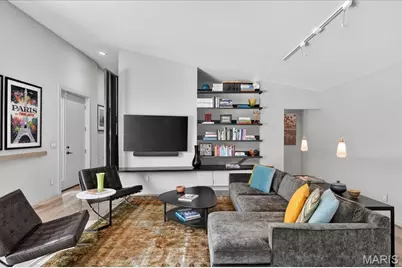
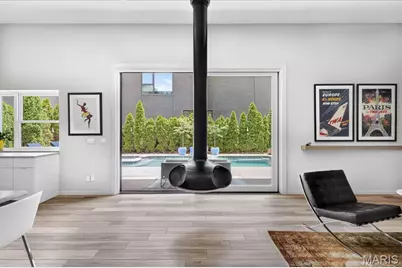
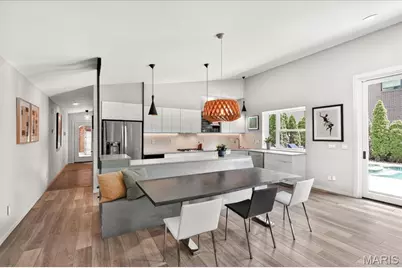
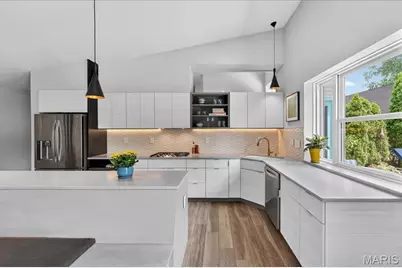
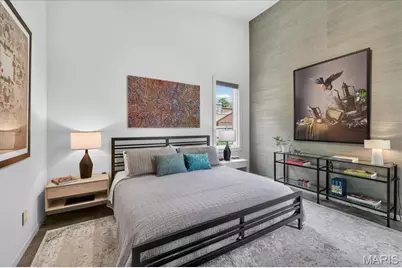
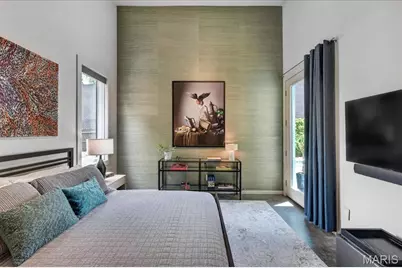
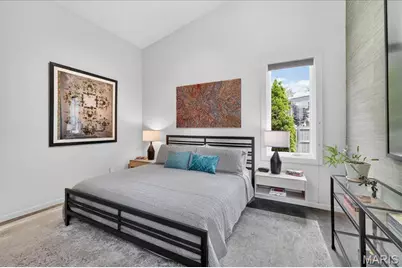
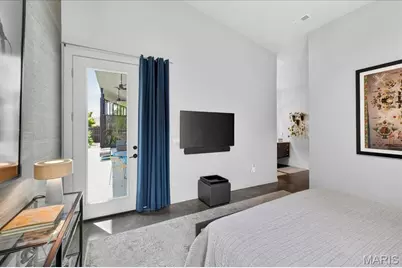
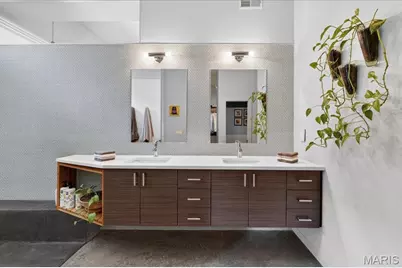
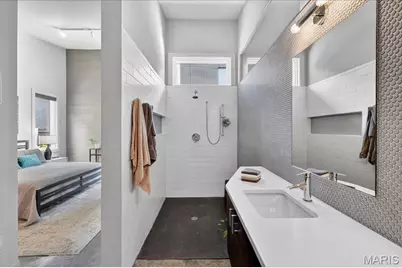
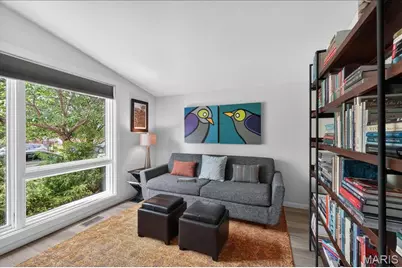
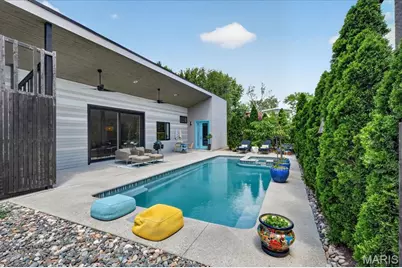
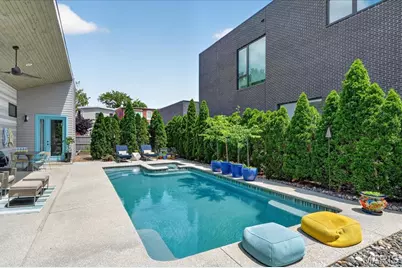
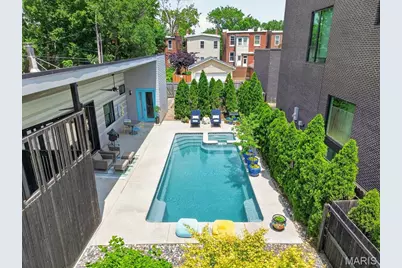
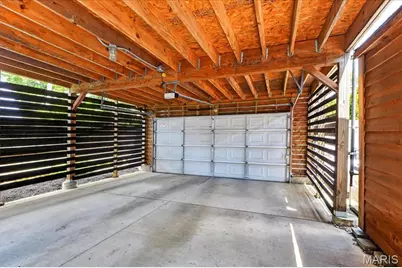
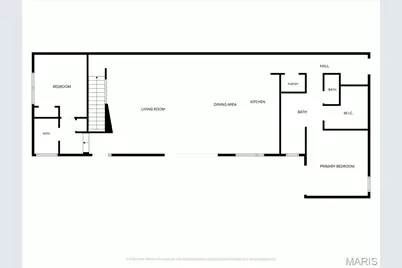
Rarely does a residence of this architectural caliber become available in the city of St. Louis. Published in local home and design magazines for its distinctive architecture and striking indoor outdoor living, this custom built contemporary retreat captures the spirit of Palm Springs modernism while offering a lifestyle rarely found in the local market. Designed for both everyday living and unforgettable entertaining, the dramatic open concept floor plan is anchored by a stunning movable glass wall system that completely opens the living space to the resort style pool and hot tub beyond, creating a seamless connection between indoors and out. A suspended rotating fireplace serves as a sculptural focal point within the main living area, while warm modern finishes and curated materials create an atmosphere that is both refined and inviting. The sleek kitchen flows effortlessly into expansive living and dining spaces designed to maximize light, openness, and connection. The primary suite offers a private retreat with spa inspired bath and direct access to outdoor living spaces, while the second bedroom and bath provide flexibility for guests, office, or studio use. Beyond the pool area, a separate garden space offers endless potential for additional outdoor living, entertaining, landscaping, or personal retreat. Additional features include a two car garage port and a partial deep pour basement offering exceptional storage and potential for additional living space. Located in the heart of the vibrant Tower Grove area, surrounded by one of the city's most rich and diverse neighborhoods, residents enjoy easy access to celebrated restaurants, neighborhood cafes, shopping, nightlife, bars, and the energy that has made this one of St. Louis' most sought after urban communities, all just a short stroll away. A truly one of a kind offering for the buyer who values exceptional design, modern living, and homes that leave a lasting impression.
Full Property Details
Full Property Details for 3445 Juniata St
General
- Price: $739,900
- Taxes: $338 (2025)
- Status: Active
- Type: Single Family
- Source: MARIS
- MLS ID: 26032311
- Updated: 5/22/2026
- Added to Site: 7 day(s) ago
Interior
- Number of Rooms: 7
- Fireplace: Yes
- Number of Fireplaces: 1
- Fireplace(s): Living Room
- Appliances: Dishwasher, Dryer, Exhaust Fan, Microwave, Free-Standing Gas Range, Refrigerator, Free-Standing Refrigerator, Washer, Gas Water Heater
Rooms
Bathrooms
- Total Bathrooms: 2
- Full Bathrooms: 2
- Main Floor Baths: 2
Bedrooms
- Total Bedrooms: 2
- Bedrooms Main & Up: 2
Parking
- Garage: Yes
- Garage Spaces: 2
Location
- Area: 3 - South City
- County: St Louis City
- Township: St. Louis City
- Subdivision: Ulc Juniata Sub
- Neighborhood: Tower Grove East
- Cross Streets: Grand
School Information
- High School District: St. Louis City
- Elementary School: Meramec Elem.
- Middle School: Long Middle Community Ed. Center
- High School: Roosevelt High
Heating & Cooling
- Cooling Type: Ceiling Fan(s), Central Air Conditioning
- Heating Type: Forced Air
Utilities
- Sewer: Public Sewer
- Water: Public
- Utility Description: Cable Available, Electricity Connected, Natural Gas Connected, Phone Available, Sewer Connected, Water Connected
Structural Information
- Architectural Style: Contemporary
- Basement: Yes
- Basement Desc.: Poured Cement (8 Feet or More), Concrete
- Square Feet: 1,850
- Year Built: 2018
Lot Features
- Lot Size (Acres): 0.1722
- Lot Size (Sq. Ft.): 7,501.03
- Lot Size Source: Public Records
- Lot Features: City Lot, Front Yard, Garden, Infill Lot, Landscaped, Level, Rectangular Lot
Financial Considerations
- Tax Amount: $338
- Tax Year: 2025
Disclosures and Reports
- Special Conditions: Standard
- Documents Avail.: Lead Based Paint
- Disclosures/Reports: Flood Plain No, Lead Paint, Seller Property Disclosure
- Property ID: 1464-00-0311-1
Listed by Portica Real Estate LLC
Get Pre-Approved Today
Schools
Schools serving 3445 Juniata St
School District:St. Louis City School District
| Name | Grades | Distance |
|---|---|---|
Shenandoah Elementary School 3412 Shenandoah Ave, St. Louis, MO 63104 | PK-6 | 0.6 mi |
Fanning Middle Community Ed. 3417 Grace Ave, St. Louis, MO 63116 | 6-8 | 0.5 mi |
Roosevelt High School 3230 Hartford St, St. Louis, MO 63118 | 9-12 | 0.2 mi |
Disclaimer:
School attendance boundaries provided by ATTOM Data Solutions and are for reference only. Contact the school directly to verify enrollment eligibility.
Price & Sales History for 3445 Juniata St
Date
Details
Price
Change
Source
5/22/2026
Listed
$739,900
—
MLS
Disclaimer: Historical sales information is derived from public records provided by the county offices. Information is not guaranteed and should be independently verified.
Tax History
Tax History for 3445 Juniata St
Year
Property Taxes
Change
Tax Assessment
Change
2025
$338
—
$19,540
586%
2024
$338
2%
$2,850
—
2023
$330
-3%
$2,850
—
2022
$341
1%
$2,850
—
2020
$338
30%
$2,850
—
2019
$261
—
$2,850
—
Disclaimer: Historical tax information is derived from public records provided by the county offices. Information is not guaranteed and should be independently verified.
Estimate the Cost
Estimate the Cost for 3445 Juniata St
3445 Juniata Street, Saint Louis, MO 63118 (MLS# 26032311) is a Single Family property with 2 bedrooms and 2 full bathrooms. 3445 Juniata Street is currently listed for $739,900 and was received on May 22, 2026. Want to learn more about 3445 Juniata Street? Do you have questions about finding other Single Family real estate for sale in Saint Louis? You can browse all Saint Louis real estate or contact a Coldwell Banker agent to request more information.