
This is a carousel with tiles that activate property listing cards. Use the previous and next buttons to navigate.
$675,000 Sale Pending
This is a carousel with tiles that activate property listing cards. Use the previous and next buttons to navigate.
Full Property Details for 3451 Halliday Ave
General
- Price: $675,000
- Taxes: $9,691 (2025)
- Status: Pending
- Type: Single Family
- Source: MARIS
- MLS ID: 26029764
- Updated: 5/16/2026
- Added to Site: 14 day(s) ago
Interior
- Number of Rooms: 14
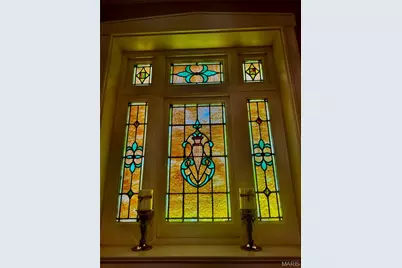
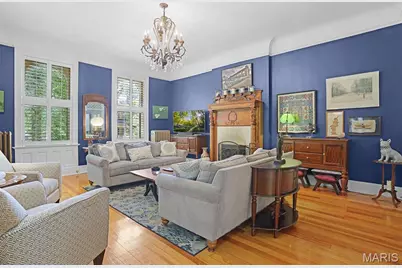
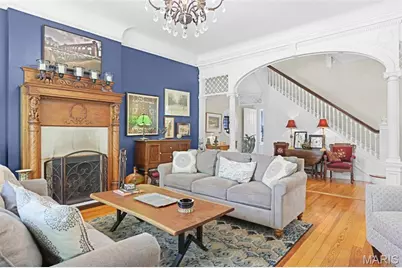
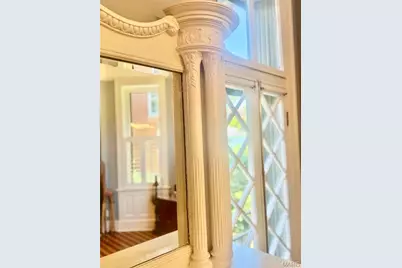
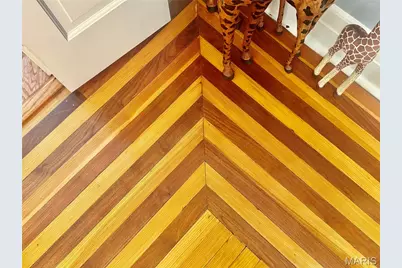
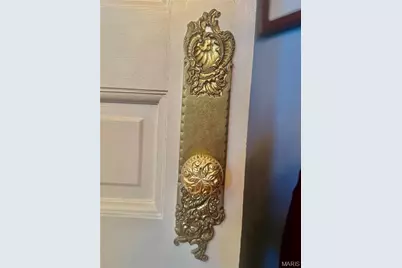
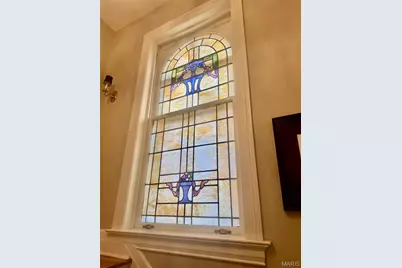
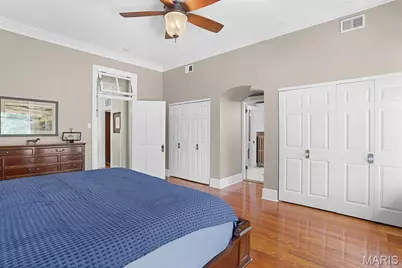
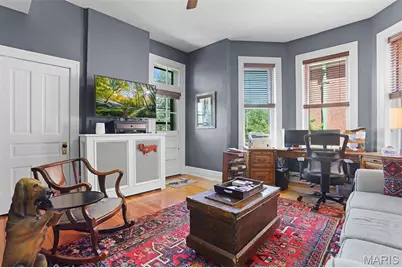
- Interior Features: Bookcases, Ceiling Fan(s), Chandelier, Double Vanity, Eat-in Kitchen, Entrance Foyer, Granite Counters, High Ceilings, Historic Millwork, Kitchen Island, Natural Woodwork, Open Floorplan, Pantry, Separate Dining, Smart Thermostat, Solid Surface Countertop(s), Special Millwork, Walk-In Closet(s), Whirlpool
- Fireplace: Yes
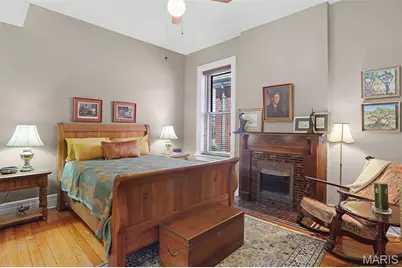
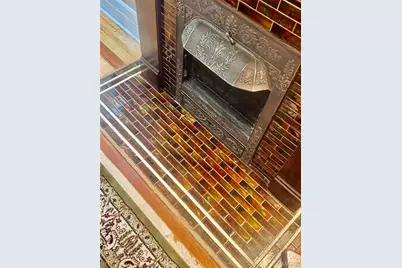
- Number of Fireplaces: 4
- Fireplace(s): Bedroom, Decorative, Dining Room, Gas, Living Room
- Appliances: Stainless Steel Appliance(s), Dishwasher, Portable Dishwasher, Disposal, Ice Maker, Microwave, Free-Standing Gas Oven, Gas Range, Refrigerator, Free-Standing Refrigerator, Washer/Dryer, Water Heater, Wine Cooler
Rooms
Bathrooms
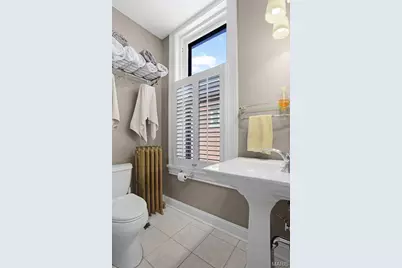
- Total Bathrooms: 5
- Full Bathrooms: 3
- Half Bathrooms: 2
- Main Floor Baths: 1
Bedrooms
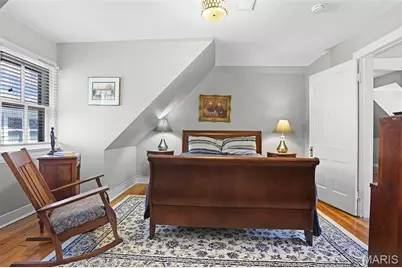
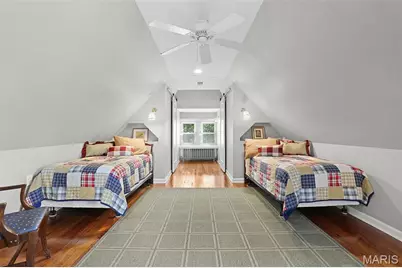
- Total Bedrooms: 5
- Bedrooms Main & Up: 5
Parking
- Garage: Yes
- Garage Spaces: 3
- Parking Features: Alley Access, Detached, Garage, Garage Door Opener, Garage Faces Rear, No Driveway, On Street, Oversized
Location
- Area: 2 - Central East
- County: St Louis City
- Township: St. Louis City
- Subdivision: Tower Grove Heights Add
- Neighborhood: Tower Grove East
- Cross Streets: Arkansas
- Driving Directions: GPS friendly
School Information
- High School District: St. Louis City
- Elementary School: Shenandoah Elem.
- Middle School: Long Middle Community Ed. Center
- High School: Roosevelt High
Heating & Cooling
- Cooling Type: Ceiling Fan(s), Central Air Conditioning, Ductless, Electric, Zoned
- Heating Type: Ductless, Electric, Natural Gas, Radiant
Utilities
- Sewer: Public Sewer
- Water: Public
- Utility Description: Cable Available, Electricity Available, Electricity Connected, Natural Gas Available, Natural Gas Connected, Phone Available, Sewer Connected, Water Available, Water Connected
Structural Information
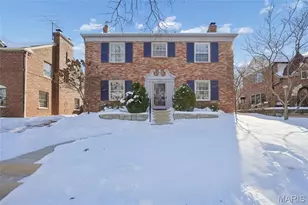
- Architectural Style: Historic
- Basement: Yes
- Basement Desc.: Bathroom, Exterior Entry, Partially Finished, Full, Interior Entry, Walk-Up Access
- Roof: Architectural Shingle
- Square Feet: 4,769
- Year Built: 1899
Lot Features
- Lot Size (Acres): 0.1446
- Lot Size (Sq. Ft.): 6,298.78
- Lot Size Source: Public Records
- Lot Dimensions: 45 x 140
- Lot Features: Back Yard, City Lot, Front Yard, Landscaped, Level, Near Park, Near Public Transit
Financial Considerations
- Tax Amount: $9,691
- Tax Year: 2025
Disclosures and Reports
- Ownership: Private
- Special Conditions: Standard
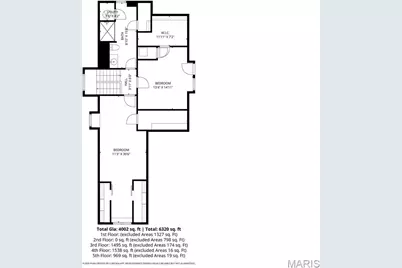
- Documents Avail.: Floor Plan, Lead Based Paint, Survey
- Legal Description: C.B. 1449 HALLIDAY, 45 FT X 140 FT, TOWER GROVE HTS ADDN, LOT 19 W-20
- Disclosures/Reports: Flood Plain No, Historic Restriction, No Other Known Restrictions, Occupancy Permit Required, Seller Property Disclosure
- Property ID: 1449-00-0300-0
Listed by RE/MAX Results
Schools serving 3451 Halliday Ave
| Name | Grades | Distance |
|---|---|---|
Shenandoah Elementary School 3412 Shenandoah Ave, St. Louis, MO 63104 | PK-6 | 0.3 mi |
Fanning Middle Community Ed. 3417 Grace Ave, St. Louis, MO 63116 | 6-8 | 0.7 mi |
Roosevelt High School 3230 Hartford St, St. Louis, MO 63118 | 9-12 | 0.4 mi |
Price & Sales History for 3451 Halliday Ave
Tax History for 3451 Halliday Ave
Estimate the Cost for 3451 Halliday Ave
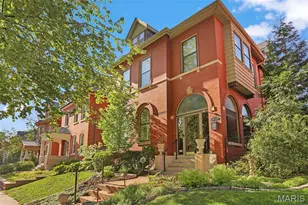
3451 Halliday Avenue, Saint Louis, MO 63118 (MLS# 26029764) is a Single Family property with 5 bedrooms, 3 full bathrooms and 2 partial bathrooms. 3451 Halliday Avenue is currently listed for $675,000 and was received on May 15, 2026. Want to learn more about 3451 Halliday Avenue? Do you have questions about finding other Single Family real estate for sale in Saint Louis? You can browse all Saint Louis real estate or contact a Coldwell Banker agent to request more information.