No photo available
$1,699,000 Coming Soon
Property Description
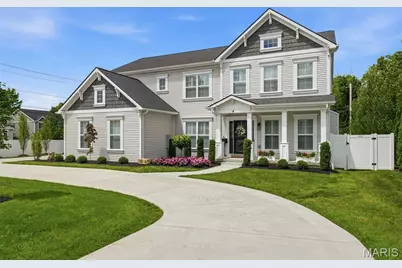
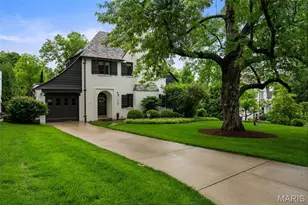
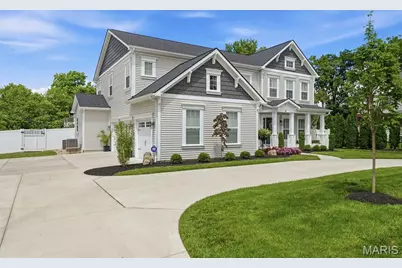
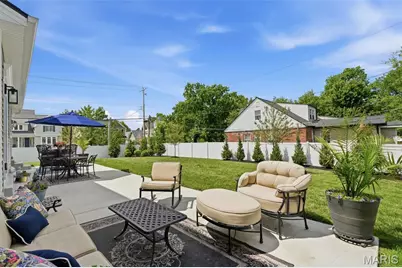
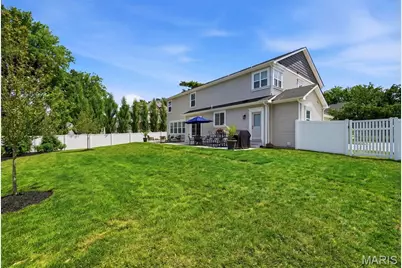
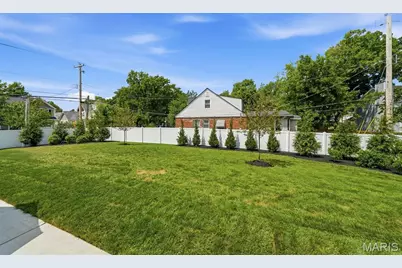
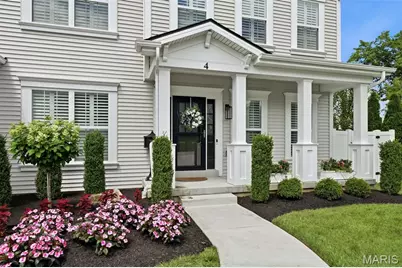
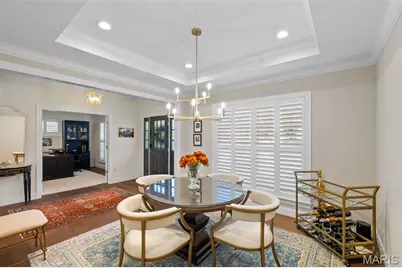
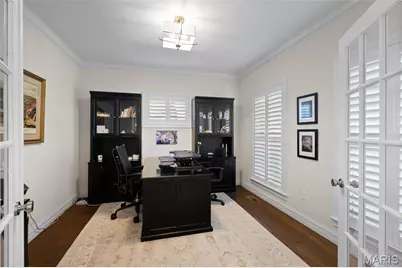
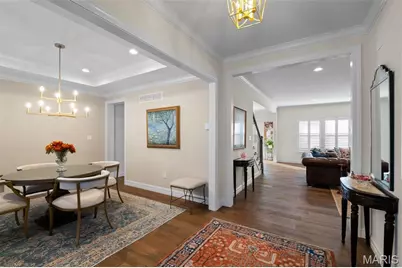
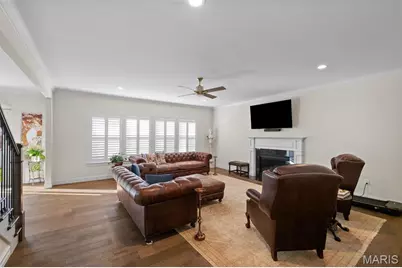
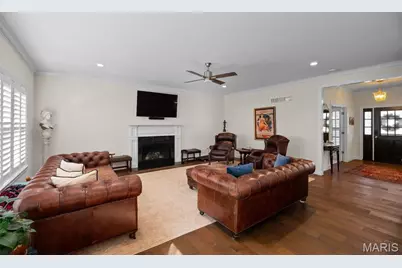
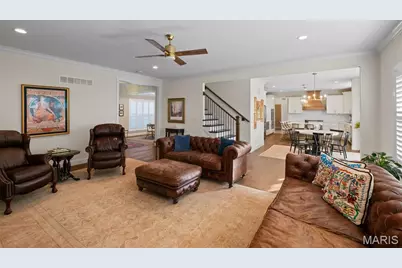
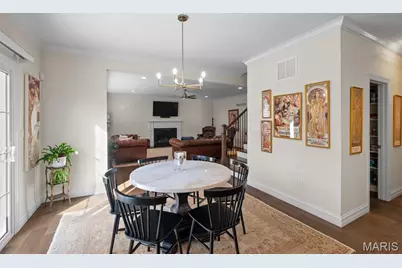
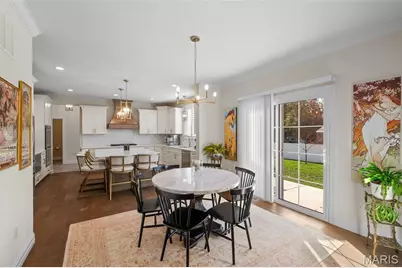
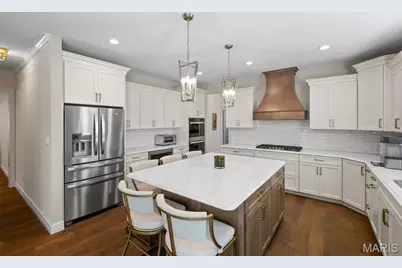
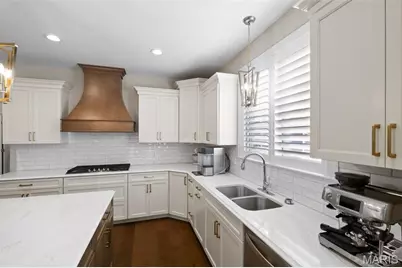
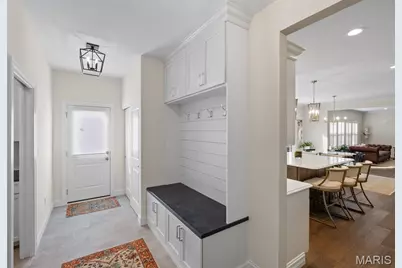
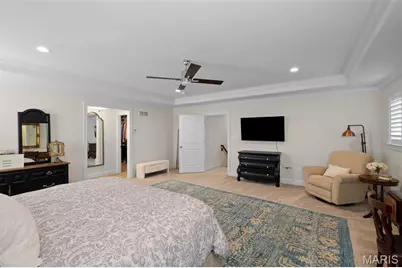
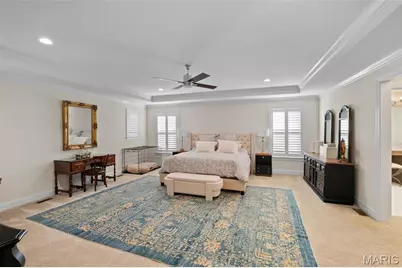
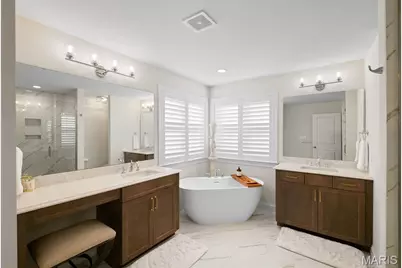
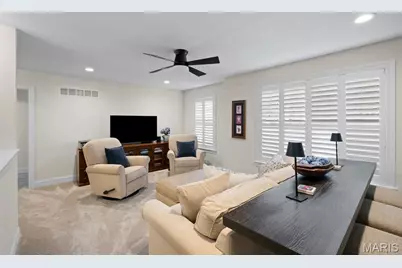
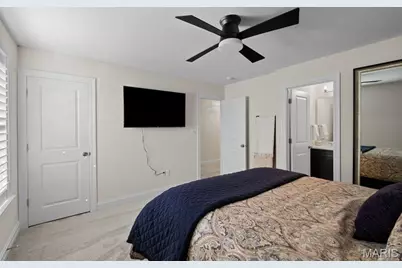
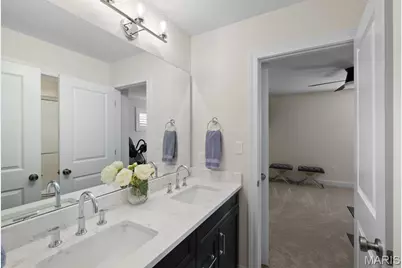
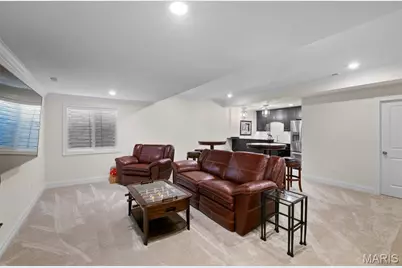
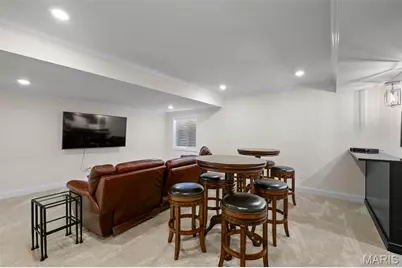
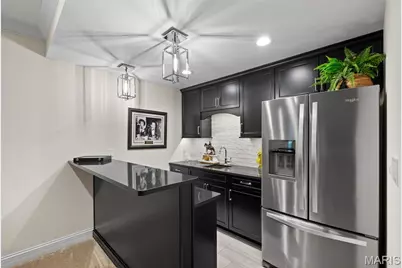
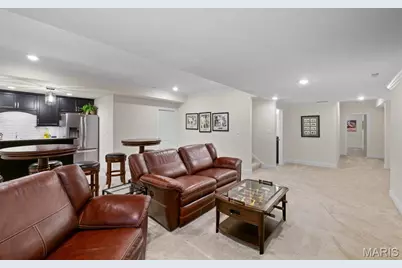
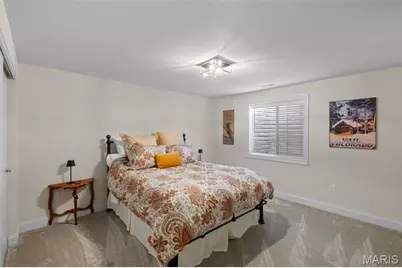
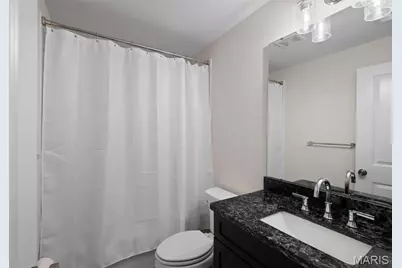
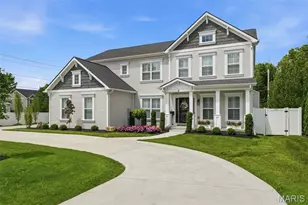
Extraordinary home, stunning lot & an unbeatable Kirkwood location! This exceptional 5 bed/5 bath residence is just a short walk from the boutiques, restaurants, and charm of downtown Kirkwood. Thoughtfully enhanced curb appeal sets the tone with professionally landscaped mulch beds, lush sod, extensive year-round plantings, front & rear irrigation system, and the custom circle drive is both attractive and functional. Enjoy outdoor living at its finest from the welcoming covered front porch or the rear patio that stretches across the entire back of the house with a white vinyl privacy fence creating the perfect backyard retreat giving serious "5 o'clock somewhere" vibes. Inside, over 4,200 square feet of luxurious living space showcases engineered wood flooring, plantation shutters, upscale fixtures, 9-foot ceilings, and extensive crown molding throughout. The main level offers a formal dining room, private office with French doors, laundry room, mudroom with family drop zone, and a sun-filled breakfast room with walkout access to the expansive patio. The impressive great room features a gas fireplace and a dramatic wall of windows that fills the home with natural light. At the center of it all is the gourmet kitchen, designed to impress with high-end stainless steel appliances, quartz countertops, custom cabinetry, white subway tile backsplash, and a striking designer range hood. Upstairs, you'll find 4 generously sized bedrooms, all with walk-in closets, along with 3 full baths and a versatile bonus room. The luxurious primary suite is a true retreat, featuring a soaking tub, dual vanities, and an oversized glass-enclosed shower with bench seating. A secondary ensuite bedroom provides added privacy, while bedrooms 3 and 4 share a Jack-and-Jill bath. Perfect for multigenerational living, extended guests, or returning college students, the finished lower level offers a massive recreation room, kitchenette, 5th bedroom, and full bath. This 2024 newer home includes an oversized 3 car garage, HE dual HVAC, vinyl siding, 400 amp service, security system, and a builder warranty. Kirkwood schools!
Full Property Details
Full Property Details for 4 Hillcrest Pl
General
- Price: $1,699,000
- Taxes: $13,160 (2025)
- Status: Coming Soon
- Type: Single Family
- Source: MARIS
- MLS ID: 26032803
- Updated: 5/27/2026
- Added to Site: 1 day(s) ago
Interior
- Number of Rooms: 12
- Interior Features: Breakfast Bar, Breakfast Room, Ceiling Fan(s), Crown Molding, Custom Cabinetry, Double Vanity, Entrance Foyer, High Ceilings, Kitchen Island, Open Floorplan, Recessed Lighting, Separate Dining, Separate Shower, Shower, Soaking Tub, Storage, Tray Ceiling(s), Tub, Walk-In Closet(s), Walk-In Pantry, Wet Bar
- Fireplace: Yes
- Number of Fireplaces: 1
- Fireplace(s): Gas, Living Room
- Appliances: Stainless Steel Appliance(s), Gas Cooktop, Dishwasher, Disposal, Microwave, Built-In Electric Oven, Double Oven, Range Hood, Refrigerator, Wall Oven, Water Heater, Water Softener Rented
Rooms
Bathrooms
- Total Bathrooms: 5
- Full Bathrooms: 4
- Half Bathrooms: 1
- Main Floor Baths: 1
Bedrooms
- Total Bedrooms: 5
- Bedrooms Main & Up: 4
Parking
- Garage: Yes
- Attached garage: Yes
- Garage Spaces: 3
- Parking Features: Attached, Circular Driveway, Concrete, Driveway, Garage, Garage Door Opener, Garage Faces Side, Inside Entrance
Location
- Area: 196 - Kirkwood
- County: St. Louis
- Township: Kirkwood
- Subdivision: Hillcrest
- Cross Streets: W. Woodbine Ave
School Information
- High School District: Kirkwood R-VII
- Elementary School: F. P. Tillman Elem.
- Middle School: Nipher Middle
- High School: Kirkwood Sr. High
Heating & Cooling
- Cooling Type: Ceiling Fan(s), Central Air Conditioning, Dual, Electric
- Heating Type: Forced Air, Natural Gas
Utilities
- Sewer: Public Sewer
- Water: Public
- Utility Description: Electricity Connected, Natural Gas Connected, Sewer Connected, Water Connected
Structural Information
- Architectural Style: Craftsman, Traditional
- Basement: Yes
- Basement Desc.: Poured Cement (9 Feet or More), Bathroom, Concrete, Egress Window, Partially Finished, Full, Interior Entry, Sleeping Area, Storage Space, Sump Pump
- Roof: Architectural Shingle
- Square Feet: 4,238
- Year Built: 2023
Lot Features
- Lot Size (Acres): 0.3214
- Lot Size (Sq. Ft.): 14,000.18
- Lot Size Source: Public Records
- Lot Features: Back Yard, Corner Lot, Front Yard, Rectangular Lot, Some Trees, Sprinklers In Front, Sprinklers In Rear
Financial Considerations
- Tax Amount: $13,160
- Tax Year: 2025
Disclosures and Reports
- Ownership: Private
- Special Conditions: Standard
- Documents Avail.: Other
- Disclosures/Reports: Flood Plain No, Occupancy Permit Required, Seller Property Disclosure
- Property ID: 24M-41-0397
Listed by Coldwell Banker Premier Group
Get Pre-Approved Today
Schools
Schools serving 4 Hillcrest Pl
School District:Kirkwood R-Vii School District
| Name | Grades | Distance |
|---|---|---|
F. P. Tillman Elementary School 230 Quan Avenue, Kirkwood, MO 63122 | K-5 | 1.5 mi |
Nipher Middle School 700 South Kirkwood Road, Kirkwood, MO 63122 | 6-8 | 0.3 mi |
Kirkwood Sr. High School 801 West Essex Avenue, Kirkwood, MO 63122 | 9-12 | 1.4 mi |
Disclaimer:
School attendance boundaries provided by ATTOM Data Solutions and are for reference only. Contact the school directly to verify enrollment eligibility.
Price & Sales History for 4 Hillcrest Pl
Date
Details
Price
Change
Source
5/27/2026
Listed
$1,699,000
—
MLS
Disclaimer: Historical sales information is derived from public records provided by the county offices. Information is not guaranteed and should be independently verified.
Tax History
Tax History for 4 Hillcrest Pl
Year
Property Taxes
Change
Tax Assessment
Change
2024
$2,744
—
$233,760
436%
2024
$2,744
-34%
$43,640
-35%
2023
$4,169
13%
$67,600
20%
2022
$3,689
1%
$56,190
—
2021
$3,668
—
$56,190
8%
2021
$3,668
4%
$51,810
—
2019
$3,531
15%
$51,810
30%
2018
$3,071
—
$39,750
—
2017
$3,067
-5%
$39,750
-6%
2016
$3,227
—
$42,180
—
2015
$3,211
9%
$42,180
10%
2013
$2,943
—
$38,250
—
Disclaimer: Historical tax information is derived from public records provided by the county offices. Information is not guaranteed and should be independently verified.
Estimate the Cost
Estimate the Cost for 4 Hillcrest Pl
4 Hillcrest Place, Saint Louis, MO 63122 (MLS# 26032803) is a Single Family property with 5 bedrooms, 4 full bathrooms and 1 partial bathroom. 4 Hillcrest Place is currently listed for $1,699,000 and was received on May 27, 2026. Want to learn more about 4 Hillcrest Place? Do you have questions about finding other Single Family real estate for sale in Saint Louis? You can browse all Saint Louis real estate or contact a Coldwell Banker agent to request more information.