This is a carousel with tiles that activate property listing cards. Use the previous and next buttons to navigate.
1/36
$329,000
This is a carousel with tiles that activate property listing cards. Use the previous and next buttons to navigate.
1/36
Property Description
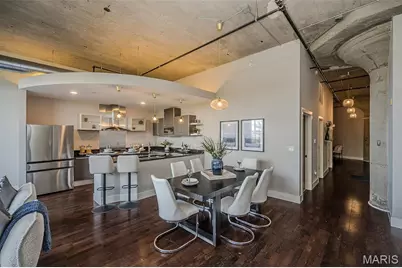
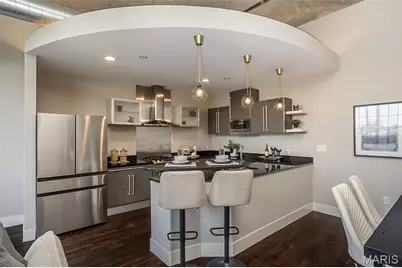
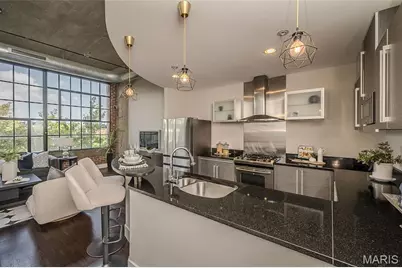
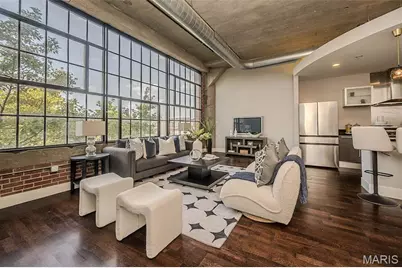
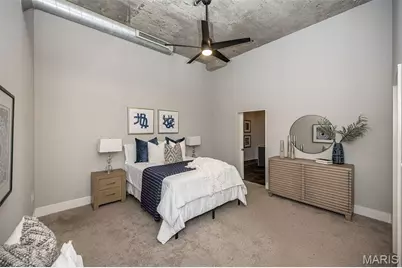
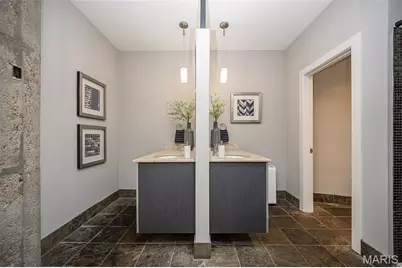
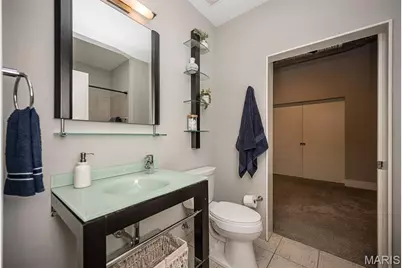
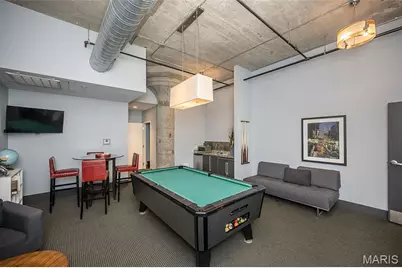
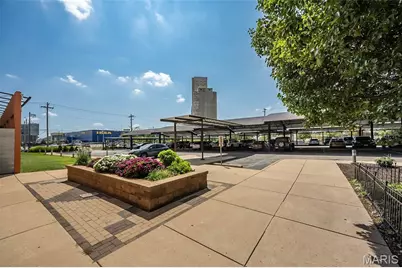
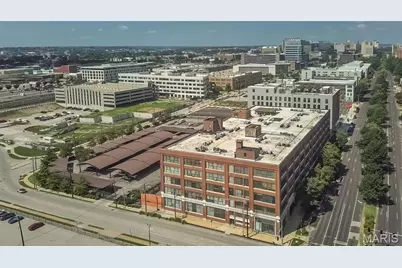
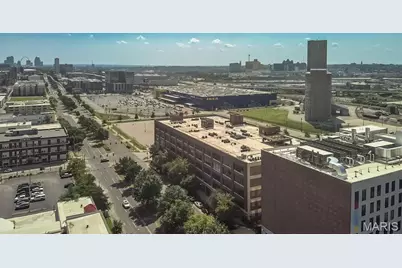
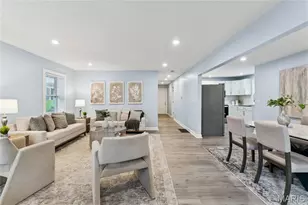
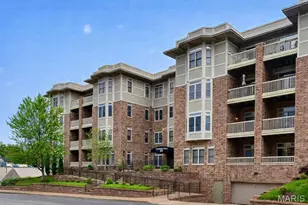
Set within the iconic West End Lofts - a former World's Fair-era Model-T Factory - this expansive residence delivers the perfect balance of historic architecture, modern updates, and unbeatable Central West End location. Inside, soaring concrete ceilings, exposed brick, original columns, wood floors and a coveted wall of windows create a dramatic yet inviting atmosphere filled with natural light. The open-concept living and dining area flows seamlessly into the kitchen, where Italian-inspired cabinetry, granite countertops, stainless steel appliances, breakfast bar and generous prep space make entertaining effortless. The spacious primary suite is a true retreat, featuring an oversized walk-in closet and a spa-inspired bath with dual vanities and a luxurious oversized shower. A second bedroom and full bath provide flexibility for guests, office space, or everyday living. The convenient in-unit washer and dryer is included in addition to one secure parking space. Enjoy an exceptional array of amenities, including a large inground pool, fitness center, guest suite, billiards room, elevator, updated lobby areas, and one assigned covered parking space. **Notable to this unit, a SECOND assigned covered parking space is available for purchase. The pet-friendly building offers a truly easy lifestyle, with the condo fee covering everything except electricity. Ideally located in the vibrant Central West End, just moments from BJC, SLU, WashU Medical Campus, Cortex District, The City Foundry, Forest Park, plus an abundance of restaurants and cafes. Urban sophistication, historic character, modern design and an unbeatable location all come together in this exceptional loft residence.
Full Property Details
Full Property Details for 4100 Forest Park Ave #305
General
- Price: $329,000
- HOA FEE: $861/month
- Taxes: $4,498 (2025)
- Status: Active
- Type: Condo
- Source: MARIS
- MLS ID: 26052140
- Updated: 9/27/2026
- Added to Site: 42 day(s) ago
Interior
- Number of Rooms: 5
- Interior Features: Breakfast Bar, Ceiling Fan(s), Custom Cabinetry, Dining/Living Room Combo, Double Vanity, Elevator, Granite Counters, High Ceilings, High Speed Internet, Open Floorplan, Shower, Solid Surface Countertop(s), Walk-In Closet(s)
- Appliances: Dishwasher, Disposal, Ice Maker, Microwave, Built-In Gas Range, Refrigerator, Washer/Dryer Stacked, Gas Water Heater
Rooms
Bathrooms
- Total Bathrooms: 2
- Full Bathrooms: 2
- Main Floor Baths: 2
Bedrooms
- Total Bedrooms: 2
- Bedrooms Main & Up: 2
Parking
- Parking Features: Assigned, Carport, Covered, Gated
Location
- Area: 4 - Central West
- County: St Louis City
- Township: St. Louis City
- Subdivision: West End Lofts
- Neighborhood: Central West End
School Information
- High School District: St. Louis City
- Elementary School: Adams Elem.
- Middle School: Fanning Middle Community Ed.
- High School: Vashon High
Community
- Assoc. Fees Include: Gas, Hot Water, Insurance, Internet, Common Area Maintenance, Exterior Maintenance, Pool, Sewer, Snow Removal, Trash, Water
- Units Assoc/Comm: 120
Heating & Cooling
- Cooling Type: Ceiling Fan(s), Central Air Conditioning, Electric
- Heating Type: Natural Gas, Heat Pump, Hot Water
Utilities
- Sewer: Public Sewer
- Water: Public
- Utility Description: Cable Available, Electricity Connected, Sewer Connected, Water Connected
Structural Information
- Architectural Style: Contemporary, High Rise (4 or More Stories), Historic, Loft
- Model: Jamison
- Square Feet: 1,485
- Year Built: 1914
Lot Features
- Lot Features: Near Public Transit
Financial Considerations
- Association Fee: $861
- Assoc Fee Freq.: Monthly
- Tax Amount: $4,498
- Tax Year: 2025
Disclosures and Reports
- Special Conditions: Standard
- Documents Avail.: Floor Plan, Lead Based Paint
- Disclosures/Reports: Code Compliance Required, Lead Paint, Occupancy Permit Required, Resale Certificate Required, Seller Property Disclosure
- Property ID: 3917-00-0530-0
Listed by RedKey Realty Leaders
Get Pre-Approved Today
Price & Sales History for 4100 Forest Park Ave #305
Date
Details
Price
Change
Source
9/27/2026
Price Reduced
$329,000
-1.79%
MLS
8/26/2026
Listed
$335,000
—
MLS
Disclaimer: Historical sales information is derived from public records provided by the county offices. Information is not guaranteed and should be independently verified.
Tax History
Tax History for 4100 Forest Park Ave #305
Year
Property Taxes
Change
Tax Assessment
Change
2025
$4,499
—
$54,950
7%
2024
$4,499
10%
$51,360
—
2023
$4,088
—
$51,360
4%
2022
$4,082
—
$49,380
—
2021
$4,076
1%
$49,380
—
2019
$4,030
—
$49,380
4%
2018
$4,016
2%
$47,690
—
2017
$3,947
-1%
$47,690
—
2016
$3,997
10%
$47,690
—
2015
$3,620
—
$47,690
—
2014
$3,617
—
$47,690
—
2013
$3,618
—
$47,690
—
Disclaimer: Historical tax information is derived from public records provided by the county offices. Information is not guaranteed and should be independently verified.
Estimate the Cost
Estimate the Cost for 4100 Forest Park Ave #305
4100 Forest Park Avenue #305, Saint Louis, MO 63108 (MLS# 26052140) is a Condo property with 2 bedrooms and 2 full bathrooms. 4100 Forest Park Avenue #305 is currently listed for $329,000 and was received on August 26, 2026. Want to learn more about 4100 Forest Park Avenue #305? Do you have questions about finding other Condo real estate for sale in Saint Louis? You can browse all Saint Louis real estate or contact a Coldwell Banker agent to request more information.