This is a carousel with tiles that activate property listing cards. Use the previous and next buttons to navigate.
1/55
$399,900
This is a carousel with tiles that activate property listing cards. Use the previous and next buttons to navigate.
1/55
Property Description
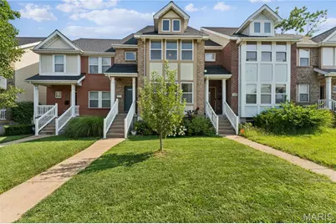
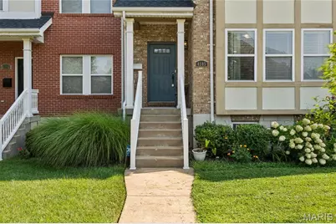
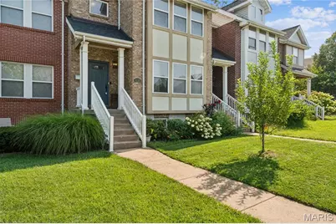
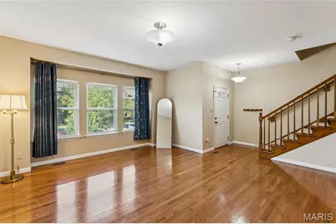
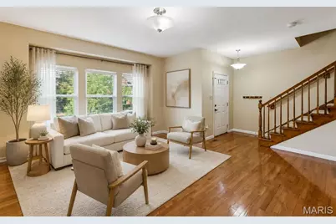
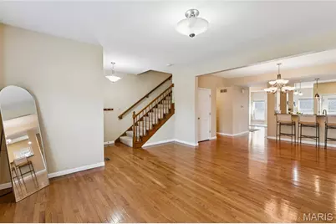
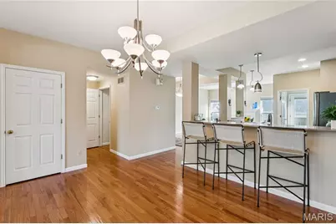
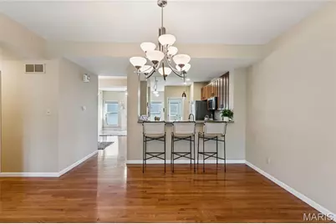
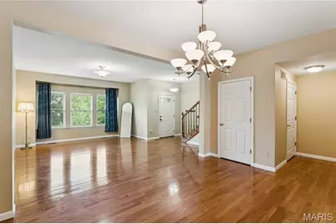
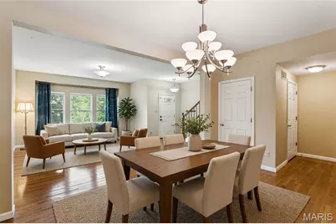
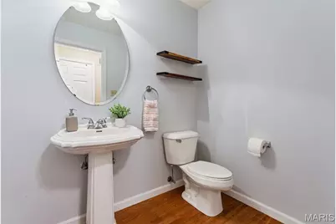
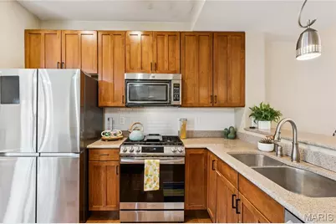
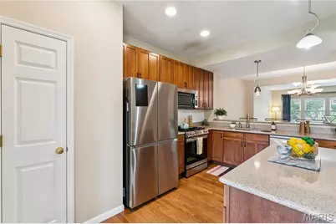
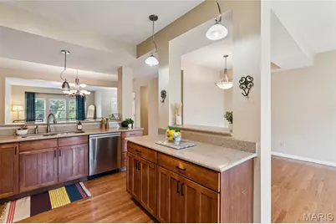
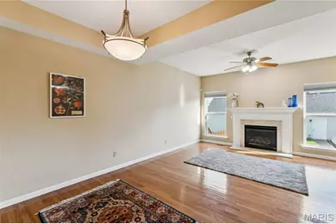
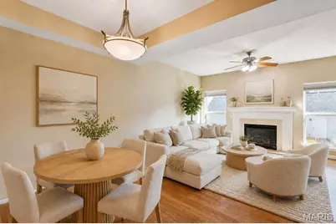
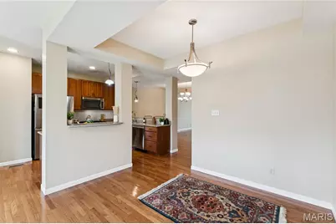
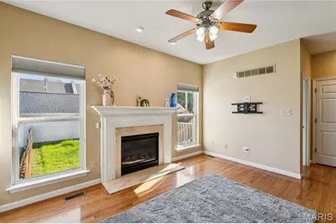
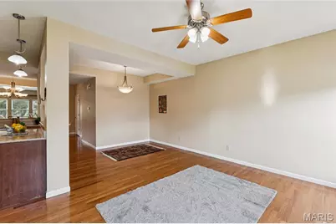
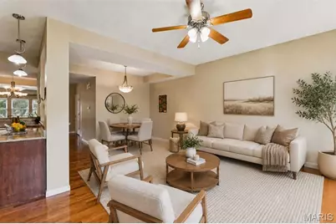
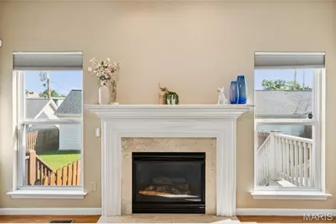
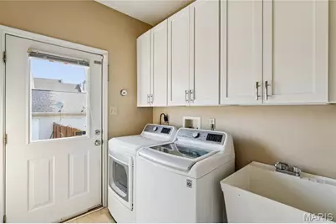
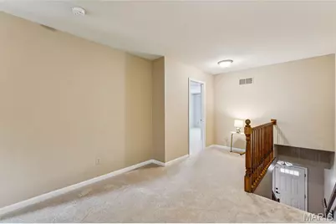
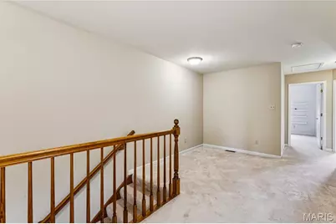
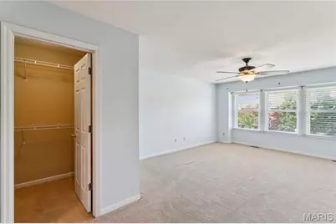
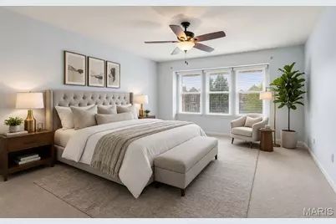
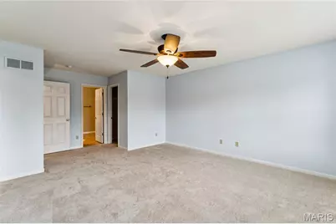
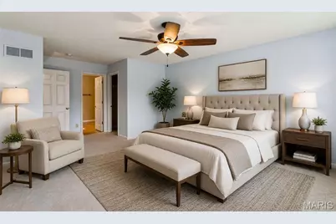
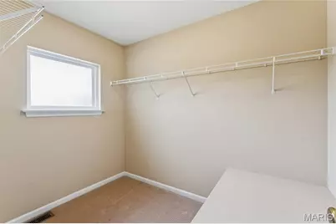
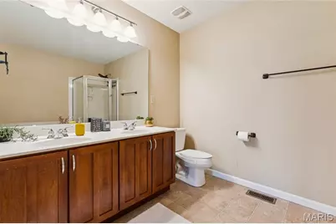
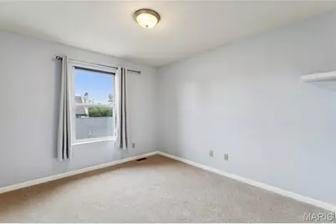
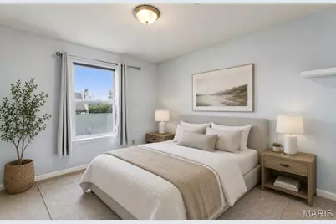
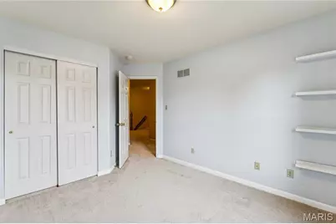
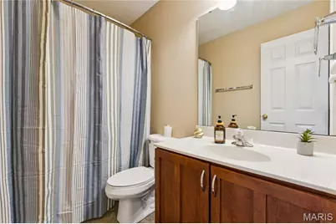
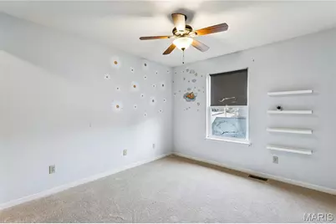
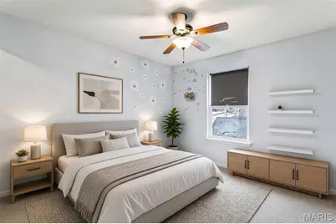
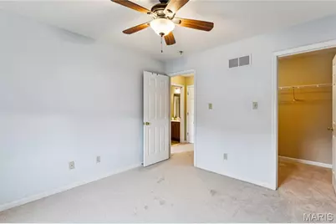
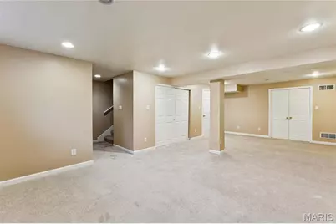
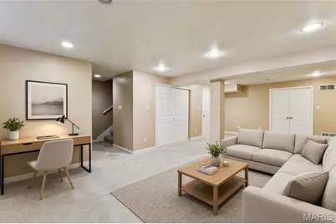
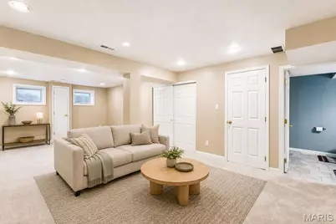
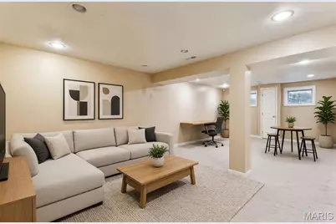
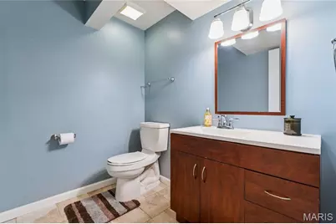
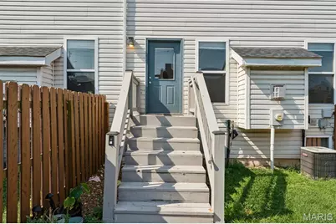
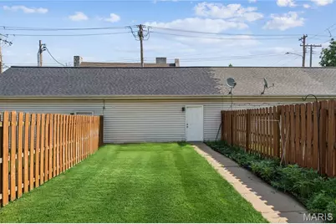
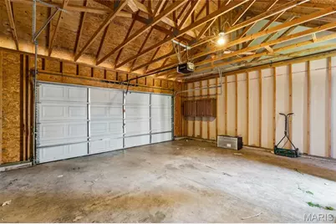
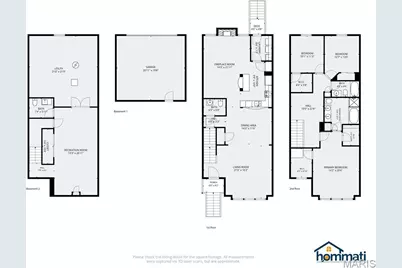
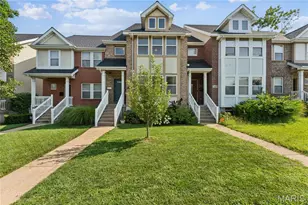
Fresh start, fresh carpet, fresh chance to make it yours. This 2006-built Gaslight Square two-story in the Central West End has nearly 2,700 sq ft, brand-new carpet from the top of the stairs to the finished lower level, and the occupancy inspection already passed, so you can plan your move with confidence. The seller will also provide a home warranty for added peace of mind. Walk in to generous living and dining spaces, a kitchen with plenty of cabinets and counter space and updated stainless appliances, and main-floor laundry that makes mornings easier. Upstairs, the primary suite is your retreat: walk-in closet, soaking tub, separate shower, dual vanities. A loft gives you an office, reading nook or play space, with two more bedrooms and a full hall bath. Downstairs, the finished lower level adds a big rec room, half bath and storage for movie nights, a gym or guests. A newer roof and energy-efficient windows add comfort and confidence. Out back, a fenced yard is ready for dogs, grilling and long evenings, plus a two-car garage. You are minutes from Forest Park, Barnes-Jewish, WashU Medical, SLU, Cortex and the best of the CWE. Come see it with new eyes.
Full Property Details
Full Property Details for 4105 Olive St
General
- Price: $399,900
- Taxes: $6,133 (2025)
- Status: Active
- Type: Single Family
- Source: MARIS
- MLS ID: 26066148
- Updated: 11/9/2026
- Added to Site: 38 day(s) ago
Interior
- Number of Rooms: 14
- Interior Features: Breakfast Bar, Ceiling Fan(s), Dining/Living Room Combo, Pantry, Shower, Walk-In Closet(s)
- Fireplace: Yes
- Number of Fireplaces: 1
- Fireplace(s): Gas, Living Room
- Appliances: Stainless Steel Appliance(s), Gas Cooktop, Dishwasher, Disposal, Microwave, Water Heater
Rooms
Bathrooms
- Total Bathrooms: 4
- Full Bathrooms: 2
- Half Bathrooms: 2
- Main Floor Baths: 1
Bedrooms
- Total Bedrooms: 3
- Bedrooms Main & Up: 3
Parking
- Garage: Yes
- Garage Spaces: 2
- Parking Features: Alley Access, Detached, Garage, Garage Door Opener, Garage Faces Rear, On Street
Location
- Area: 4 - Central West
- County: St Louis City
- Township: St. Louis City
- Subdivision: Gaslight Square East
- Neighborhood: Central West End
- Driving Directions: From I-64/US-40, take the Grand Blvd exit and travel north on Grand Blvd. Turn left onto Olive St. Continue west on Olive St. to 4105 Olive St.; property will be on the left.
School Information
- High School District: St. Louis City
- Elementary School: Pamoja Prep / Cole
- Middle School: Pamoja Prep / Cole
- High School: Sumner High
Heating & Cooling
- Cooling Type: Ceiling Fan(s), Central Air Conditioning, Electric
- Heating Type: Forced Air, Natural Gas
Utilities
- Sewer: Public Sewer
- Water: Public
- Utility Description: Cable Available, Electricity Connected, Natural Gas Available, Sewer Connected, Water Connected
Structural Information
- Architectural Style: Traditional
- Basement: Yes
- Basement Desc.: Bathroom, Concrete, Daylight, Partially Finished, Full, Storage Space
- Roof: Architectural Shingle
- Square Feet: 2,664
- Year Built: 2006
Lot Features
- Lot Size (Acres): 0.0785
- Lot Size (Sq. Ft.): 3,419.46
- Lot Size Source: Public Records
- Lot Dimensions: 22 x 152
- Lot Features: Back Yard, Level
Financial Considerations
- Tax Amount: $6,133
- Tax Year: 2025
Disclosures and Reports
- Special Conditions: Standard
- Documents Avail.: Other
- Legal Description: C.B. 4876 OLIVE ST 22.00 FT X 155.43 FT PT. GASLIGHT SQUARE EAST LOT 7B
- Disclosures/Reports: Occupancy Permit Required, See Seller's Disclosure
- Property ID: 4876-00-0606-0
Listed by Real Broker LLC
Get Pre-Approved Today
Schools
Schools serving 4105 Olive St
School District:St. Louis City School District
| Name | Grades | Distance |
|---|---|---|
Cole Elementary School 3935 Enright Ave, St. Louis, MO 63108 | PK-8 | 0.3 mi |
Sumner High School 4248 Cottage Ave, St. Louis, MO 63113 | 9-12 | 1.1 mi |
Disclaimer:
School attendance boundaries provided by ATTOM Data Solutions and are for reference only. Contact the school directly to verify enrollment eligibility.
Price & Sales History for 4105 Olive St
Date
Details
Price
Change
Source
11/09/2026
Price Reduced
$399,900
-5.88%
MLS
10/15/2026
Listed
$424,900
—
MLS
Disclaimer: Historical sales information is derived from public records provided by the county offices. Information is not guaranteed and should be independently verified.
Tax History
Tax History for 4105 Olive St
Year
Property Taxes
Change
Tax Assessment
Change
2025
$6,133
—
$74,570
6%
2024
$6,133
9%
$70,540
—
2023
$5,642
4%
$70,540
9%
2022
$5,400
—
$64,990
—
2021
$5,392
—
$64,990
9%
2021
$5,392
10%
$59,520
—
2019
$4,887
10%
$59,520
14%
2018
$4,434
2%
$52,320
—
2017
$4,359
5%
$52,320
7%
2016
$4,140
10%
$49,050
—
2015
$3,752
1%
$49,050
1%
2014
$3,707
—
$48,500
—
2013
$3,709
—
$48,500
—
Disclaimer: Historical tax information is derived from public records provided by the county offices. Information is not guaranteed and should be independently verified.
Estimate the Cost
Estimate the Cost for 4105 Olive St
4105 Olive Street, Saint Louis, MO 63108 (MLS# 26066148) is a Single Family property with 3 bedrooms, 2 full bathrooms and 2 partial bathrooms. 4105 Olive Street is currently listed for $399,900 and was received on October 15, 2026. Want to learn more about 4105 Olive Street? Do you have questions about finding other Single Family real estate for sale in Saint Louis? You can browse all Saint Louis real estate or contact a Coldwell Banker agent to request more information.