
This is a carousel with tiles that activate property listing cards. Use the previous and next buttons to navigate.
1/1

This is a carousel with tiles that activate property listing cards. Use the previous and next buttons to navigate.
1/1

Property Description
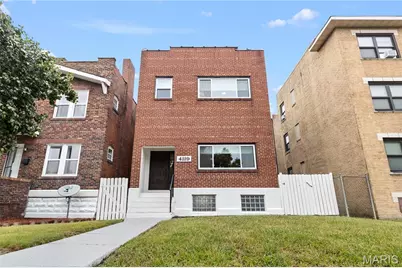
Location does the heavy lifting at 4119 Enright-and this home more than holds its own. About a mile to the Central West End, minutes to Forest Park, Cortex, and the Washington University Medical Campus. Behind the brick exterior: a fully renovated two-story with four bedrooms, two and a half baths, and approximately 2,176 square feet. A private gravel drive holds up to six vehicles, and the home is available fully furnished-a rare combination of off-street parking and turnkey living in the city. The entry hall sets the tone. A stained-wood staircase rises the full height of the home, with a turned newel post, detailed cap, and wood rail and balusters carried the length of the flight. A statement chandelier hangs in the open volume above the landing, and a sliding barn door adds to the character. It's the kind of millwork that reads immediately in person, and it anchors everything that follows. Luxury vinyl plank flooring runs throughout the main level, where light carries front to back. The kitchen sits at the heart of the home: white shaker cabinetry, butcher-block countertops, a deep apron-front farmhouse sink, tile backsplash, stainless steel appliances, recessed lighting, island seating for three, and a full pantry. The adjoining dining area is centered on a fireplace with a classic white mantel, while an original exposed-brick wall adds warmth and character. Recessed lighting runs throughout, with a ceiling fan over each zone and a wide picture window framing the view at the far end. A rear mudroom handles coats, shoes, and everyday essentials. Upstairs, four carpeted bedrooms each have a ceiling fan, plus a laundry closet with a new Samsung all-in-one washer and dryer. The primary suite includes a spa-inspired bath with double vanity, stone-look countertop, matte-black fixtures, rainfall showerhead, large-format tile, and a built-in shower niche. A second full bath upstairs and a main-level half bath complete the home. Two HVAC systems heat and cool the main and upper levels independently-one new, the other approximately five years old. Additional improvements include a new roof and 200-amp electrical service. Outside, a covered rear porch, yard, and patio seating area. Beyond the immediate neighborhood: approximately seven minutes to City Foundry, under ten to Barnes-Jewish Hospital, and minutes from IKEA, Saint Louis University, the Grove, Grand Center, and MetroLink. Bring your suitcase, settle in, and start enjoying city living. Schedule your private showing today.
Full Property Details
Full Property Details for 4119 Enright Ave
General
- Taxes: $183 (2025)
- Status: Closed
- Type: Single Family
- Source: MARIS
- MLS ID: 26060622
- Added to Site: 58 day(s) ago
Interior
- Number of Rooms: 10
- Interior Features: Ceiling Fan(s), Dining/Living Room Combo, Kitchen Island, Open Floorplan, Pantry, Recessed Lighting
- Fireplace: Yes
- Number of Fireplaces: 1
- Fireplace(s): Electric
- Appliances: Cooktop, Oven, Refrigerator
Rooms
Bathrooms
- Total Bathrooms: 3
- Full Bathrooms: 2
- Half Bathrooms: 1
- Main Floor Baths: 1
Bedrooms
- Total Bedrooms: 4
- Bedrooms Main & Up: 4
Parking
- Attached garage: Yes
- Parking Features: Additional Parking, Driveway, No Garage
Location
- Area: 4 - Central West
- County: St Louis City
- Township: St. Louis City
- Subdivision: Benoist Add
- Neighborhood: Vandeventer
School Information
- High School District: St. Louis City
- Elementary School: Pamoja Prep / Cole
- Middle School: Pamoja Prep / Cole
- High School: Sumner High
Heating & Cooling
- Cooling Type: Ceiling Fan(s), Central Air Conditioning
- Heating Type: Electric
Utilities
- Sewer: Public Sewer
- Water: Public
Structural Information
- Architectural Style: Historic
- Basement: Yes
- Basement Desc.: Concrete, Walk-Out Access
- Roof: Flat
- Square Feet: 2,176
- Year Built: 1898
Lot Features
- Lot Size (Acres): 0.1371
- Lot Size (Sq. Ft.): 5,972.08
- Lot Size Source: Public Records
- Frontage: Alley, City Street
- Lot Features: Front Yard, Near Public Transit, Other, Some Trees
Financial Considerations
- Tax Amount: $183
- Tax Year: 2025
Disclosures and Reports
- Ownership: Private
- Special Conditions: Standard
- Documents Avail.: Other
- Legal Description: C.B.4873 ENRIGHT 30FTX199FT BENOIST ADDN BLOCK 3 LOT PT BOUND
- Disclosures/Reports: Other
- Property ID: 4873-00-0300-0
Meet the listing agent
Meet the listing agent
— 4119 Enright Ave —

(314) 341-0369 mobile
(314) 298-5200 office

 NMLS#: 1598647
Get Pre-Approved Today
Schools
Schools serving 4119 Enright Ave
School District:St. Louis City School District
| Name | Grades | Distance |
|---|---|---|
Cole Elementary School 3935 Enright Ave, St. Louis, MO 63108 | PK-8 | 0.3 mi |
Sumner High School 4248 Cottage Ave, St. Louis, MO 63113 | 9-12 | 0.9 mi |
Disclaimer:
School attendance boundaries provided by ATTOM Data Solutions and are for reference only. Contact the school directly to verify enrollment eligibility.
4119 Enright Avenue, Saint Louis, MO 63108 (MLS# 26060622) is a Single Family property that was sold on November 04, 2026. This property was listed by Angela Harris from our Corporate Centre Sales Office.Want to learn more about 4119 Enright Avenue? Do you have questions about finding other Single Family real estate for sale in Saint Louis? You can browse all Saint Louis real estate or contact a Coldwell Banker agent to request more information.