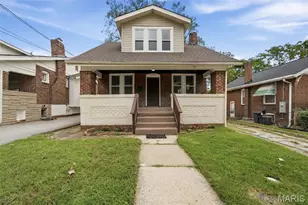
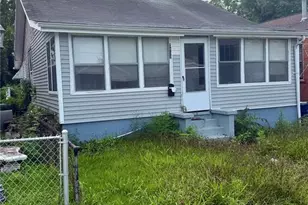
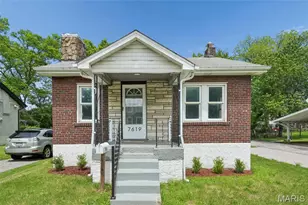
This is a carousel with tiles that activate property listing cards. Use the previous and next buttons to navigate.
1/1
$87,500 Just Listed
This is a carousel with tiles that activate property listing cards. Use the previous and next buttons to navigate.
1/1
Property Description
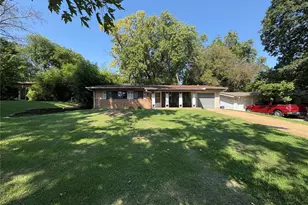
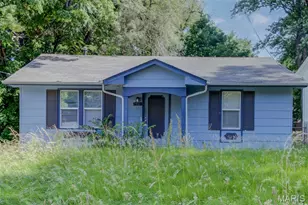
Section 8 Welcome! Come take a look at this cozy 3 bedroom,1 bathroom home. Nice hardwood floors, fresh paint. Refrigerator, stove included. Enjoy your backyard with off street parking. New stack and New AC- Perfect addition to your investment portfolio. This is rented Section 8 for $895 through December.
Full Property Details
Full Property Details for 416 Caithness Rd
General
- Price: $87,500
- Taxes: $1,231 (2025)
- Status: Active
- Type: Single Family
- Source: MARIS
- MLS ID: 26043553
- Updated: 7/8/2026
- Added to Site: 5 day(s) ago
Interior
- Number of Rooms: 6
- Fireplace: Yes
- Number of Fireplaces: 1
- Fireplace(s): Living Room
- Appliances: Oven, Refrigerator
Rooms
Bathrooms
- Total Bathrooms: 1
- Full Bathrooms: 1
- Main Floor Baths: 1
Bedrooms
- Total Bedrooms: 3
- Bedrooms Main & Up: 3
Parking
- Parking Features: Off Street
Location
- Area: 31 - Riverview Gardens
- County: St. Louis
- Township: Unincorporated
- Subdivision: Glasgow Village Unit 3
School Information
- High School District: Riverview Gardens
- Elementary School: Highland Elem.
- Middle School: R. G. Central Middle
- High School: Riverview Gardens Sr. High
Heating & Cooling
- Cooling Type: Central Air Conditioning, Electric
- Heating Type: Forced Air, Natural Gas
Utilities
- Sewer: Public Sewer
- Water: Public
Structural Information
- Architectural Style: Ranch
- Basement: Yes
- Basement Desc.: Full
- Square Feet: 854
- Year Built: 1952
Lot Features
- Lot Size (Acres): 0.1791
- Lot Size (Sq. Ft.): 7,801.6
- Lot Size Source: Public Records
- Lot Dimensions: 57 x 164 x 44 x 167
- Lot Features: Level
Financial Considerations
- Tax Amount: $1,231
- Tax Year: 2025
Disclosures and Reports
- Special Conditions: Standard
- Documents Avail.: None Available
- Legal Description: GLASGOW VILLAGE UNIT NO 3 LOT 30 BLOCK 6
- Disclosures/Reports: Code Compliance Required, Occupancy Permit Required
- Property ID: 11E-62-0872
Listed by Elevate Realty, LLC
Get Pre-Approved Today
Schools
Schools serving 416 Caithness Rd
School District:Riverview Gardens School District
| Name | Grades | Distance |
|---|---|---|
Glasgow Elementary School 10560 Renfrew Dr, St. Louis, MO 63137 | K-5 | 0.4 mi |
R. G. Central Middle School 9800 Patricia Barkalow Dr, St. Louis, MO 63137 | 6-8 | 1.9 mi |
Riverview Gardens Sr. High School 1218 Shepley Dr, St. Louis, MO 63137 | 9-12 | 0.5 mi |
Disclaimer:
School attendance boundaries provided by ATTOM Data Solutions and are for reference only. Contact the school directly to verify enrollment eligibility.
Price & Sales History for 416 Caithness Rd
Date
Details
Price
Change
Source
7/08/2026
Listed
$87,500
—
MLS
Disclaimer: Historical sales information is derived from public records provided by the county offices. Information is not guaranteed and should be independently verified.
Tax History
Tax History for 416 Caithness Rd
Year
Property Taxes
Change
Tax Assessment
Change
2024
$1,119
—
$12,920
21%
2024
$1,119
1%
$10,660
—
2023
$1,104
13%
$10,660
40%
2022
$978
-2%
$7,600
—
2021
$996
—
$7,600
33%
2021
$996
51%
$5,700
-12%
2019
$660
20%
$6,480
45%
2018
$551
4%
$4,460
—
2017
$530
6%
$4,460
9%
2016
$498
4%
$4,100
—
2015
$480
-22%
$4,100
-30%
2013
$616
—
$5,830
—
Disclaimer: Historical tax information is derived from public records provided by the county offices. Information is not guaranteed and should be independently verified.
Estimate the Cost
Estimate the Cost for 416 Caithness Rd
416 Caithness Road, Saint Louis, MO 63137 (MLS# 26043553) is a Single Family property with 3 bedrooms and 1 full bathroom. 416 Caithness Road is currently listed for $87,500 and was received on July 08, 2026. Want to learn more about 416 Caithness Road? Do you have questions about finding other Single Family real estate for sale in Saint Louis? You can browse all Saint Louis real estate or contact a Coldwell Banker agent to request more information.