This is a carousel with tiles that activate property listing cards. Use the previous and next buttons to navigate.
1/16
$299,900 Just Listed
This is a carousel with tiles that activate property listing cards. Use the previous and next buttons to navigate.
1/16
Property Description
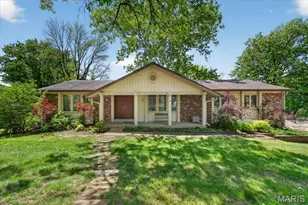
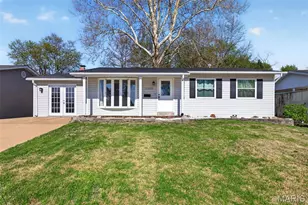
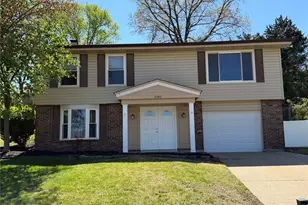
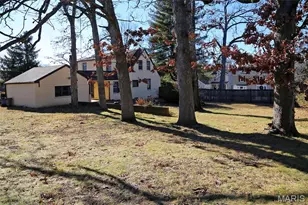
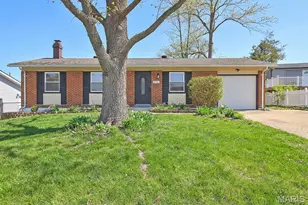
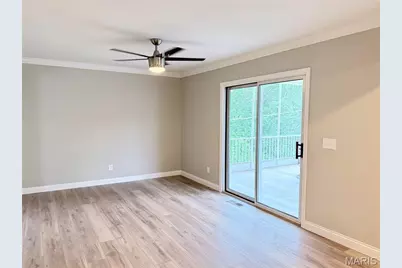
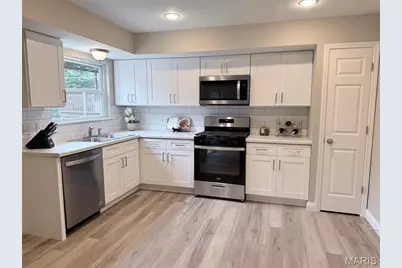
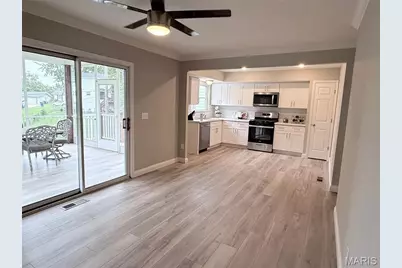
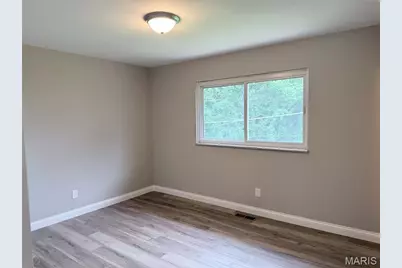
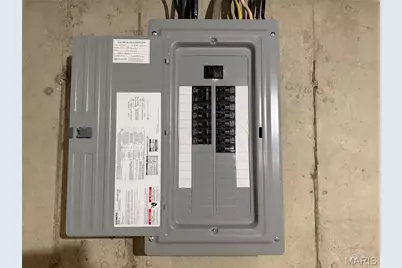
Coming Soon! Expected to go live on Wednesday, 5-27-26 Welcome home to this beautifully updated ranch offering the perfect blend of comfort, style, and peaceful surroundings! This charming brick and vinyl-sided home features 3 bedrooms, 2 bathrooms, and a 1-car garage. Step inside and fall in love with the gorgeous interior filled with natural sunlight, fresh neutral paint, and luxury vinyl flooring throughout. The updated kitchen and bathrooms provide modern finishes and a move-in ready feel buyers will appreciate. The breakfast room flows seamlessly into the beautifully updated kitchen and opens directly to an incredible screened-in porch featuring a vaulted ceiling and ceiling fan - the perfect space to relax, entertain, or enjoy your morning coffee while overlooking the peaceful fenced backyard backing to trees. Additional updates include a newer roof and new electric panel for added peace of mind. The unfinished walkout lower level offers endless possibilities with a sliding glass door leading to a patio and a rough-in for a future bathroom, making it ready for your finishing touches and additional living space. This home truly combines indoor comfort with outdoor serenity - don't miss your opportunity to make it yours!
Full Property Details
Full Property Details for 4211 Martyridge Dr
General
- Price: $299,900
- Taxes: $2,738 (2025)
- Status: Active
- Type: Single Family
- Source: MARIS
- MLS ID: 26031187
- Updated: Today (5/27/2026)
- Added to Site: Today
Interior
- Number of Rooms: 6
- Interior Features: Pantry
- Appliances: Stainless Steel Appliance(s), Microwave, Built-In Gas Range, Gas Water Heater
Rooms
Bathrooms
- Total Bathrooms: 3
- Full Bathrooms: 3
- Main Floor Baths: 2
Bedrooms
- Total Bedrooms: 3
- Bedrooms Main & Up: 3
Parking
- Garage: Yes
- Attached garage: Yes
- Garage Spaces: 1
- Parking Features: Attached, Covered, Garage, Garage Door Opener, Garage Faces Front
Location
- Area: 331 - Mehlville
- County: St. Louis
- Township: Unincorporated
- Subdivision: Martigney Ridge Add 2
- Cross Streets: Pottle
- Driving Directions: GPS Friendly
School Information
- High School District: Mehlville R-IX
- Elementary School: Beasley Elem.
- Middle School: Bernard Middle
- High School: Oakville Sr. High
Heating & Cooling
- Cooling Type: Ceiling Fan(s), Central Air Conditioning, Electric
- Heating Type: Forced Air, Natural Gas
Utilities
- Sewer: Public Sewer
- Water: Public
- Utility Description: Electricity Connected, Natural Gas Connected, Sewer Connected, Underground Utilities
Structural Information
- Architectural Style: Ranch
- Basement: Yes
- Basement Desc.: Full, Roughed-In Bath, Unfinished, Walk-Out Access
- Roof: Architectural Shingle
- Square Feet: 1,171
- Year Built: 1971
Lot Features
- Lot Size (Acres): 0.1964
- Lot Size (Sq. Ft.): 8,555.18
- Lot Size Source: Public Records
- Lot Features: Back Yard, Landscaped
Financial Considerations
- Tax Amount: $2,738
- Tax Year: 2025
Disclosures and Reports
- Ownership: Private
- Special Conditions: Standard
- Documents Avail.: Other
- Disclosures/Reports: Flood Plain No, Occupancy Permit Required
- Property ID: 30H-23-0552
Listed by LM Realty
Get Pre-Approved Today
Schools
Schools serving 4211 Martyridge Dr
School District:Mehlville R-Ix School District
| Name | Grades | Distance |
|---|---|---|
Beasley Elementary School 3131 Koch Rd, St. Louis, MO 63125 | K-5 | 0.8 mi |
Bernard Middle School 1054 Forder Rd, St. Louis, MO 63129 | 6-8 | 1.6 mi |
Oakville Sr. High School 5557 Milburn Rd, St. Louis, MO 63129 | 9-12 | 1.7 mi |
Disclaimer:
School attendance boundaries provided by ATTOM Data Solutions and are for reference only. Contact the school directly to verify enrollment eligibility.
Price & Sales History for 4211 Martyridge Dr
Date
Details
Price
Change
Source
5/27/2026
Listed
$299,900
—
MLS
Disclaimer: Historical sales information is derived from public records provided by the county offices. Information is not guaranteed and should be independently verified.
Tax History
Tax History for 4211 Martyridge Dr
Year
Property Taxes
Change
Tax Assessment
Change
2024
$2,738
—
$43,720
8%
2024
$2,738
1%
$40,640
—
2023
$2,703
23%
$40,640
21%
2022
$2,192
2%
$33,480
—
2021
$2,148
—
$33,480
2%
2021
$2,148
-2%
$32,680
—
2019
$2,198
11%
$32,680
23%
2018
$1,981
—
$26,560
—
2017
$1,978
6%
$26,560
11%
2016
$1,864
9%
$24,000
—
2015
$1,712
-4%
$24,000
-5%
2013
$1,782
—
$25,210
—
Disclaimer: Historical tax information is derived from public records provided by the county offices. Information is not guaranteed and should be independently verified.
Estimate the Cost
Estimate the Cost for 4211 Martyridge Dr
4211 Martyridge Drive, Saint Louis, MO 63129 (MLS# 26031187) is a Single Family property with 3 bedrooms and 3 full bathrooms. 4211 Martyridge Drive is currently listed for $299,900 and was received on May 27, 2026. Want to learn more about 4211 Martyridge Drive? Do you have questions about finding other Single Family real estate for sale in Saint Louis? You can browse all Saint Louis real estate or contact a Coldwell Banker agent to request more information.