This is a carousel with tiles that activate property listing cards. Use the previous and next buttons to navigate.
1/36
$489,000
This is a carousel with tiles that activate property listing cards. Use the previous and next buttons to navigate.
1/36
Property Description
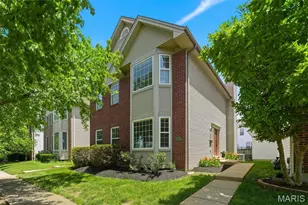
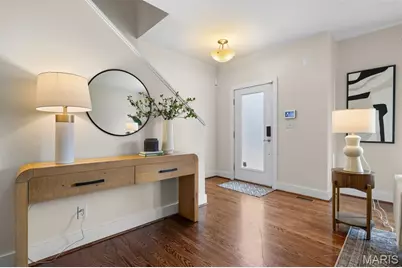
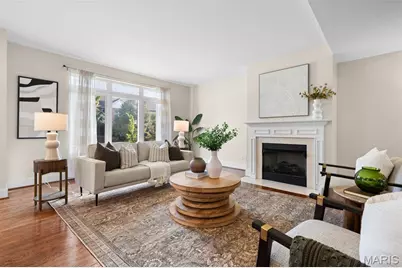
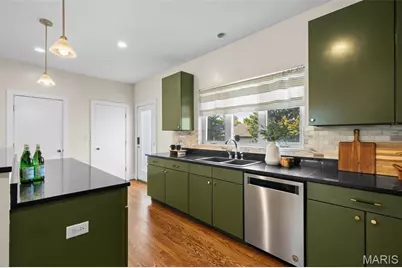
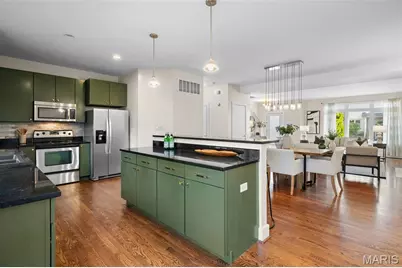
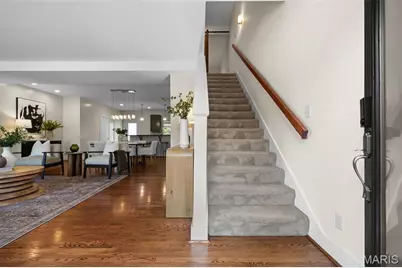
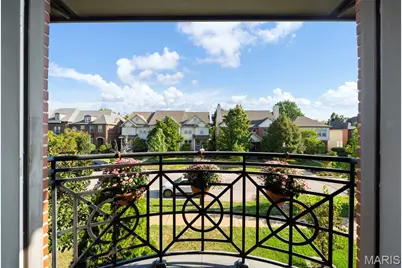
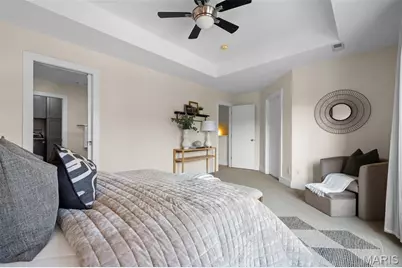
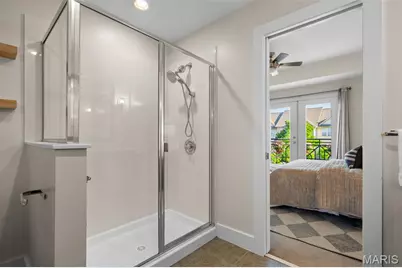
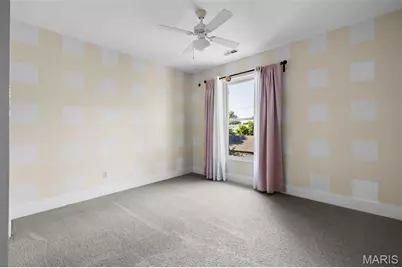
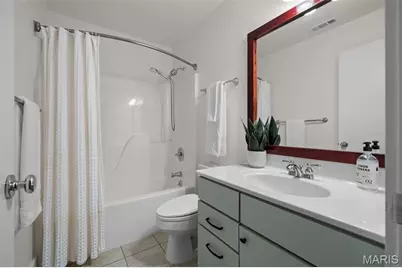
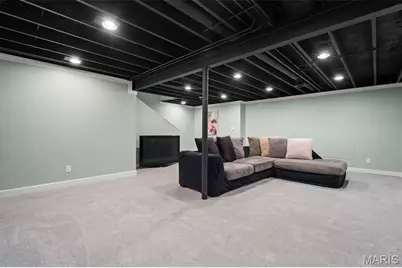
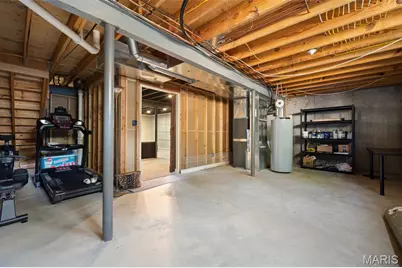
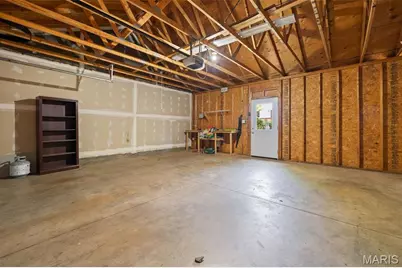
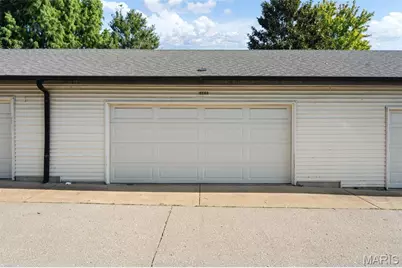
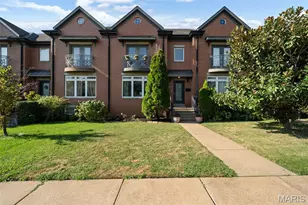
Built in 2004, with lots of recent UPDATES, this spectacular Gaslight Square townhouse is one not to miss! Boasting high ceilings, gorgeous wood floors and an enviable open floor plan, the townhouse has over 2500 sq ft of total living, 3 bedrooms and 2.5 baths. Flooded with natural light and centered around a cozy gas fireplace, the living room flows seamlessly into the dining room and kitchen for easy entertaining and everyday living. The kitchen has a NEW refrigerator (2026), newer dishwasher (2021), stainless steel gas range/oven, and chic solid granite tops with an island that seats four. There are two pantries for lots of storage, a sophisticated powder room around the corner, as well as convenient access to the back deck and yard for relaxing day and nighttime outdoor living. Upstairs is the large primary bedroom featuring double glass doors opening to a private balcony, a walk-in closet and ensuite bathroom with double sinks, shower and access to the convenient laundry room. The washer & dryer (2021) stay! Two additional bedrooms and a full bath complete the 2nd floor. Enjoy the finished LL rec room (2021) and extra storage area. The HVAC and hot water heater are both NEW (2026)! The lower level TV, exercise equipment, and deep freezer storage unit all stay. Don't miss the Smart Security door locks (2024) and the detached two car garage. This townhouse has it all and location too! At the corner of Boyle & Olive there's easy walkability and access to great restaurants & nightlife, the BJC/SLU medical campuses, central corridor businesses and beautiful Forest Park! This opportunity doesn't come often. Make this one your own and enjoy CWE living at its best!
Full Property Details
Full Property Details for 4246 Olive St
General
- Price: $489,000
- HOA FEE: $21/month
- HOA FEE FREQ.: Annually
- Taxes: $3,029 (2025)
- Status: Active
- Type: Single Family
- Source: MARIS
- MLS ID: 26058634
- Updated: 9/18/2026
- Added to Site: 25 day(s) ago
Interior
- Number of Rooms: 8
- Fireplace: Yes
- Number of Fireplaces: 1
- Fireplace(s): Gas
- Appliances: Stainless Steel Appliance(s), Dishwasher, Disposal, Dryer, Microwave, Free-Standing Gas Range, Refrigerator, Washer, Water Heater
Rooms
Bathrooms
- Total Bathrooms: 3
- Full Bathrooms: 2
- Half Bathrooms: 1
- Main Floor Baths: 1
Bedrooms
- Total Bedrooms: 3
- Bedrooms Main & Up: 3
Parking
- Garage: Yes
- Garage Spaces: 2
Location
- Area: 4 - Central West
- County: St Louis City
- Township: St. Louis City
- Subdivision: Gaslight Square
- Neighborhood: Central West End
- Cross Streets: Boyle
- Driving Directions: GPS friendly. Lindell to north on Boyle to east on Olive.
School Information
- High School District: St. Louis City
- Elementary School: Pamoja Prep / Cole
- Middle School: Pamoja Prep / Cole
- High School: Sumner High
Community
- Assoc. Fees Include: Roof
Heating & Cooling
- Cooling Type: Ceiling Fan(s), Central Air Conditioning, Electric
- Heating Type: Forced Air, Natural Gas
Utilities
- Sewer: Public Sewer
- Water: Public
- Utility Description: Cable Available, Electricity Connected, Natural Gas Connected, Sewer Connected, Water Connected
Structural Information
- Architectural Style: Traditional
- Basement: Yes
- Basement Desc.: Poured Cement (8 Feet or More), Partially Finished, Full, Storage Space
- Square Feet: 2,585
- Year Built: 2004
Lot Features
- Lot Size (Acres): 0.084
- Lot Size (Sq. Ft.): 3,659.04
- Lot Features: Landscaped, Level, Near Public Transit, Private
Financial Considerations
- Association Fee: $250
- Assoc Fee Freq.: Annually
- Tax Amount: $3,029
- Tax Year: 2025
Disclosures and Reports
- Special Conditions: Standard
- Documents Avail.: Other
- Disclosures/Reports: See Seller's Disclosure
- Property ID: 3910-05-0053-1
Listed by Janet McAfee Inc.
Get Pre-Approved Today
Schools
Schools serving 4246 Olive St
School District:St. Louis City School District
| Name | Grades | Distance |
|---|---|---|
Cole Elementary School 3935 Enright Ave, St. Louis, MO 63108 | PK-8 | 0.5 mi |
Sumner High School 4248 Cottage Ave, St. Louis, MO 63113 | 9-12 | 1.1 mi |
Disclaimer:
School attendance boundaries provided by ATTOM Data Solutions and are for reference only. Contact the school directly to verify enrollment eligibility.
Price & Sales History for 4246 Olive St
Date
Details
Price
Change
Source
9/12/2026
Listed
$489,000
—
MLS
Disclaimer: Historical sales information is derived from public records provided by the county offices. Information is not guaranteed and should be independently verified.
Tax History
Tax History for 4246 Olive St
Year
Property Taxes
Change
Tax Assessment
Change
2025
$3,029
—
$73,330
12%
2024
$3,029
-44%
$65,590
100%
2023
$5,438
5%
$32,790
8%
2021
$5,188
-1%
$30,240
—
2022
$5,260
1%
$30,240
6%
2021
$5,188
5%
$28,630
—
2019
$4,961
—
$28,630
—
2018
$4,966
2%
$28,630
—
2017
$4,856
11%
$28,630
24%
2016
$4,356
6%
$23,110
—
2015
$4,104
18%
$23,110
743%
2013
$3,490
—
$2,740
—
Disclaimer: Historical tax information is derived from public records provided by the county offices. Information is not guaranteed and should be independently verified.
Estimate the Cost
Estimate the Cost for 4246 Olive St
4246 Olive Street, Saint Louis, MO 63108 (MLS# 26058634) is a Single Family property with 3 bedrooms, 2 full bathrooms and 1 partial bathroom. 4246 Olive Street is currently listed for $489,000 and was received on September 12, 2026. Want to learn more about 4246 Olive Street? Do you have questions about finding other Single Family real estate for sale in Saint Louis? You can browse all Saint Louis real estate or contact a Coldwell Banker agent to request more information.