This is a carousel with tiles that activate property listing cards. Use the previous and next buttons to navigate.
1/54
$300,000
This is a carousel with tiles that activate property listing cards. Use the previous and next buttons to navigate.
1/54
Property Description
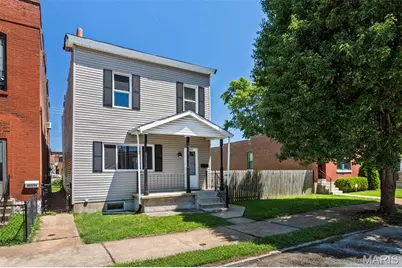
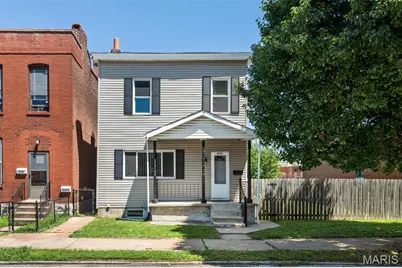
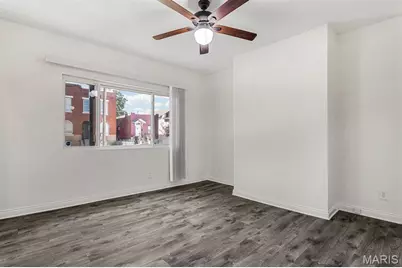
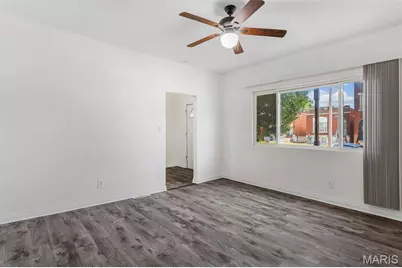
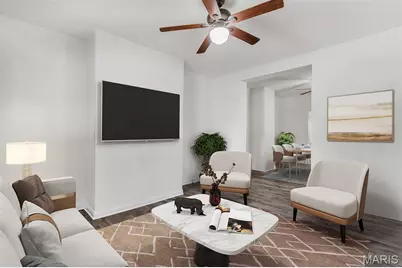
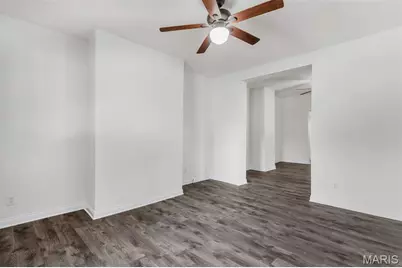

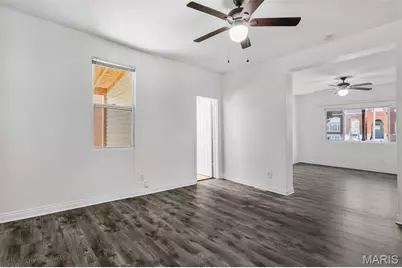
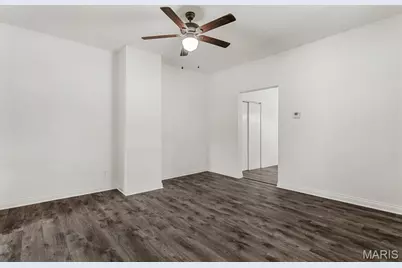
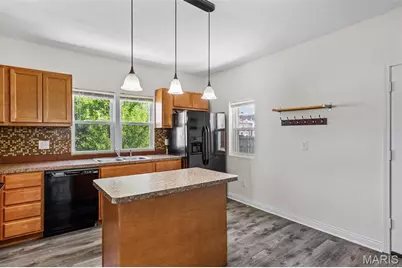
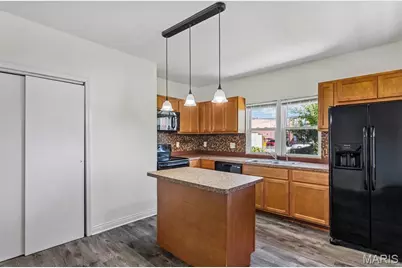
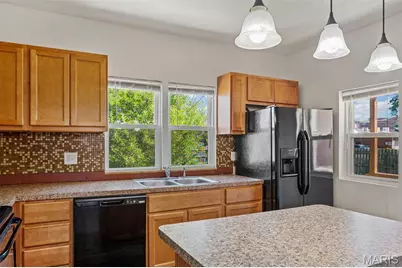
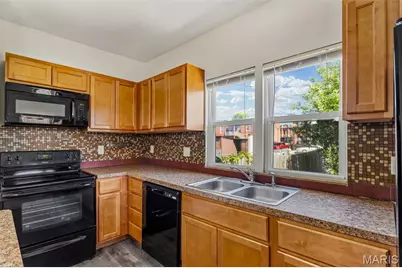
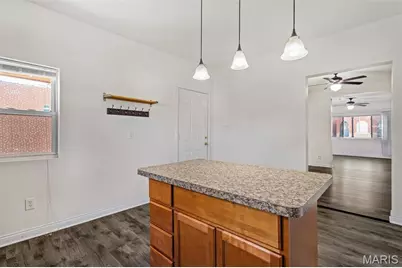
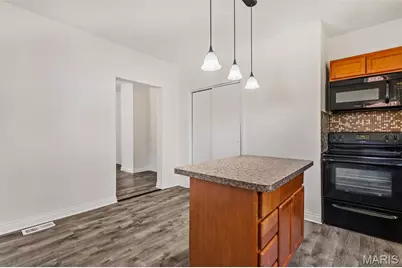
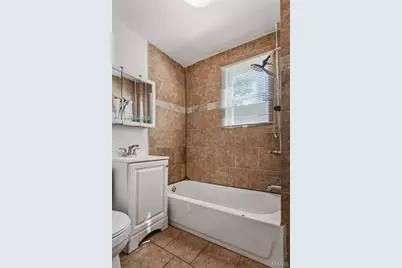
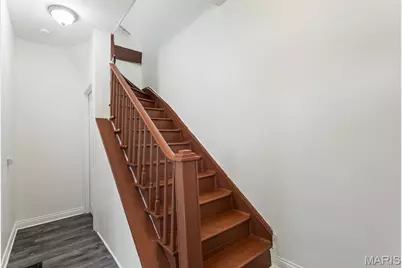
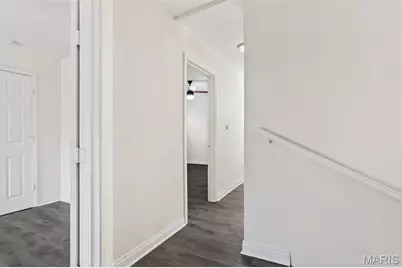
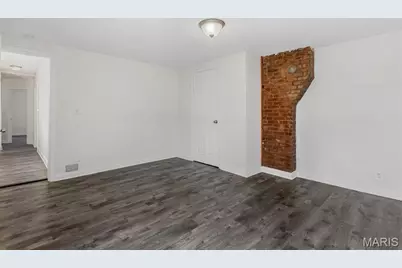
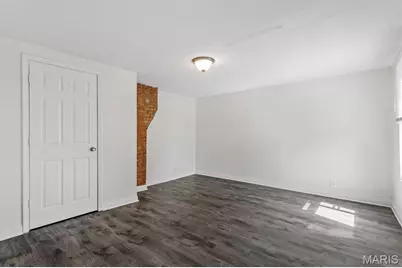
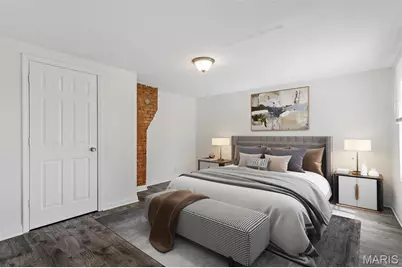
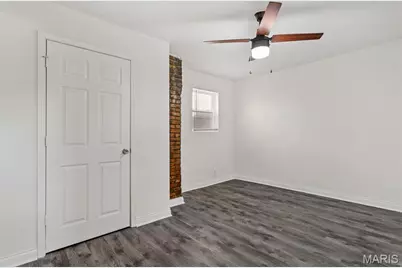
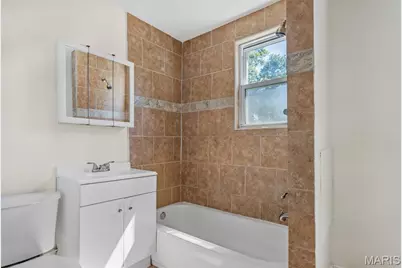
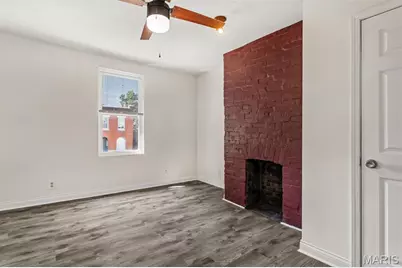
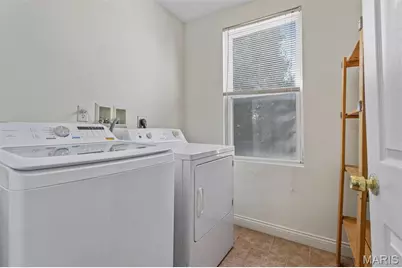
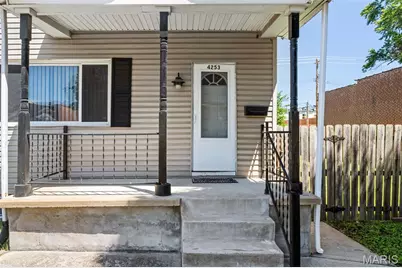
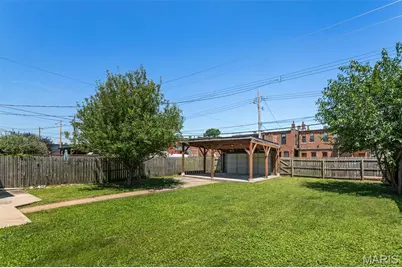
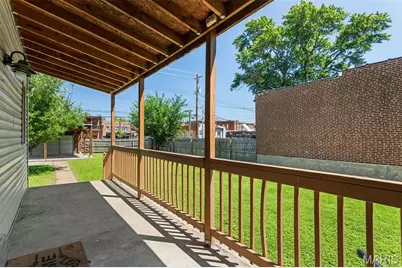
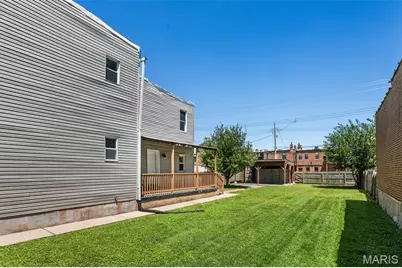
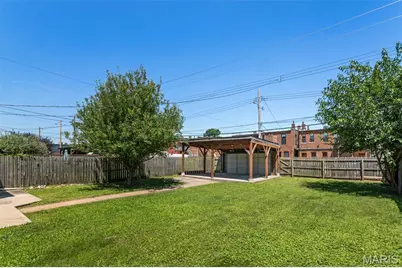
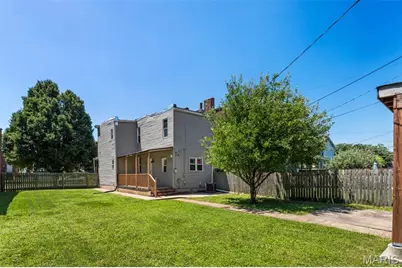
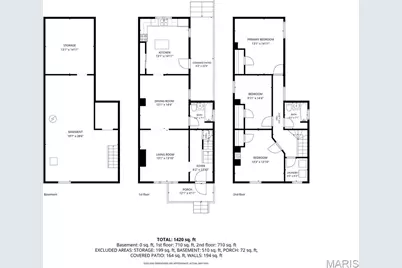
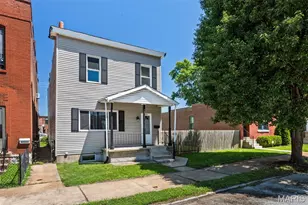
Exceptional opportunity in the heart of The Grove! Whether you're an investor seeking your next project or a homeowner looking for space and future potential, this solid two-story residence offers an exciting combination of character, functionality, and possibility-all situated on a rare double lot in one of the area's most dynamic and sought-after neighborhoods. From the moment you arrive, the inviting front foyer sets a welcoming tone, providing the perfect space to kick off your shoes, tuck away umbrellas, and transition comfortably into the home. Beyond the entry, the main level unfolds with a warm and inviting living room, a formal dining room ideal for entertaining, a generously sized kitchen offering abundant cabinet and counter space, and a full bathroom, creating a practical layout designed for both everyday living and hosting guests. The upper level is equally accommodating, featuring generously proportioned bedrooms filled with natural light, a second full bathroom, and the convenience of an upstairs laundry room-an increasingly desirable feature that adds ease to daily life. One of the home's most charming spaces is the covered back porch, an inviting retreat where mornings begin with a cup of coffee, afternoons are spent immersed in a favorite book, and evenings wind down while overlooking the expansive backyard. The oversized double lot is a truly exceptional asset, providing endless opportunities for outdoor living, gardening, recreation, or future development. Whether you envision expanding the existing home or exploring the potential for new construction, the possibilities are as impressive as the lot itself. Completing the property is a coveted covered carport with an automated garage door, offering secure off-street parking and everyday convenience. The Grove is celebrated for its lively atmosphere, beloved local restaurants, coffee shops, boutiques, and entertainment, all within easy reach. The neighborhood's walkability and continued growth make it an attractive destination for homeowners and investors alike. Rarely does a property combine such a generous homesite, enduring construction, remarkable flexibility, and an unbeatable location. Whether your vision is to renovate, invest, develop, or simply enjoy everything this vibrant community has to offer, this is an opportunity you won't want to miss.
Full Property Details
Full Property Details for 4253 Swan Ave
General
- Price: $300,000
- Taxes: $2,193 (2025)
- Status: Active
- Type: Single Family
- Source: MARIS
- MLS ID: 26040867
- Updated: 6/29/2026
- Added to Site: 18 day(s) ago
Interior
- Number of Rooms: 6
- Fireplace: Yes
- Number of Fireplaces: 1
- Fireplace(s): Bedroom
Rooms
Bathrooms
- Total Bathrooms: 2
- Full Bathrooms: 2
- Main Floor Baths: 1
Bedrooms
- Total Bedrooms: 3
- Bedrooms Main & Up: 3
Parking
- Parking Features: Covered, Detached, Detached Carport, Garage Door Opener
Location
- Area: 3 - South City
- County: St Louis City
- Township: St. Louis City
- Subdivision: Laclede Gas Co Race Crse
- Neighborhood: Forest Park Southeast
School Information
- High School District: St. Louis City
- Elementary School: Adams Elem.
- Middle School: Fanning Middle Community Ed.
- High School: Roosevelt High
Heating & Cooling
- Cooling Type: Ceiling Fan(s), Central Air Conditioning
- Heating Type: Forced Air, Natural Gas
Utilities
- Sewer: Public Sewer
- Water: Public
- Utility Description: Electricity Connected, Natural Gas Connected, Sewer Connected, Water Connected
Structural Information
- Architectural Style: Low-Rise (1 or 2 Stories), Traditional
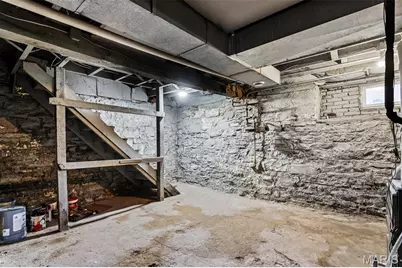
- Basement: Yes
- Basement Desc.: Full, Unfinished
- Square Feet: 1,596
- Year Built: 1884
Lot Features
- Lot Size (Acres): 0.1435
- Lot Size (Sq. Ft.): 6,250.86
- Lot Features: Back Yard, Level
Financial Considerations
- Tax Amount: $2,193
- Tax Year: 2025
Disclosures and Reports
- Special Conditions: Standard
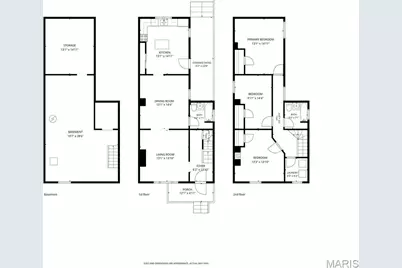
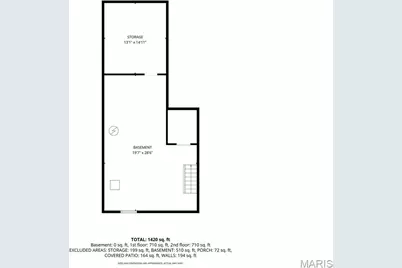
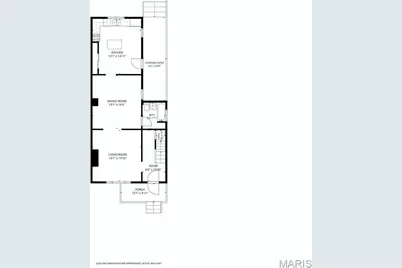
- Documents Avail.: Floor Plan
- Disclosures/Reports: Occupancy Permit Required, See Seller's Disclosure
- Property ID: 3972-00-0360-0
Listed by Aleksander Kheyfets
Get Pre-Approved Today
Schools
Schools serving 4253 Swan Ave
School District:St. Louis City School District
| Name | Grades | Distance |
|---|---|---|
Adams Elementary School 1311 Tower Grove Ave, St. Louis, MO 63110 | PK-6 | 0.1 mi |
Fanning Middle Community Ed. 3417 Grace Ave, St. Louis, MO 63116 | 6-8 | 2.2 mi |
Vashon High School 3035 Cass Ave, St. Louis, MO 63106 | 9-12 | 2.4 mi |
Disclaimer:
School attendance boundaries provided by ATTOM Data Solutions and are for reference only. Contact the school directly to verify enrollment eligibility.
Price & Sales History for 4253 Swan Ave
Date
Details
Price
Change
Source
6/26/2026
Listed
$300,000
—
MLS
Disclaimer: Historical sales information is derived from public records provided by the county offices. Information is not guaranteed and should be independently verified.
Tax History
Tax History for 4253 Swan Ave
Year
Property Taxes
Change
Tax Assessment
Change
2025
$2,193
6%
$26,440
—
2024
$2,065
-6%
$26,440
9%
2024
$2,193
12%
$24,340
—
2023
$1,965
7%
$24,340
11%
2021
$1,832
—
$21,850
—
2022
$1,834
—
$21,850
9%
2021
$1,832
78%
$19,960
68%
2018
$1,029
-38%
$11,900
-40%
2019
$1,656
64%
$19,960
68%
2017
$1,012
128%
$11,900
140%
2016
$444
10%
$4,960
—
2015
$404
3%
$4,960
3%
2014
$394
—
$4,830
—
2013
$394
—
$4,830
—
Disclaimer: Historical tax information is derived from public records provided by the county offices. Information is not guaranteed and should be independently verified.
Estimate the Cost
Estimate the Cost for 4253 Swan Ave
4253 Swan Avenue, Saint Louis, MO 63110 (MLS# 26040867) is a Single Family property with 3 bedrooms and 2 full bathrooms. 4253 Swan Avenue is currently listed for $300,000 and was received on June 26, 2026. Want to learn more about 4253 Swan Avenue? Do you have questions about finding other Single Family real estate for sale in Saint Louis? You can browse all Saint Louis real estate or contact a Coldwell Banker agent to request more information.