This is a carousel with tiles that activate property listing cards. Use the previous and next buttons to navigate.
1/49
$315,000
This is a carousel with tiles that activate property listing cards. Use the previous and next buttons to navigate.
1/49
Property Description
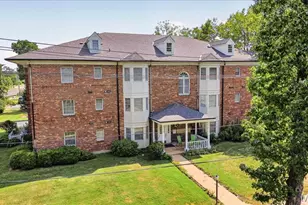
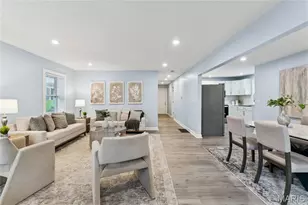
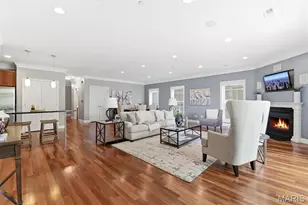
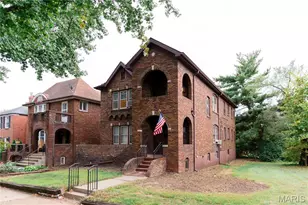
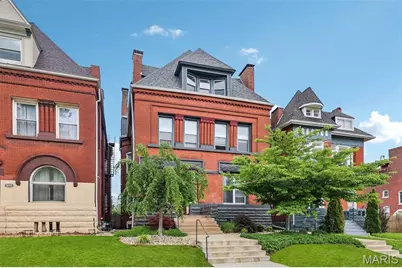
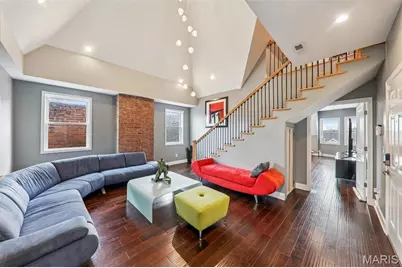
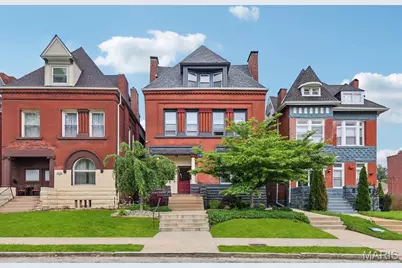
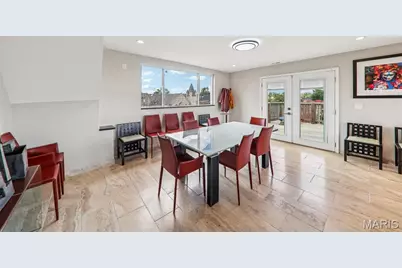
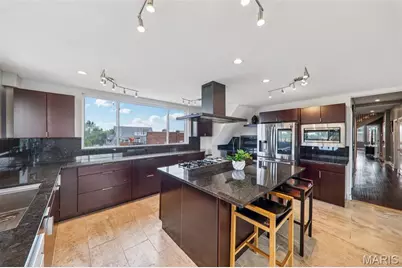
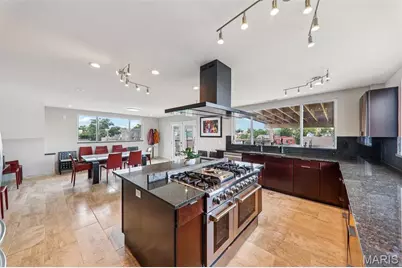
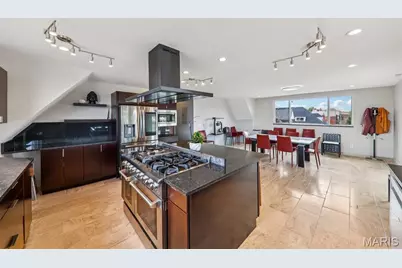
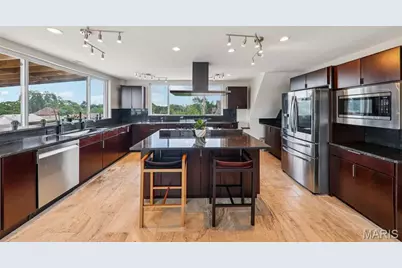
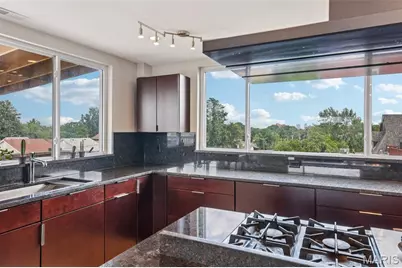
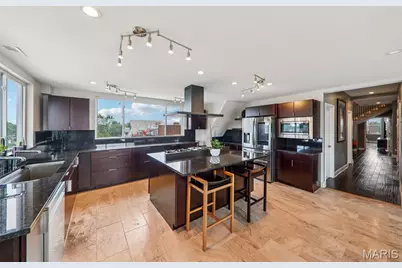
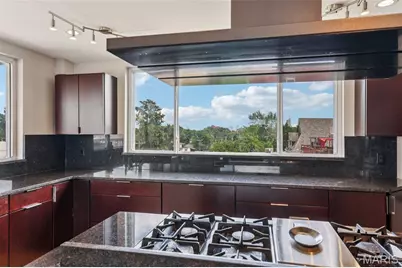
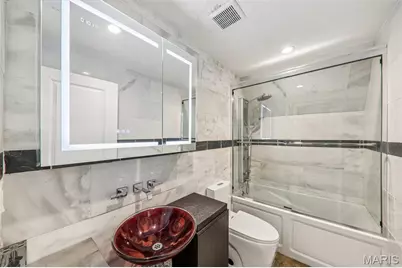
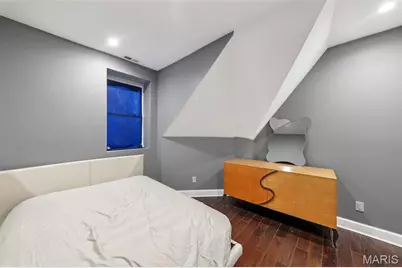
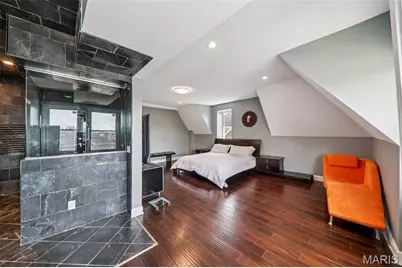
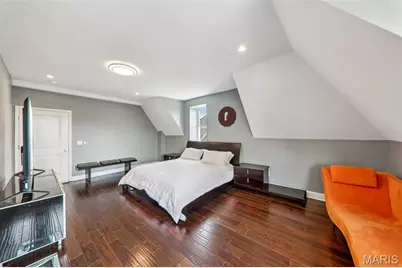
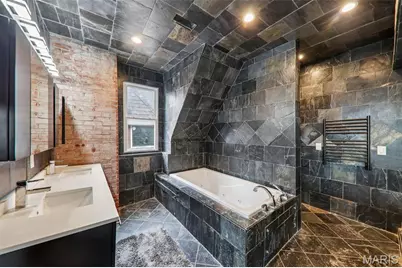
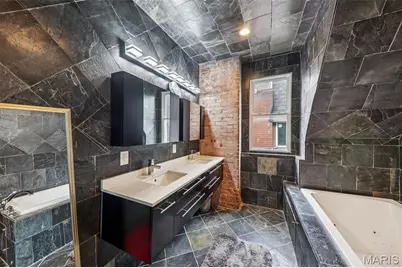
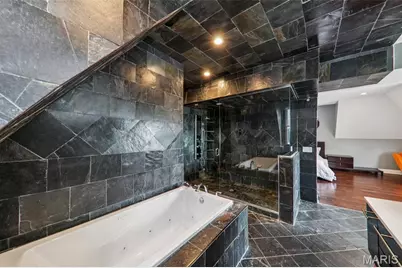
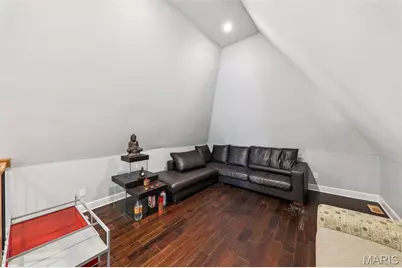
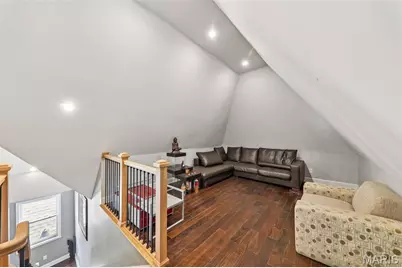
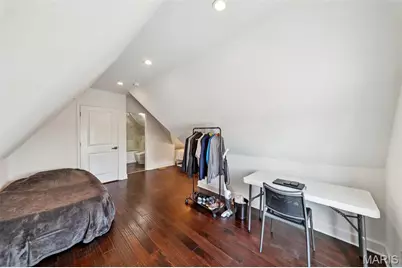
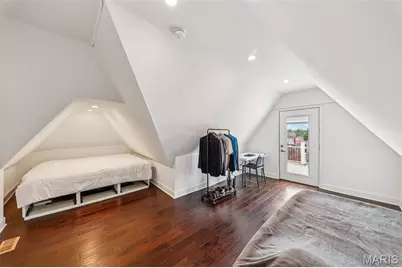
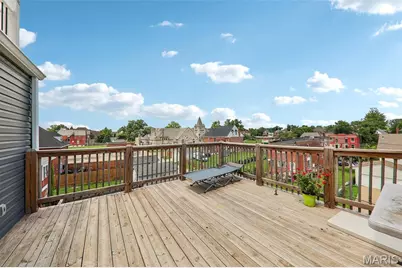
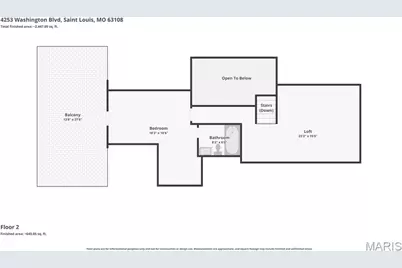
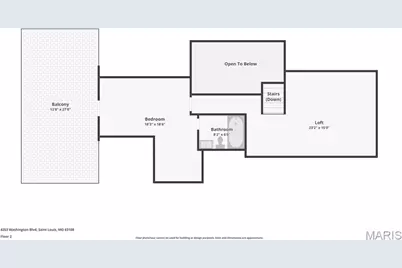
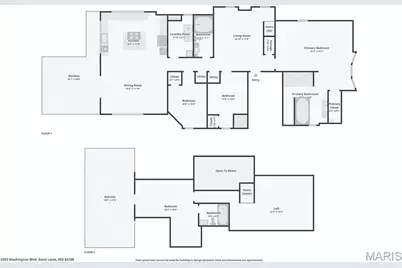
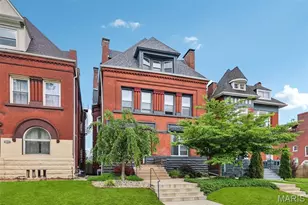
Condo lovers and investors, TAKE NOTE! Rare opportunity for a renovated two story Central West End condo ... You have a masterful blend of historic architecture and contemporary design, this stunning residence is one of only four boutique condominiums created from the meticulous transformation of a distinguished three-story Central West End building. Offering nearly 2,500 square feet of sophisticated living space, this four-bedroom, three-bath home delivers exceptional scale, style, and comfort in one of St. Louis' most coveted neighborhoods. The dramatic main living area showcases soaring ceilings, rich hardwood floors, and expansive windows that flood the home with natural light. An open-concept design creates effortless flow between living, dining, and entertaining spaces, while an upper-level loft retreat provides additional flexibility with a private bedroom suite ideal for guests or a home office. Designed for both everyday living and elevated entertaining, the chef-inspired kitchen features custom cabinetry, granite countertops, a substantial center island, stainless steel appliances, a six-burner gas range, and generous dining space framed by sweeping city views. The luxurious primary suite serves as a private sanctuary, complete with a spacious walk-in closet and a spa-caliber bath featuring dual vanities, an oversized glass-enclosed shower, and a relaxing soaking tub. Additional highlights include two private outdoor terraces, in-unit laundry, assigned parking, and thoughtfully curated updates throughout. Perfectly situated in the heart of the Central West End, with views of the Arch downtown and the Cathedral Basilica to the south, moments from the fun and fabulousness of the CWE, Washington University Medical Campus, BJC, SLU, premier dining, and shopping. This exceptional home offers a wonderful opportunity to experience historic character reimagined through a modern luxury lens.
Full Property Details
Full Property Details for 4253 Washington Blvd #D
General
- Price: $315,000
- HOA FEE: $812/month
- Taxes: $3,210 (2025)
- Status: Active
- Type: Condo
- Source: MARIS
- MLS ID: 26031481
- Updated: 9/25/2026
- Added to Site: 131 day(s) ago
Interior
- Number of Rooms: 6
- Interior Features: Breakfast Bar, Custom Cabinetry, Double Vanity, Eat-in Kitchen, Granite Counters, Kitchen Island, Kitchen/Dining Room Combo, Separate Shower, Vaulted Ceiling(s)
- Appliances: Gas Cooktop, Dishwasher, Disposal, Dryer, Microwave, Washer
Rooms
Bathrooms
- Total Bathrooms: 3
- Full Bathrooms: 3
- Main Floor Baths: 2
Bedrooms
- Total Bedrooms: 4
- Bedrooms Main & Up: 4
Location
- Area: 4 - Central West
- County: St Louis City
- Township: St. Louis City
- Subdivision: Vasquez Arpen Add
- Neighborhood: Central West End
School Information
- High School District: St. Louis City
- Elementary School: Pamoja Prep / Cole
- Middle School: Pamoja Prep / Cole
- High School: Sumner High
Community
- Assoc. Fees Include: Insurance, Maintenance Grounds, Security, Sewer, Trash, Water
- Units Assoc/Comm: 3
Heating & Cooling
- Cooling Type: Central Air Conditioning, Electric
- Heating Type: Forced Air, Natural Gas
Utilities
- Sewer: Public Sewer
- Water: Public
Structural Information
- Architectural Style: Historic, Mid-Rise (3 or 4 Stories)
- Square Feet: 2,489
- Year Built: 1891
Lot Features
- Lot Size Source: Public Records
- Lot Features: Front Yard
Financial Considerations
- Association Fee: $812
- Assoc Fee Freq.: Monthly
- Tax Amount: $3,210
- Tax Year: 2025
Disclosures and Reports
- Ownership: Private
- Special Conditions: Listing As Is
- Documents Avail.: Other
- Disclosures/Reports: Code Compliance Required, Flood Plain No, Occupancy Permit Required, Resale Certificate Required
- Property ID: 3757-00-0374-0
Listed by RE/MAX Results
Get Pre-Approved Today
Schools
Schools serving 4253 Washington Blvd #D
School District:St. Louis City School District
| Name | Grades | Distance |
|---|---|---|
Cole Elementary School 3935 Enright Ave, St. Louis, MO 63108 | PK-8 | 0.5 mi |
Sumner High School 4248 Cottage Ave, St. Louis, MO 63113 | 9-12 | 1 mi |
Disclaimer:
School attendance boundaries provided by ATTOM Data Solutions and are for reference only. Contact the school directly to verify enrollment eligibility.
Price & Sales History for 4253 Washington Blvd #D
Date
Details
Price
Change
Source
9/24/2026
Price Reduced
$315,000
-10%
MLS
7/14/2026
Price Reduced
$350,000
-1.41%
MLS
6/19/2026
Price Reduced
$355,000
-1.39%
MLS
5/29/2026
Listed
$360,000
—
MLS
Disclaimer: Historical sales information is derived from public records provided by the county offices. Information is not guaranteed and should be independently verified.
Tax History
Tax History for 4253 Washington Blvd #D
Year
Property Taxes
Change
Tax Assessment
Change
2025
$4,027
5%
$49,100
7%
2024
$3,848
5%
$45,890
—
2023
$3,660
—
$45,890
—
Disclaimer: Historical tax information is derived from public records provided by the county offices. Information is not guaranteed and should be independently verified.
Estimate the Cost
Estimate the Cost for 4253 Washington Blvd #D
4253 Washington Boulevard #D, Saint Louis, MO 63108 (MLS# 26031481) is a Condo property with 4 bedrooms and 3 full bathrooms. 4253 Washington Boulevard #D is currently listed for $315,000 and was received on May 29, 2026. Want to learn more about 4253 Washington Boulevard #D? Do you have questions about finding other Condo real estate for sale in Saint Louis? You can browse all Saint Louis real estate or contact a Coldwell Banker agent to request more information.