
This is a carousel with tiles that activate property listing cards. Use the previous and next buttons to navigate.
1/1

This is a carousel with tiles that activate property listing cards. Use the previous and next buttons to navigate.
1/1

Property Description
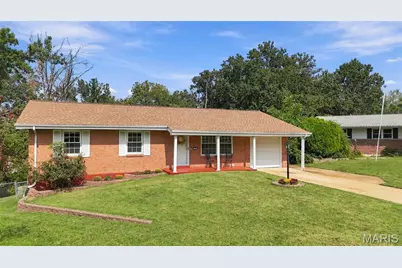
This beautifully updated 3-bedroom, 3-bath ranch offers comfort, functionality, and numerous desirable features. The main level welcomes you with a spacious living room featuring hardwood flooring. The kitchen, complete with a center island, ideal for entertaining, casual dining, and everyday living. Adjoining breakfast area includes a sliding glass door that opens to the brand-new deck, creating the perfect space for indoor-outdoor enjoyment. The primary suite features an updated private bath with a luxurious sauna-style shower. Two additional bedrooms, both offering generous double closets, are conveniently located near a full hall bathroom. The finished walk-out lower level provides exceptional versatility, featuring a large recreation room, a flexible space that could serve as a kitchenette, home office, hobby room, or workshop, as well as an additional full bathroom. Step outside to enjoy the expansive, private backyard surrounded by mature trees, offering both tranquility and privacy. With a new roof, new deck, and move-in-ready condition, this home is ready for its next owner. Conveniently located near shopping, dining, and major highways, it combines comfort, convenience, and value in one attractive package.
Full Property Details
Full Property Details for 4303 Martyridge Ct
General
- Taxes: $3,226 (2025)
- Status: Closed
- Type: Single Family
- Source: MARIS
- MLS ID: 26056650
- Added to Site: 60 day(s) ago
Interior
- Number of Rooms: 10
- Interior Features: Ceiling Fan(s), Center Hall Floorplan, Kitchen Island
- Appliances: Disposal, Free-Standing Gas Oven, Gas Water Heater
Rooms
Bathrooms
- Total Bathrooms: 3
- Full Bathrooms: 3
- Main Floor Baths: 2
Bedrooms
- Total Bedrooms: 3
- Bedrooms Main & Up: 3
Parking
- Garage: Yes
- Attached garage: Yes
- Garage Spaces: 1
- Parking Features: Attached
Location
- Area: 331 - Mehlville
- County: St. Louis
- Township: Unincorporated
- Subdivision: Martigney Ridge
- Driving Directions: Telegraph to Kinswood Lane east to left on W Pottle Ave, left into Martyridge Dr and left on Martyridge Ct.. Home is on the left at the end of the cul-de-sac. GPS friendly
School Information
- High School District: Mehlville R-IX
- Elementary School: Beasley Elem.
- Middle School: Bernard Middle
- High School: Oakville Sr. High
Community
- Assoc. Fees Include: None
Heating & Cooling
- Cooling Type: Central Air Conditioning
- Heating Type: Heat Pump, Natural Gas
Utilities
- Sewer: Public Sewer
- Water: Public
- Utility Description: Cable Available, Electricity Connected, Natural Gas Connected, Sewer Connected, Water Connected
Structural Information
- Architectural Style: Ranch
- Model: Ranch
- Basement: Yes
- Basement Desc.: Bathroom, Partially Finished, Full, Sleeping Area, Storage Space, Walk-Out Access
- Roof: Shingle
- Square Feet: 2,048
- Year Built: 1963
Additional Structures
- Other Structures: Shed(s)
Lot Features
- Lot Size (Acres): 0.8196
- Lot Size (Sq. Ft.): 35,701.78
- Lot Features: Back Yard, Cul-De-Sac, Few Trees, Front Yard, Level, Open Lot, Private
Financial Considerations
- Assoc Fee Freq.: None
- Tax Amount: $3,226
- Tax Year: 2025
Disclosures and Reports
- Ownership: Private
- Special Conditions: Standard
- Documents Avail.: Boundary Survey, Lead Based Paint
- Disclosures/Reports: See Seller's Disclosure
- Property ID: 30H-12-0992
Meet the listing agent
Meet the listing agent
— 4303 Martyridge Ct —

(314) 650-5454 mobile
(636) 532-0200 office

 NMLS#: 1598647
Get Pre-Approved Today
Schools
Schools serving 4303 Martyridge Ct
School District:Mehlville R-Ix School District
| Name | Grades | Distance |
|---|---|---|
Beasley Elementary School 3131 Koch Rd, St. Louis, MO 63125 | K-5 | 1 mi |
Bernard Middle School 1054 Forder Rd, St. Louis, MO 63129 | 6-8 | 1.5 mi |
Oakville Sr. High School 5557 Milburn Rd, St. Louis, MO 63129 | 9-12 | 1.4 mi |
Disclaimer:
School attendance boundaries provided by ATTOM Data Solutions and are for reference only. Contact the school directly to verify enrollment eligibility.
4303 Martyridge Court, Saint Louis, MO 63129 (MLS# 26056650) is a Single Family property that was sold on November 18, 2026. This property was listed by Kiki Kerch from our West Regional Office.Want to learn more about 4303 Martyridge Court? Do you have questions about finding other Single Family real estate for sale in Saint Louis? You can browse all Saint Louis real estate or contact a Coldwell Banker agent to request more information.