This is a carousel with tiles that activate property listing cards. Use the previous and next buttons to navigate.
1/36
$520,000
This is a carousel with tiles that activate property listing cards. Use the previous and next buttons to navigate.
1/36
Property Description
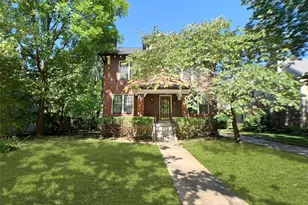
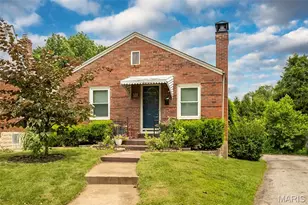
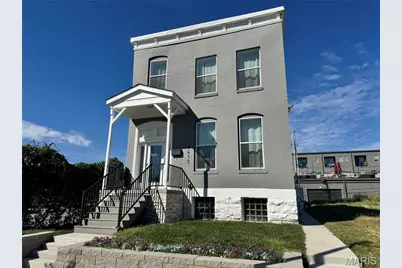
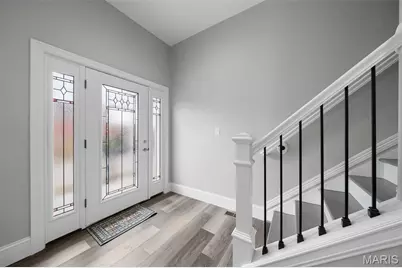
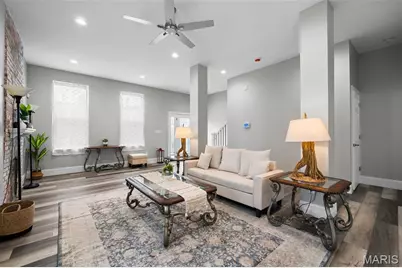
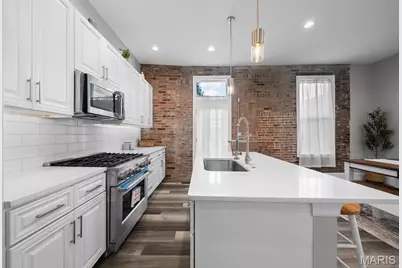
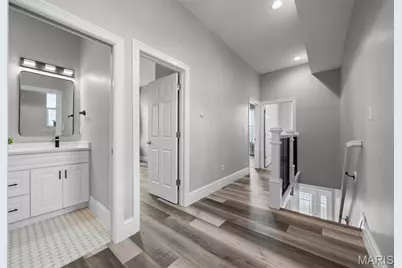
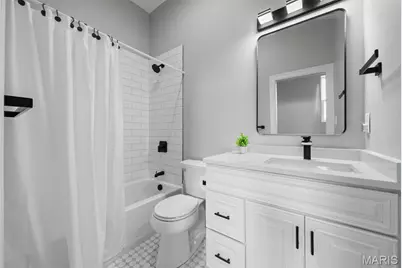
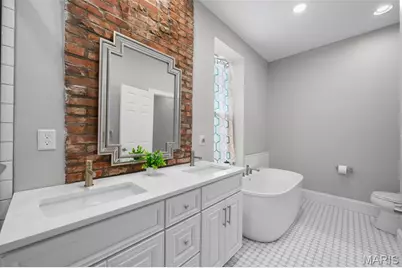
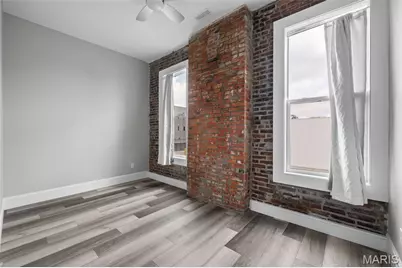
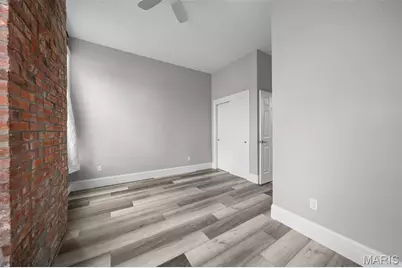
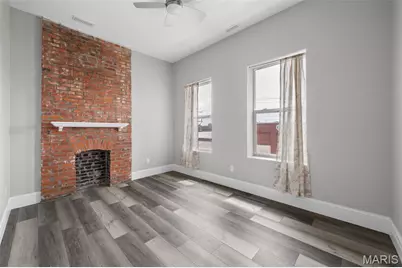
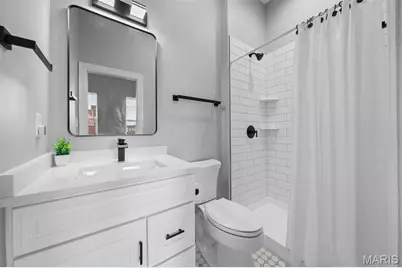
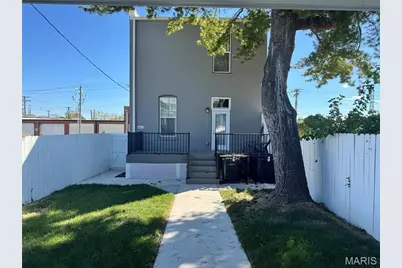
Fully rehabbed 1892 brick beauty in The Grove neighborhood (Forest Park Southeast if your more of the formal type). This home was gutted to the shell and rebuilt properly! Every corner was touched. With 3 bedrooms, 3.5 bathrooms and 2068 square feet, you'll have plenty of space to spread out. The open concept floorplan welcomes you through the house as soon as you step in. All new flooring, drywall, paint and trim throughout are washed with sunlight from the new windows. Some historic interior brick details were left as a reminder you're living in a 134 year old house. The kitchen is built to cook with downdraft range, built-in microwave, large island with commercial grade gooseneck faucet sink. Tons of prep space available on the quartz countertops. Gorgeous custom cabinets with rare built in pantry offers tons of storage options! Upstairs you'll find the 2nd floor laundry room, guest bedroom with personal en suite full bath, another bedroom perfect for an office or kids room, and a stunning primary with en suite. The primary bath features triple shower head walk-in shower, double vanity and large separate soaking tub. Truly a modern floorplan for today's living all within a historic exterior. Dual zoned HVAC, TPO roof, all new plumbing and electric. Out back is a large deck for hosting BBQs or enjoying a morning coffee under the shade of a mature tree, fully fenced yard space for the dog or kids to play, and a 2 car carport to keep your vehicle safe in a storm. All this tucked away on a quiet block just a short walk to the vibrancy of the shops/bars/restaurants throughout The Grove! Call today to set up your showing!
Full Property Details
Full Property Details for 4413 Hunt Ave
General
- Price: $520,000
- Taxes: $494 (2025)
- Status: Active
- Type: Single Family
- Source: MARIS
- MLS ID: 26050179
- Updated: 8/5/2026
- Added to Site: 26 day(s) ago
Interior
- Number of Rooms: 9
- Interior Features: Ceiling Fan(s), Custom Cabinetry, Eat-in Kitchen, High Ceilings, Kitchen Island, Open Floorplan, Pantry, Recessed Lighting, Separate Dining, Separate Shower, Shower, Soaking Tub, Solid Surface Countertop(s), Stone Counters, Storage, Tub
- Appliances: Dishwasher, Down Draft, Microwave, Gas Oven, Refrigerator, Water Heater
Rooms
Bathrooms
- Total Bathrooms: 4
- Full Bathrooms: 3
- Half Bathrooms: 1
- Main Floor Baths: 1
Bedrooms
- Total Bedrooms: 3
- Bedrooms Main & Up: 3
Parking
- Parking Features: Alley Access, Detached Carport, Garage Door Opener
Location
- Area: 3 - South City
- County: St Louis City
- Township: St. Louis City
- Subdivision: Lackland Add
- Neighborhood: Forest Park Southeast
School Information
- High School District: St. Louis City
- Elementary School: Adams Elem.
- Middle School: Long Middle Community Ed. Center
- High School: Roosevelt High
Heating & Cooling
- Cooling Type: Ceiling Fan(s), Central Air Conditioning, Dual
- Heating Type: Forced Air, Natural Gas
Utilities
- Sewer: Public Sewer
- Water: Public
- Utility Description: Cable Available, Electricity Connected, Natural Gas Connected, Phone Available, Sewer Connected, Water Connected
Structural Information
- Architectural Style: Historic
- Basement: Yes
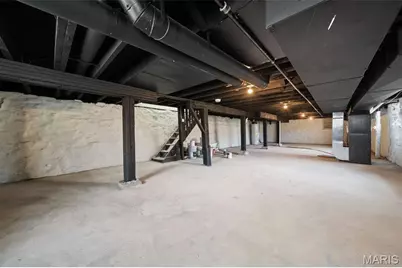
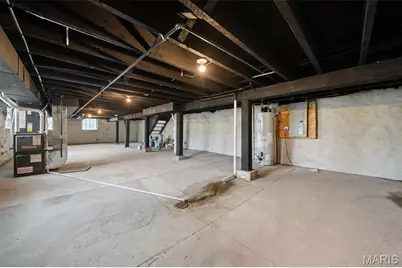
- Basement Desc.: Interior Entry, Storage Space, Unfinished
- Roof: Elastomeric, Flat
- Square Feet: 2,068
- Year Built: 1892
Lot Features
- Lot Size (Acres): 0.0717
- Lot Size (Sq. Ft.): 3,123.25
- Lot Size Source: Public Records
- Lot Dimensions: 25 x 126
- Lot Features: Back Yard, City Lot, Front Yard, Near Public Transit, Rectangular Lot
Financial Considerations
- Tax Amount: $494
- Tax Year: 2025
Disclosures and Reports
- Ownership: Private
- Special Conditions: Standard
- Documents Avail.: Lead Based Paint
- Disclosures/Reports: Flood Plain No, Lead Paint, Occupancy Permit Required, Seller Property Disclosure
- Property ID: 3981-00-0320-0
Listed by RE/MAX Results
Get Pre-Approved Today
Schools
Schools serving 4413 Hunt Ave
School District:St. Louis City School District
| Name | Grades | Distance |
|---|---|---|
Adams Elementary School 1311 Tower Grove Ave, St. Louis, MO 63110 | PK-6 | 0.2 mi |
Fanning Middle Community Ed. 3417 Grace Ave, St. Louis, MO 63116 | 6-8 | 2 mi |
Vashon High School 3035 Cass Ave, St. Louis, MO 63106 | 9-12 | 2.7 mi |
Disclaimer:
School attendance boundaries provided by ATTOM Data Solutions and are for reference only. Contact the school directly to verify enrollment eligibility.
Price & Sales History for 4413 Hunt Ave
Date
Details
Price
Change
Source
8/05/2026
Listed
$520,000
—
MLS
Disclaimer: Historical sales information is derived from public records provided by the county offices. Information is not guaranteed and should be independently verified.
Tax History
Tax History for 4413 Hunt Ave
Year
Property Taxes
Change
Tax Assessment
Change
2025
$494
1%
$5,690
—
2024
$488
-1%
$5,690
4%
2024
$494
6%
$5,490
—
2023
$465
3%
$5,490
7%
2021
$451
—
$5,120
—
2022
$451
—
$5,120
6%
2021
$451
8%
$4,830
4%
2018
$419
2%
$4,630
—
2017
$412
-2%
$4,630
-4%
2019
$422
5%
$4,820
8%
2016
$403
10%
$4,460
—
2015
$367
3%
$4,460
3%
2014
$356
—
$4,330
—
2013
$357
—
$4,330
—
Disclaimer: Historical tax information is derived from public records provided by the county offices. Information is not guaranteed and should be independently verified.
Estimate the Cost
Estimate the Cost for 4413 Hunt Ave
4413 Hunt Avenue, Saint Louis, MO 63110 (MLS# 26050179) is a Single Family property with 3 bedrooms, 3 full bathrooms and 1 partial bathroom. 4413 Hunt Avenue is currently listed for $520,000 and was received on August 05, 2026. Want to learn more about 4413 Hunt Avenue? Do you have questions about finding other Single Family real estate for sale in Saint Louis? You can browse all Saint Louis real estate or contact a Coldwell Banker agent to request more information.