This is a carousel with tiles that activate property listing cards. Use the previous and next buttons to navigate.
1/30
$183,900 Sale Pending
This is a carousel with tiles that activate property listing cards. Use the previous and next buttons to navigate.
1/30
Property Description
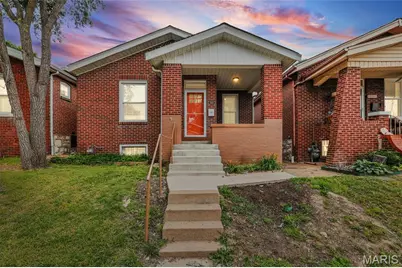
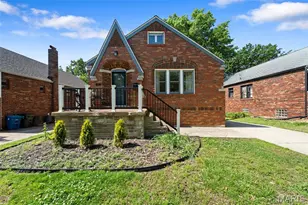
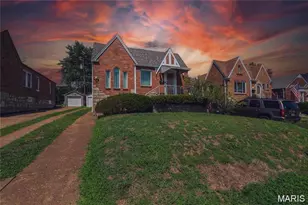
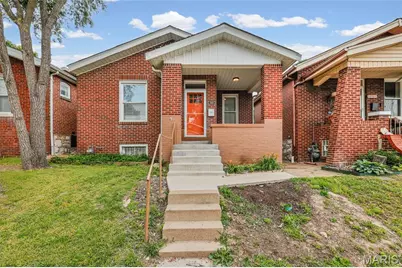
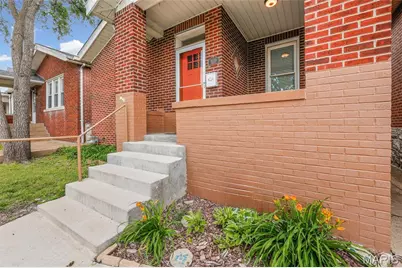
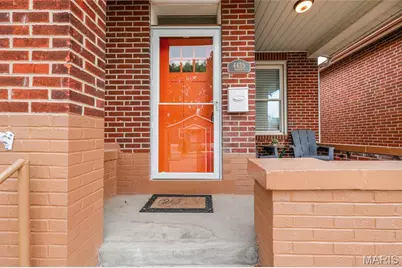
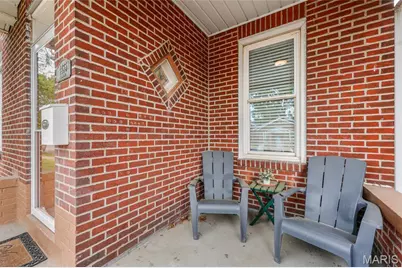
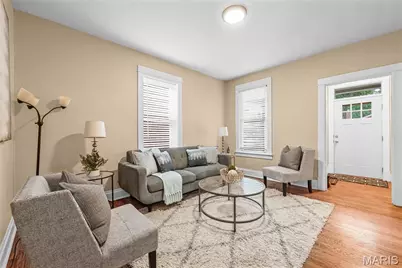
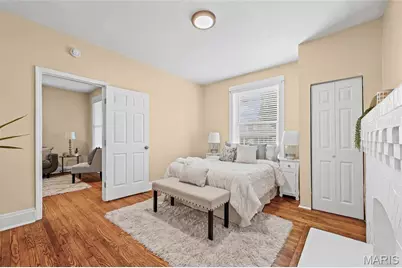
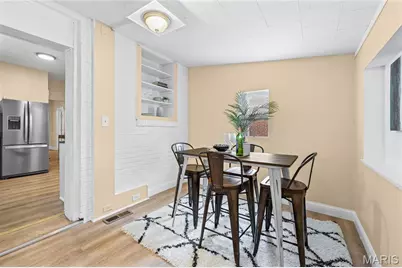
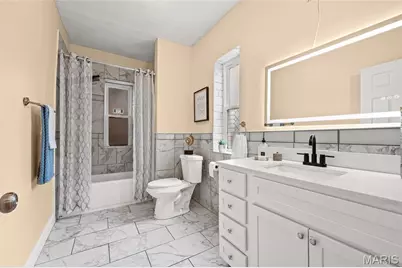
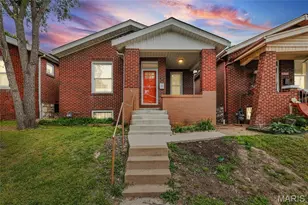
Come check out this beautiful, all-brick bungalow in Bevo Mill. Centrally located in the heart of South City, walkable to favorite local hotspots, and parks. Renovated just two years ago, this home blends the desirable historic charm with the modern updates that buyers actually want. A classic brick exterior and covered front porch make for morning coffee or stoop sitting as you get to know your awesome neighbors or participating in a block party. Adding to the retro vibe, the colorful front door welcomes you into a traditional foyer, adorned with an intricate stained glass window. The bright living room and kitchen connect the bedrooms providing an added degree of privacy while still proximity to your bestie. Off the LR is the first of the two bedrooms. With a decorative fireplace and two, larger windows, natural light radiates through this space making it bright, welcoming, and a cozy place to rest and relax. The well appointed kitchen delivers both style and function with stainless steel appliances, a gas range, white, shaker-style cabinetry, granite countertops, and a pearlescent hex tile backsplash. Off of the kitchen is the second bedroom boasting double closets that provide added storage in a traditional 1900's home where that can sometimes be limited. Original millwork and rich hardwood floors carry throughout, adding warmth and timeless character. A secondary living space just off the kitchen serves as a flex space for use as a breakfast room, home office, or even a playroom. Complete with an exposed brick wall and built-in shelving, this bonus space gives a subtle nod to the period-specific character these homes were known for adding just a touch of personality. Finishing out this main floor is a sizable and centrally-located full bathroom complete with a larger vanity, a wide LED mirror, ceramic tile flooring, black hardware, and the cherry on top: a fully tiled tub and shower combination. Downstairs, a full, walk-up basement, allows for additional storage or the future potential of making it your own. A nice compliment to the tasteful interior; the fenced-in backyard doesn't disappoint with ample green space for kids, pets, or a garden, as well as a coveted one-car garage. A lockable back gate provides added security for your peace of mind and privacy for everyday city living. As if the amenities this home provides isn't substantial enough, enjoy entertaining family and friends from your huge deck, perfect for summer nights or BBQ's. Located within walking distance to Lansdowne Village, Christy Park, and neighborhood shops and restaurants, this home offers both convenience and community. Easy access to I-44, I-55, and public transit. A one-year Choice Home Warranty to be provided by the Seller for the added protection and reassurance a new home buyer may need. Great rental to add to a portfolio or perfect home for a new homeowner. Freshly painted and the basement has been fully tuck-pointed and dry-locked. Occupancy already obtained! All appliances stay.
Full Property Details
Full Property Details for 4435 Itaska St
General
- Price: $183,900
- Taxes: $1,777 (2024)
- Status: Pending
- Type: Single Family
- Source: MARIS
- MLS ID: 26025681
- Updated: 5/18/2026
- Added to Site: 18 day(s) ago
Interior
- Number of Rooms: 5
- Interior Features: Ceiling Fan(s), Center Hall Floorplan, Crown Molding, High Speed Internet, Historic Millwork, Recessed Lighting, Shower, Soaking Tub, Solid Surface Countertop(s), Special Millwork, Stone Counters, Tub, Workshop/Hobby Area
- Fireplace: Yes
- Number of Fireplaces: 1
- Fireplace(s): Bedroom, Decorative
- Appliances: Stainless Steel Appliance(s), Gas Cooktop, Dishwasher, Disposal, Microwave, Oven, Range, Gas Range
Rooms
Bathrooms
- Total Bathrooms: 1
- Full Bathrooms: 1
- Main Floor Baths: 1
Bedrooms
- Total Bedrooms: 2
- Bedrooms Main & Up: 2
Parking
- Garage: Yes
- Garage Spaces: 1
- Parking Features: Additional Parking, Alley Access, Covered, Detached, Garage, Off Street, On Street, Private, Secured, Storage
Location
- Area: 3 - South City
- County: St Louis City
- Township: St. Louis City
- Subdivision: Ellenwood Park Add 01
- Neighborhood: Bevo Mill
- Cross Streets: Ellenwood Avenue
- Driving Directions: 1-44
School Information
- High School District: St. Louis City
- Elementary School: Oak Hill Elem.
- Middle School: Long Middle Community Ed. Center
- High School: Roosevelt High
Heating & Cooling
- Cooling Type: Central Air Conditioning
- Heating Type: Electric
Utilities
- Sewer: Public Sewer
- Water: Public
- Utility Description: Electricity Connected, Sewer Connected, Water Connected
Structural Information
- Architectural Style: Bungalow
- Basement: Yes
- Basement Desc.: Block, Exterior Entry, Full, Interior Entry, Unfinished, Walk-Up Access
- Roof: Architectural Shingle, Shingle
- Square Feet: 949
- Year Built: 1921
Additional Structures
- Other Structures: Garage(s)
Lot Features
- Lot Size (Acres): 0.0861
- Lot Size (Sq. Ft.): 3,750.52
- Lot Size Source: Public Records
- Lot Dimensions: 30 x 125
- Lot Features: Back Yard, City Lot, Few Trees, Interior Lot, Level, Near Park, Near Public Transit, Rectangular Lot
Financial Considerations
- Tax Amount: $1,777
- Tax Year: 2024
Disclosures and Reports
- Ownership: Private
- Special Conditions: Standard
- Documents Avail.: Lead Based Paint, Legal Description
- Legal Description: C. B. 5545 ITASKA 30 FT X 125 FT ELLENWOOD PARK 1ST ADDN BLOCK11 LOT 12
- Inclusions: Personal Property
- Disclosures/Reports: Flood Plain No, Lead Paint, Occupancy Permit Required, Seller Property Disclosure
- Property ID: 5545-00-0380-0
Listed by Real Broker LLC
Get Pre-Approved Today
Schools
Schools serving 4435 Itaska St
School District:St. Louis City School District
| Name | Grades | Distance |
|---|---|---|
Oak Hill Elementary School, St. Louis, MO 4300 Morganford Rd, St. Louis, MO 63116 | PK-5 | 0.5 mi |
Long Middle Community Ed. Center 5028 Morganford Rd, St. Louis, MO 63116 | 6-8 | 0.3 mi |
Roosevelt High School 3230 Hartford St, St. Louis, MO 63118 | 9-12 | 2.1 mi |
Disclaimer:
School attendance boundaries provided by ATTOM Data Solutions and are for reference only. Contact the school directly to verify enrollment eligibility.
Price & Sales History for 4435 Itaska St
Date
Details
Price
Change
Source
5/12/2026
Listed
$183,900
—
MLS
Disclaimer: Historical sales information is derived from public records provided by the county offices. Information is not guaranteed and should be independently verified.
Tax History
Tax History for 4435 Itaska St
Year
Property Taxes
Change
Tax Assessment
Change
2024
$1,777
-19%
$26,320
26%
2024
$2,183
29%
$20,890
—
2023
$1,691
5%
$20,890
9%
2022
$1,607
—
$19,100
—
2021
$1,605
—
$19,100
7%
2021
$1,605
19%
$17,770
13%
2018
$1,349
2%
$15,690
—
2017
$1,326
15%
$15,690
17%
2016
$1,152
10%
$13,410
—
2015
$1,046
-3%
$13,410
-3%
2014
$1,075
-27%
$13,810
-22%
2019
$1,478
37%
$17,770
29%
2013
$1,076
—
$13,810
—
Disclaimer: Historical tax information is derived from public records provided by the county offices. Information is not guaranteed and should be independently verified.
Estimate the Cost
Estimate the Cost for 4435 Itaska St
4435 Itaska Street, Saint Louis, MO 63116 (MLS# 26025681) is a Single Family property with 2 bedrooms and 1 full bathroom. 4435 Itaska Street is currently listed for $183,900 and was received on May 12, 2026. Want to learn more about 4435 Itaska Street? Do you have questions about finding other Single Family real estate for sale in Saint Louis? You can browse all Saint Louis real estate or contact a Coldwell Banker agent to request more information.