This is a carousel with tiles that activate property listing cards. Use the previous and next buttons to navigate.
1/17
$225,000
This is a carousel with tiles that activate property listing cards. Use the previous and next buttons to navigate.
1/17
Property Description
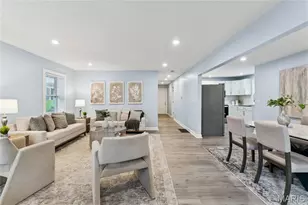
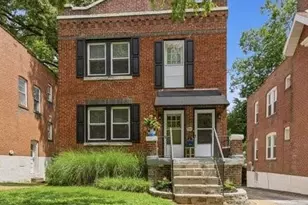
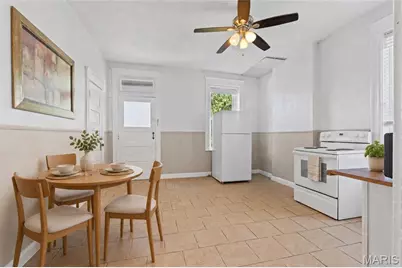
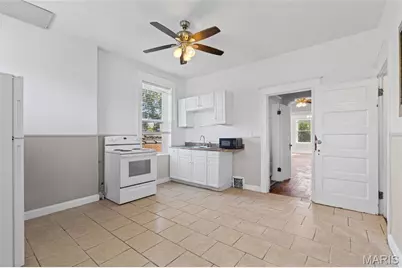
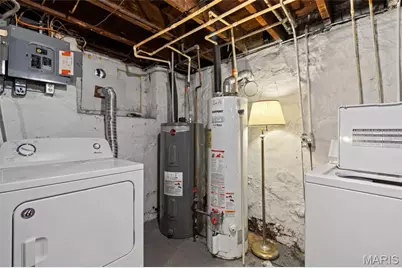
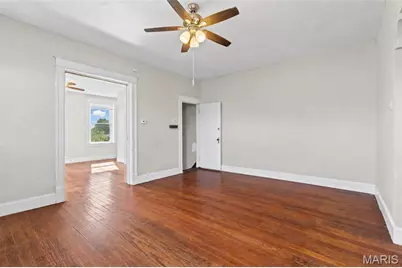
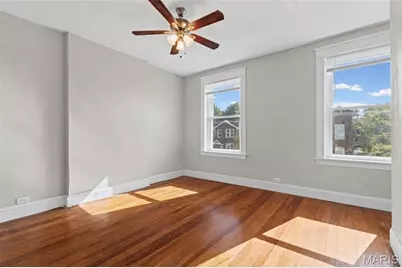
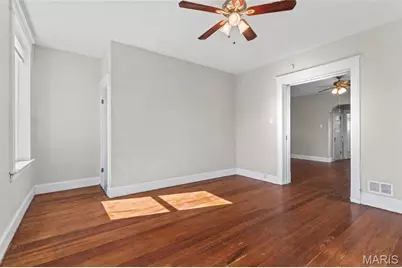
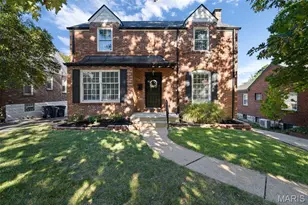
Gross Yearly Income Calculation includes 3 current leases which are: $1,387; $1,387 and $850 + an estimated of $850/m for the one vacant 2nd floor unit. Two units are currently leased as furnished mid-term rentals; One unit is on a traditional 1 year lease, unfurnished and one 2nd floor unit is vacant. The Unit Layouts are as follows 2nd floor: private bedroom in front, a living room in the middle, bathroom and large eat in kitchen with covered deck off the back. 1st floor: living room, walk-through-bedroom, bathroom, large eat in kitchen and covered back porch. All units include interior access to basement with laundry, backyard and parking pad. This 4-unit building has provided reliable income for many years and is ready for its new owner or savvy owner occupant. Out-back is a large fenced in yard and parking pad. Like many multi-families this building is offered as-is, which means buyer is welcome and encouraged to complete their own private inspections to decide if they want to take-it-or-leave-it, but seller will not renegotiate contract based on buyers inspection findings. For showings: One 2nd floor unit is vacant and both sides of basement are available. Since the other three units are occupied and out of respect for the tenants privacy; the occupied can be made available for showings on contingency with accepted contract for serious buyers. All units in similar condition. Contact your multi-family experienced agent directly today for access and get it while it lasts!
Full Property Details
Full Property Details for 4451 Minnesota Ave
General
- Price: $225,000
- Taxes: $3,298 (2025)
- Status: Active
- Type: Single Family
- Source: MARIS
- MLS ID: 26058152
- Updated: 10/2/2026
- Added to Site: 18 day(s) ago
Interior
- Interior Features: Ceiling Fan(s), Natural Woodwork, Walk-In Closet(s)
- Appliances: Free-Standing Electric Range, Free-Standing Refrigerator, Electric Water Heater, Gas Water Heater
Parking
- Parking Features: Additional Parking, Alley Access, Off Street, Parking Pad
Location
- Area: 3 - South City
- County: St Louis City
- Township: St. Louis City
- Subdivision: City/Commons
- Neighborhood: Mount Pleasant
- Driving Directions: GPS 4451 Minnesota Avenue
School Information
- High School District: St. Louis City
- Elementary School: Monroe Elem.
- Middle School: Fanning Middle Community Ed.
- High School: Roosevelt High
Heating & Cooling
- Cooling Type: Central Air Conditioning
- Heating Type: Forced Air, Natural Gas
Utilities
- Water: Public
- Utility Description: Electricity Connected, Natural Gas Connected, Sewer Connected, Water Connected
Structural Information
- Architectural Style: Apartment Style, Historic, Traditional
- Basement: Yes
- Basement Desc.: Interior Entry, Unfinished, Walk-Out Access
- Square Feet: 3,932
- Year Built: 1911
Lot Features
- Lot Size (Acres): 0.1388
- Lot Size (Sq. Ft.): 6,046.13
- Lot Size Source: Public Records
- Frontage: City Street
- Street/Road Desc.: Paved
- Lot Features: Back Yard, City Lot, Near Park, Near Public Transit
Financial Considerations
- Tax Amount: $3,298
- Tax Year: 2025
Disclosures and Reports
- Ownership: Private
- Special Conditions: Listing As Is
- Disclosures/Reports: See Seller's Disclosure
- Property ID: 2702-00-0230-0
Listed by Epique Realty
Get Pre-Approved Today
Schools
Schools serving 4451 Minnesota Ave
School District:St. Louis City School District
| Name | Grades | Distance |
|---|---|---|
Monroe Elementary School, St. Louis, MO 3641 Missouri Ave, St. Louis, MO 63118 | PK-6 | 1.2 mi |
Fanning Middle Community Ed. 3417 Grace Ave, St. Louis, MO 63116 | 6-8 | 1.5 mi |
Roosevelt High School 3230 Hartford St, St. Louis, MO 63118 | 9-12 | 1.7 mi |
Disclaimer:
School attendance boundaries provided by ATTOM Data Solutions and are for reference only. Contact the school directly to verify enrollment eligibility.
Price & Sales History for 4451 Minnesota Ave
Date
Details
Price
Change
Source
10/02/2026
Price Reduced
$225,000
-10%
MLS
9/22/2026
Listed
$250,000
—
MLS
Disclaimer: Historical sales information is derived from public records provided by the county offices. Information is not guaranteed and should be independently verified.
Tax History
Tax History for 4451 Minnesota Ave
Year
Property Taxes
Change
Tax Assessment
Change
2025
$3,298
—
$35,660
78%
2024
$3,298
104%
$20,000
—
2023
$1,620
10%
$20,000
14%
2021
$1,478
—
$17,570
—
2022
$1,480
—
$17,570
4%
2021
$1,478
14%
$16,950
13%
2018
$1,294
-8%
$15,030
-11%
2019
$1,411
11%
$16,950
13%
2017
$1,272
-1%
$15,030
—
2016
$1,288
10%
$15,030
—
2015
$1,169
-3%
$15,030
-4%
2014
$1,210
—
$15,580
—
2013
$1,210
—
$15,580
—
Disclaimer: Historical tax information is derived from public records provided by the county offices. Information is not guaranteed and should be independently verified.
Estimate the Cost
Estimate the Cost for 4451 Minnesota Ave
4451 Minnesota Avenue, Saint Louis, MO 63111 (MLS# 26058152) is a Single Family property with 0 bedrooms and 0 full bathrooms. 4451 Minnesota Avenue is currently listed for $225,000 and was received on September 22, 2026. Want to learn more about 4451 Minnesota Avenue? Do you have questions about finding other Single Family real estate for sale in Saint Louis? You can browse all Saint Louis real estate or contact a Coldwell Banker agent to request more information.