This is a carousel with tiles that activate property listing cards. Use the previous and next buttons to navigate.
1/37
$329,000
This is a carousel with tiles that activate property listing cards. Use the previous and next buttons to navigate.
1/37
Property Description
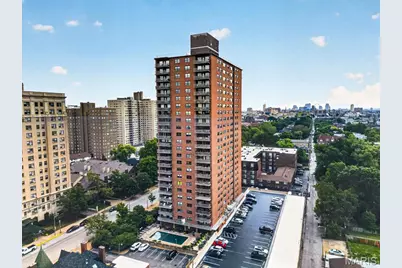
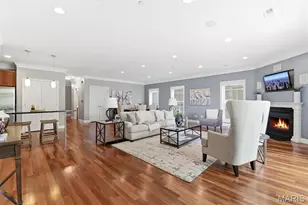
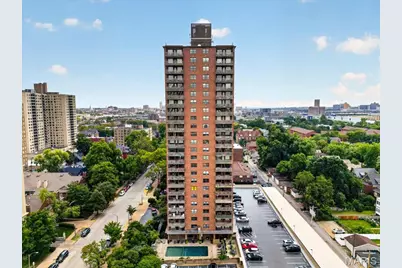
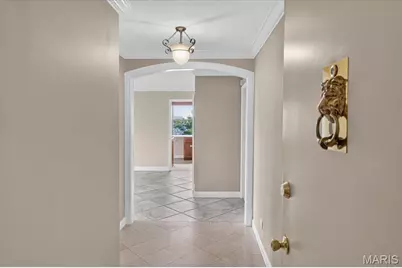
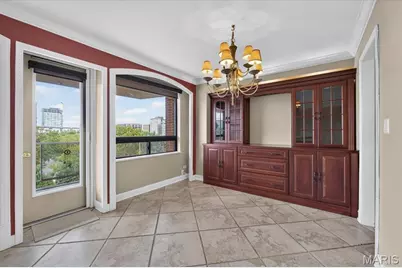
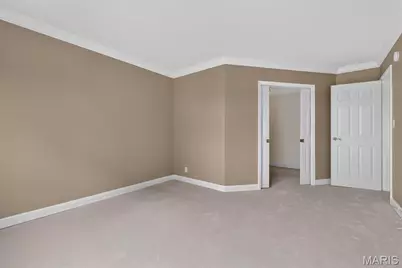
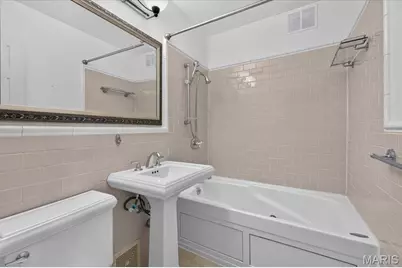
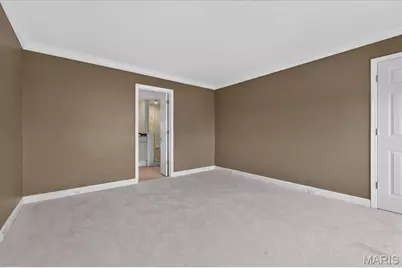
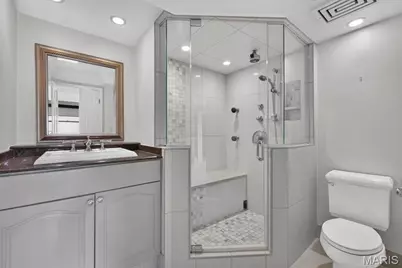
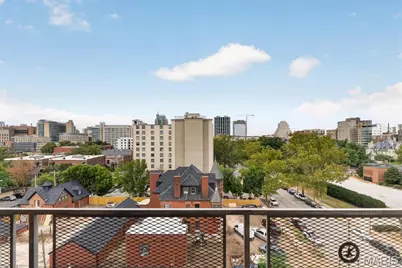
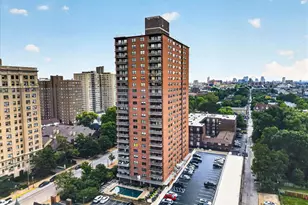
This exceptional three-bedroom luxury residence offers a sophisticated lifestyle in one of the premier condominium buildings in the Central West End. The abundance of windows creates a sun-filled interior and the spacious West-facing balcony affords breath-taking views of sunsets and the surrounding urban skyline. Upgraded Interior finishes include extensive crown molding and trim and built-in living room bookcases The updated kitchen features custom made cherry cabinetry with soft-close drawers and doors, stainless appliances, custom lighting ,8 ft. breakfast- bar and granite countertops. The primary bedroom suite includes built-in closets, French doors and en-suite bathroom with upgraded steam shower including hand-held and rain body sprays, quartz flooring , crown and counter height sink plus a full-size washer and dryer conveniently located in the laundry closet. A second bedroom includes built-in closets and upgraded guest bath with a Jacuzzi tub/shower. The third spacious bedroom offers additional living/guest space. A fourth 10x10 room with a closet and French doors is ideal for an office, den or additional closet space. This unit comes with two deeded garage spaces with alley access (spaces marked F &N on outside garage doors ) and a storage locker. The Executive House includes a community room, pool, BBQ patio terrace and Doorman. Ideally located in the heart of the Central West End near neighborhood restaurants, shops, Forest Park and medical centers.
Full Property Details
Full Property Details for 4466 W Pine Blvd #8C
General
- Price: $329,000
- HOA FEE: $1,265/month
- Taxes: $3,859 (2025)
- Status: Active
- Type: Condo
- Source: MARIS
- MLS ID: 26061832
- Updated: 9/30/2026
- Added to Site: 7 day(s) ago
Interior
- Number of Rooms: 6
Rooms
Bathrooms
- Total Bathrooms: 2
- Full Bathrooms: 2
- Main Floor Baths: 2
Bedrooms
- Total Bedrooms: 3
- Bedrooms Main & Up: 3
Parking
- Garage: Yes
- Attached garage: Yes
- Garage Spaces: 2
Location
- Area: 4 - Central West
- County: St Louis City
- Township: St. Louis City
- Subdivision: Patchins Add
- Neighborhood: Central West End
- Driving Directions: Kingshighway to East on W. Pine building is on the right.
School Information
- High School District: St. Louis City
- Elementary School: Adams Elem.
- Middle School: Fanning Middle Community Ed.
- High School: Roosevelt High
Community
- Assoc. Fees Include: Cooling, Doorperson, Heating, Hot Water, Maintenance Grounds, Maintenance Parking/Roads, HVAC Maintenance, Pool Maintenance, Management, Pool, Receptionist, Roof, Sewer, Snow Removal, Trash, Utilities, Water
Heating & Cooling
- Cooling Type: Central Air Conditioning
- Heating Type: Forced Air
Utilities
- Sewer: Public Sewer
- Water: Public
- Utility Description: Cable Connected, Electricity Connected
Structural Information
- Architectural Style: High Rise (4 or More Stories)
- Basement Desc.: None
- Square Feet: 1,440
- Year Built: 1963
Lot Features
- Lot Features: Near Park
Financial Considerations
- Association Fee: $1,265
- Assoc Fee Freq.: Monthly
- Tax Amount: $3,859
- Tax Year: 2025
Disclosures and Reports
- Special Conditions: Standard
- Documents Avail.: Floor Plan, Lead Based Paint
- Disclosures/Reports: Lead Paint, Occupancy Permit Required, Resale Certificate Required, Seller Property Disclosure
- Property ID: 3901-00-0509-0
Listed by Janet McAfee Inc.
Get Pre-Approved Today
Schools
Schools serving 4466 W Pine Blvd #8C
School District:St. Louis City School District
| Name | Grades | Distance |
|---|---|---|
Adams Elementary School 1311 Tower Grove Ave, St. Louis, MO 63110 | PK-6 | 1.1 mi |
Fanning Middle Community Ed. 3417 Grace Ave, St. Louis, MO 63116 | 6-8 | 3.2 mi |
Roosevelt High School 3230 Hartford St, St. Louis, MO 63118 | 9-12 | 3 mi |
Disclaimer:
School attendance boundaries provided by ATTOM Data Solutions and are for reference only. Contact the school directly to verify enrollment eligibility.
Price & Sales History for 4466 W Pine Blvd #8C
Date
Details
Price
Change
Source
9/30/2026
Listed
$329,000
—
MLS
Disclaimer: Historical sales information is derived from public records provided by the county offices. Information is not guaranteed and should be independently verified.
Tax History
Tax History for 4466 W Pine Blvd #8C
Year
Property Taxes
Change
Tax Assessment
Change
2025
$3,859
—
$43,340
7%
2024
$3,859
9%
$40,510
—
2023
$3,556
—
$40,510
4%
2022
$3,551
—
$38,950
—
2021
$3,546
3%
$38,950
—
2018
$3,432
2%
$38,950
—
2017
$3,375
-4%
$38,950
-2%
2016
$3,513
10%
$39,900
—
2015
$3,197
—
$39,900
—
2014
$3,195
-9%
$39,900
2%
2019
$3,510
10%
$38,950
-2%
2013
$3,196
—
$39,900
—
Disclaimer: Historical tax information is derived from public records provided by the county offices. Information is not guaranteed and should be independently verified.
Estimate the Cost
Estimate the Cost for 4466 W Pine Blvd #8C
4466 W Pine Boulevard #8C, Saint Louis, MO 63108 (MLS# 26061832) is a Condo property with 3 bedrooms and 2 full bathrooms. 4466 W Pine Boulevard #8C is currently listed for $329,000 and was received on September 30, 2026. Want to learn more about 4466 W Pine Boulevard #8C? Do you have questions about finding other Condo real estate for sale in Saint Louis? You can browse all Saint Louis real estate or contact a Coldwell Banker agent to request more information.