This is a carousel with tiles that activate property listing cards. Use the previous and next buttons to navigate.
1/24
$2,250
This is a carousel with tiles that activate property listing cards. Use the previous and next buttons to navigate.
1/24
Property Description
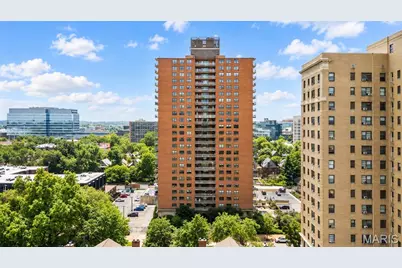
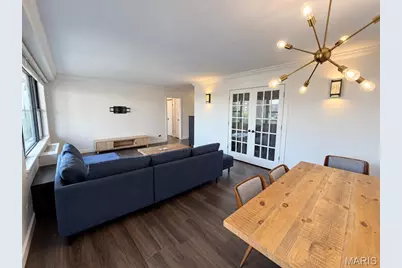
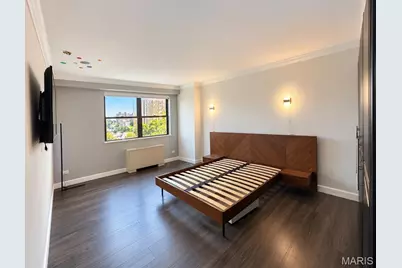
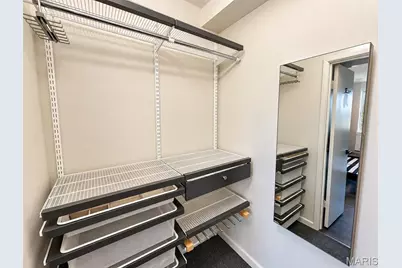
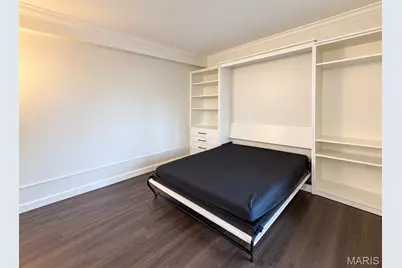
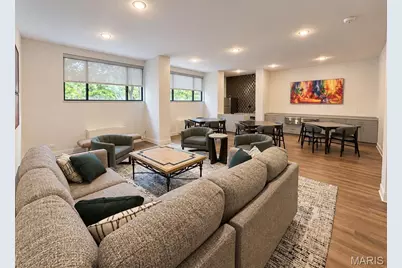
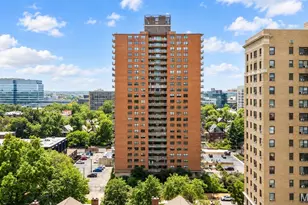
Available now in the heart of the Central West End! This partially furnished 2-bedroom condo in Executive House offers comfortable, low-maintenance living in a well-established luxury high-rise setting. Furniture shown in the listing photos is included with the lease. The open floor plan features recently installed luxury vinyl flooring, generous storage, and spacious walk-in closets with custom organization systems in both bedrooms. The primary bedroom includes a platform bed ready for a queen-size mattress and a wall-mounted flat-screen television, while the second bedroom features a Murphy bed with a double mattress. A television mount is also installed in the living room. The updated kitchen offers 42-inch cabinetry, newer appliances, solid-surface countertops, and ceramic tile flooring. Step outside to the expansive private 8th-floor terrace balcony and enjoy beautiful sunrises and impressive views over the Central West End. Executive House offers the convenience of three elevators, a 24-hour doorman, heated pool, grilling terrace, community room, laundry facilities, and gated off-street parking. Its Central West End location puts you just a short walk from the Barnes Jewish Medical campus, Chase Park Plaza, Euclid Avenue dining and shopping, galleries, patio dining, and Forest Park. Rent includes utilities, building amenities, and one gated parking space. Move-in ready and available now. Tenant screening will be completed through www.myhomescreen.org, with applicants responsible for the applicable application fee.
Full Property Details
Full Property Details for 4466 W Pine Blvd #8D
General
- Rent: $2,250
- Status: Active
- Type: Condo
- Source: MARIS
- MLS ID: 26058250
- Updated: 9/9/2026
- Added to Site: 27 day(s) ago
Rental Information
- Lease/Rent Term: 12 Months
- Date Available: 9/10/2026
Interior
- Appliances: Dishwasher, Disposal, Microwave, Free-Standing Gas Range, Free-Standing Refrigerator
Rooms
Bathrooms
- Total Bathrooms: 1
- Full Bathrooms: 1
- Main Floor Baths: 1
Bedrooms
- Total Bedrooms: 2
- Bedrooms Main & Up: 2
Parking
- Parking Features: Electric Gate, Gated, Lighted, On Site, Secured
Location
- Area: 4 - Central West
- County: St Louis City
- Township: St. Louis City
- Subdivision: Patchins Add
- Neighborhood: Central West End
- Cross Streets: Taylor Ave
- Driving Directions: From Kingshighway Blvd, travel east on West Pine Blvd to 4466 West Pine. Executive House will be on the right/south side of the street.
School Information
- High School District: St. Louis City
- Elementary School: Adams Elem.
- Middle School: Long Middle Community Ed. Center
- High School: Roosevelt High
Community
- Assoc. Fees Include: Utilities, Cooling, Doorperson, Electricity, Gas, Heating, Hot Water, Maintenance Grounds, Common Area Maintenance, Exterior Maintenance, Pool Maintenance, Management, Pool, Security, Sewer, Taxes, Trash, Water
- Units Assoc/Comm: 161
Heating & Cooling
- Cooling Type: Multi Units
- Heating Type: Forced Air
Utilities
- Water: Public
- Utility Description: Electricity Connected, Natural Gas Connected, Sewer Connected, Water Connected
Structural Information
- Architectural Style: High Rise (4 or More Stories), Other, Traditional
- Square Feet: 980
- Year Built: 1963
Lot Features
- Lot Size Source: Public Records
- Frontage: City Street
- Street/Road Desc.: Asphalt
Financial Considerations
- Assoc Fee Freq.: None
- Tax Amount: $2,684
- Tax Year: 2025
- Tenant Pays: Internet
Disclosures and Reports
- Ownership: Private
- Special Conditions: Standard
- Disclosures/Reports: Flood Plain No, HOA/Condo Disclosure Available, Lead Paint
- Property ID: 3901-00-0511-0
Listed by RE/MAX Results
Schools
Schools serving 4466 W Pine Blvd #8D
School District:St. Louis City School District
| Name | Grades | Distance |
|---|---|---|
Adams Elementary School 1311 Tower Grove Ave, St. Louis, MO 63110 | PK-6 | 1.1 mi |
Fanning Middle Community Ed. 3417 Grace Ave, St. Louis, MO 63116 | 6-8 | 3.2 mi |
Roosevelt High School 3230 Hartford St, St. Louis, MO 63118 | 9-12 | 3 mi |
Disclaimer:
School attendance boundaries provided by ATTOM Data Solutions and are for reference only. Contact the school directly to verify enrollment eligibility.
Price History for 4466 W Pine Blvd #8D
Date
Details
Price
Change
Source
9/09/2026
Listed
$2,250
—
MLS
Disclaimer: Historical sales information is derived from public records provided by the county offices. Information is not guaranteed and should be independently verified.
4466 W Pine Boulevard #8D, Saint Louis, MO 63108 (MLS# 26058250) is a Condo property with 2 bedrooms and 1 full bathroom. 4466 W Pine Boulevard #8D is currently listed for rent at $2,250 and was received on September 09, 2026. Want to learn more about 4466 W Pine Boulevard #8D? Do you have questions about finding other real estate for sale or rent in Saint Louis? You can browse all Saint Louis rentals or contact a Coldwell Banker agent to request more information.